

480 John Wesley Dobbs Avenue NE 613Atlanta, GA 30312
Mortgage Calculator
Monthly Payment (Est.)
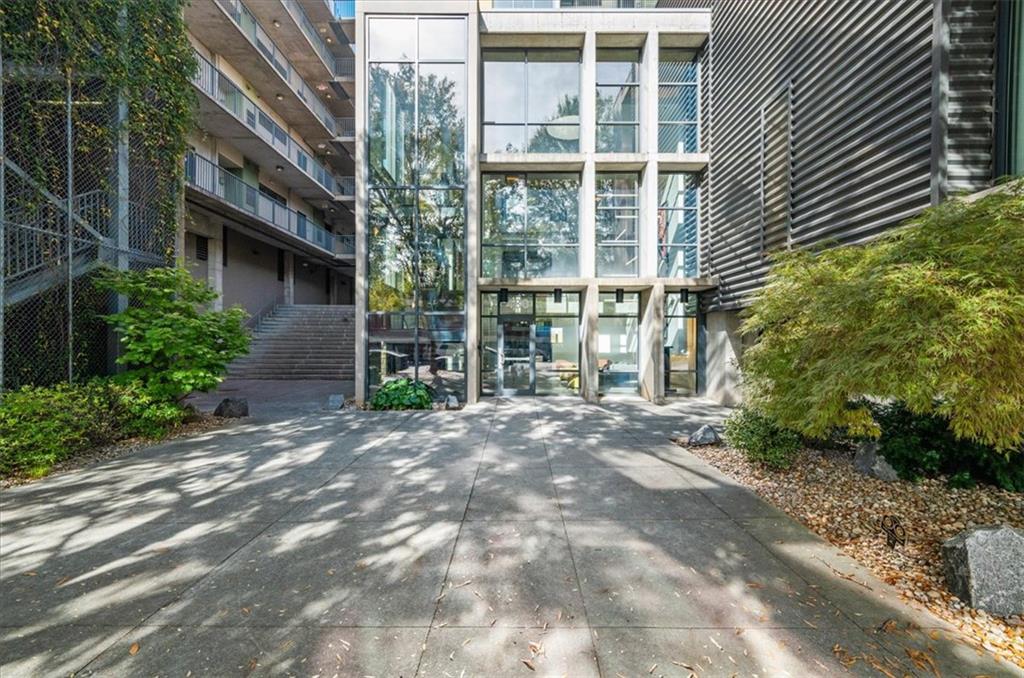
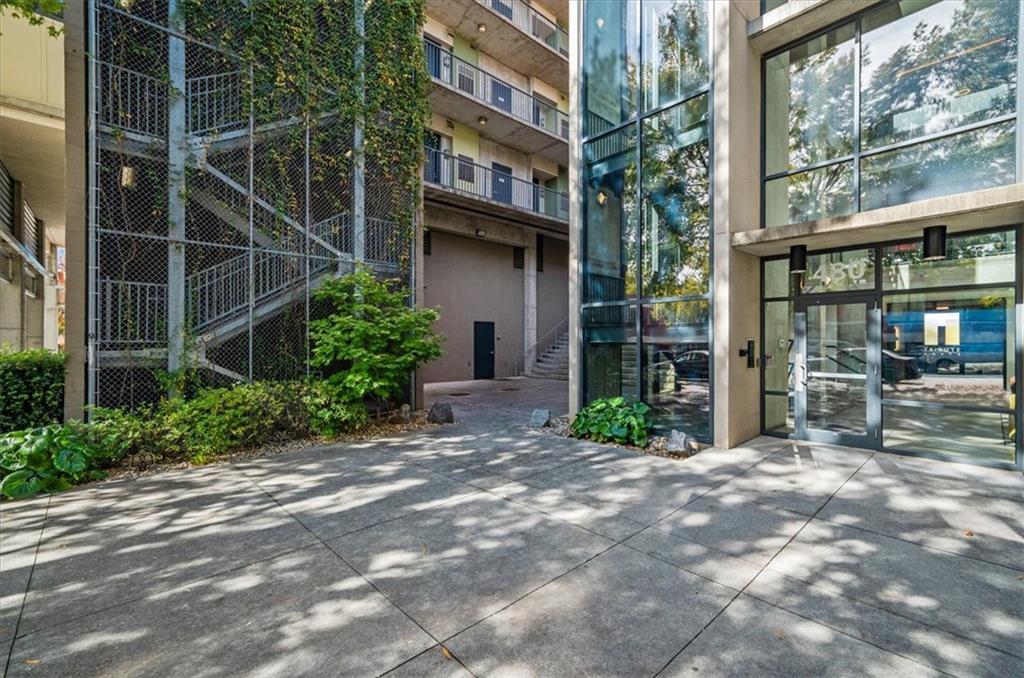
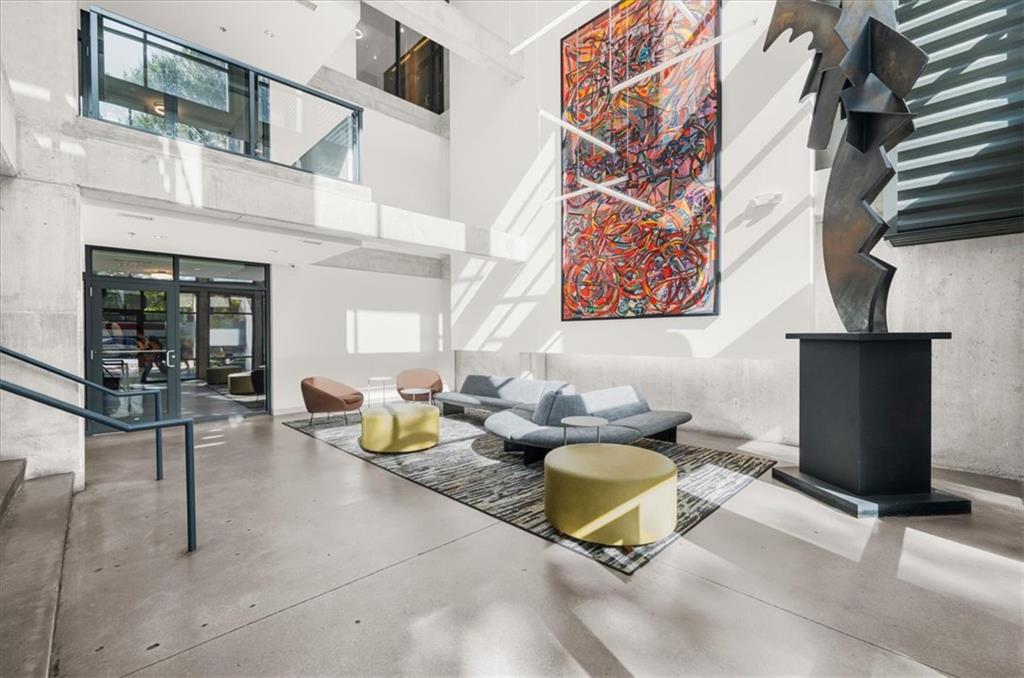
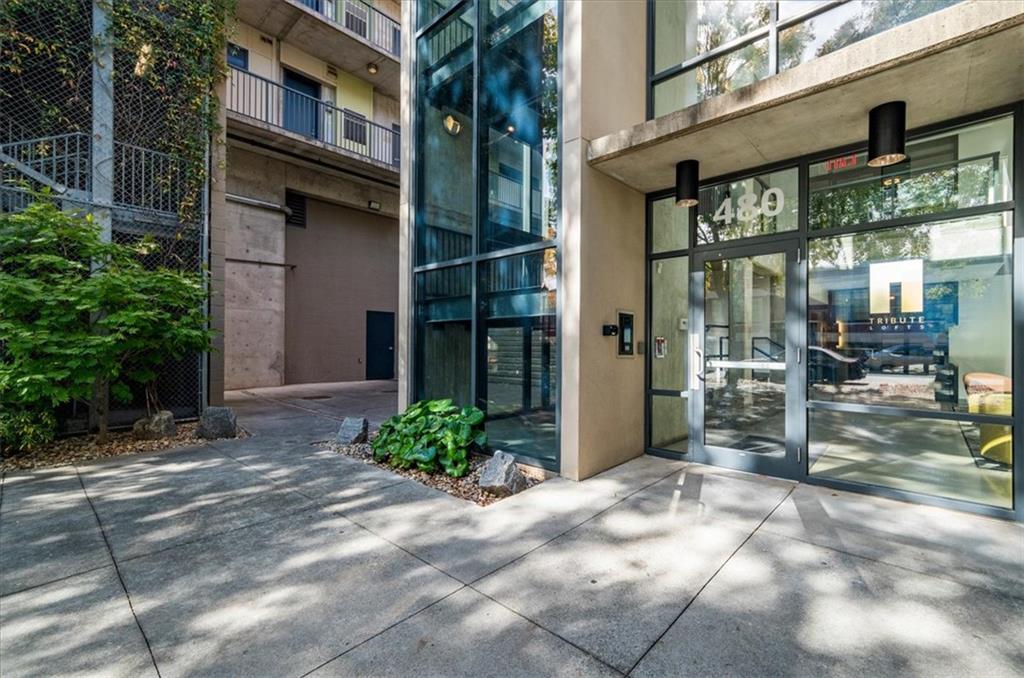
Enter an interest rate to see your estimated monthly payment.There's something about a true Atlanta loft that just feels different, and this 6th-floor home at Tribute Lofts has all the character you'd hope for! Soaring concrete ceilings, exposed walls, polished concrete floors, and dramatic floor-to-ceiling windows give the space its industrial feel, while views overlooking Freedom Parkway and the Atlanta skyline bring the city right into your living room. The open living area offers plenty of room to relax, entertain, or just enjoy a quiet morning with the balcony doors open. The kitchen sits at the center of the home, with granite countertops, stainless steel appliances, light wood cabinetry, open shelving, and a colorful backsplash that adds just the right amount of personality. The oversized breakfast bar makes it easy to stay connected to the living space, whether you're hosting friends or catching up over dinner. Just around the corner, a thoughtfully designed office nook creates a dedicated place to work without taking away from the main living area. Unlike many traditional loft layouts, the bedroom is fully enclosed, offering a little more privacy while keeping the exposed concrete ceilings and industrial details that make these homes so appealing. A sliding barn door opens to a surprisingly generous walk-in closet with laundry, and the renovated bathroom brings a fresh, clean feel with white subway tile, floating shelves, and a shower and tub combination. Even the added baseboards give the home a more finished feel without losing its loft character. Outside, the private balcony offers a spot to unwind above the treetops with views of Freedom Parkway and the Atlanta skyline, but the lifestyle extends well beyond your front door. Tribute Lofts has a rooftop pool heated year-round, fitness center, clubroom, rooftop grilling area, dog wash station, bike storage, EV charging stations, and secure gated parking. There's also a coffee shop and restaurant right downstairs! And the location is hard to beat. Situated along the Freedom Park Trail in Old Fourth Ward, you're just minutes from the Atlanta BeltLine, Krog Street Market, Ponce City Market, Inman Park, and Downtown Atlanta. Whether you're heading out for dinner, meeting friends for coffee, or spending an afternoon exploring the neighborhood, so much of what makes Intown Atlanta special is right outside your door.
| 13 hours ago | Status changed to Active | |
| 13 hours ago | Listing updated with changes from the MLS | |
| 3 days ago | Listing first seen on site |
Listings identified with the FMLS IDX logo come from FMLS and are held by brokerage firms other than the owner of this website and the listing brokerage is identified in any listing details. Information is deemed reliable but is not guaranteed. If you believe any FMLS listing contains material that infringes your copyrighted work, please click here to review our DMCA policy and learn how to submit a takedown request.

© 2017-2026 First Multiple Listing Service, Inc.
Did you know? You can invite friends and family to your search. They can join your search, rate and discuss listings with you.