
Save
Ask
Tour
Hide
Share
$1,100,000
New Listing

1218 Avondale Avenue SE
Atlanta, GA 30312

For Sale|Single Family Residence|Active
4
Beds
4
Total Baths
4
Full Baths
2,771
SqFt
$397
/SqFt
2026
Built
Subdivision:
Boulevard Heights
County:
Fulton
Listing Courtesy Of: Tara Pesta of Knapp Realty Broker: 213-309-4906 Prefer Ph#:tarapesta.atl@gmail.com
Call Now: 404-876-4526
Is this the listing for you? We can help make it yours.
404-876-4526
Upcoming Open Houses
Sat, Nov 14, 2:00 PM - 4:00 PM
Sun, Nov 15, 2:00 PM - 4:00 PM
1218 Avondale Avenue SE1218 Avondale Avenue SE1218 Avondale Avenue SE1218 Avondale Avenue SE
Save
Ask
Tour
Hide
Share

Mortgage Calculator

Monthly Payment (Est.)

Enter an interest rate to see your estimated monthly payment.
Calculator powered by Showcase IDX, a Constellation1 Company. Copyright ©2026 Information is deemed reliable but not guaranteed.

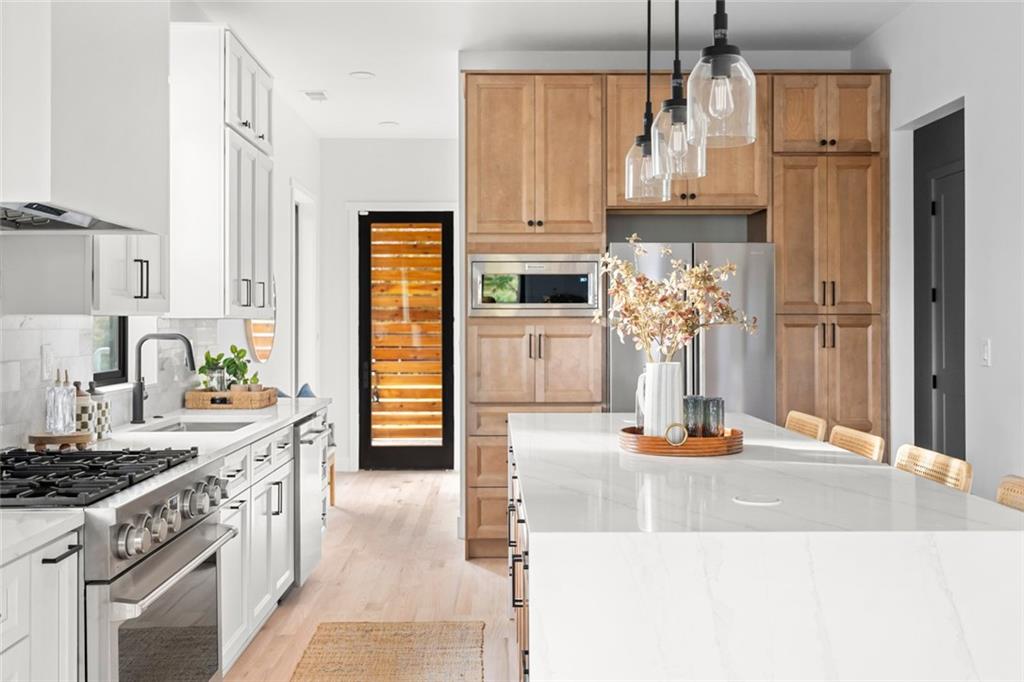
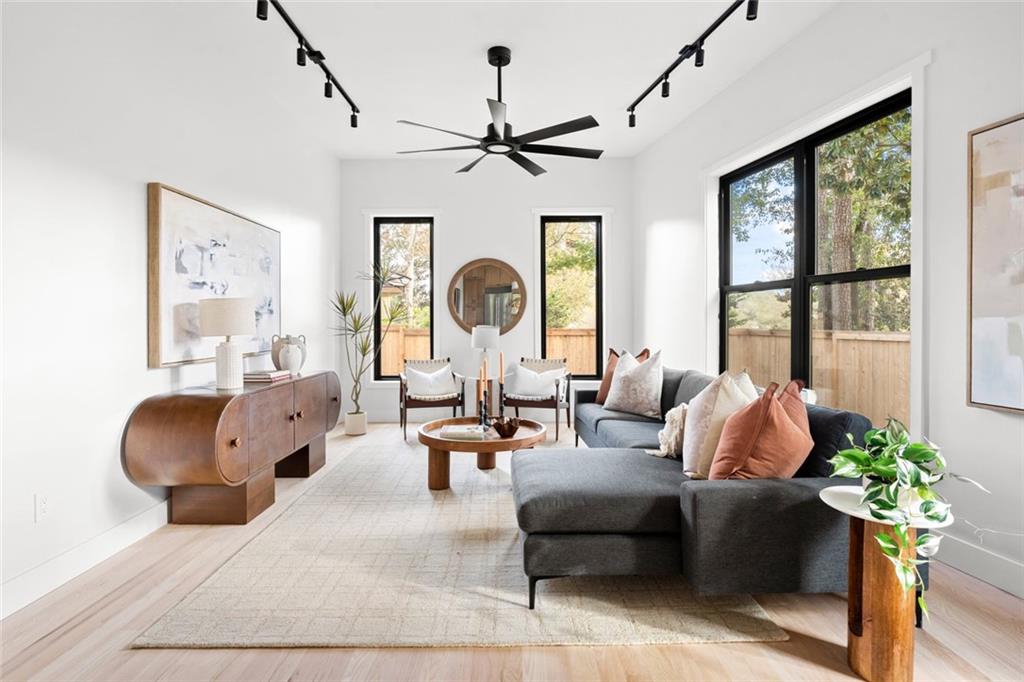
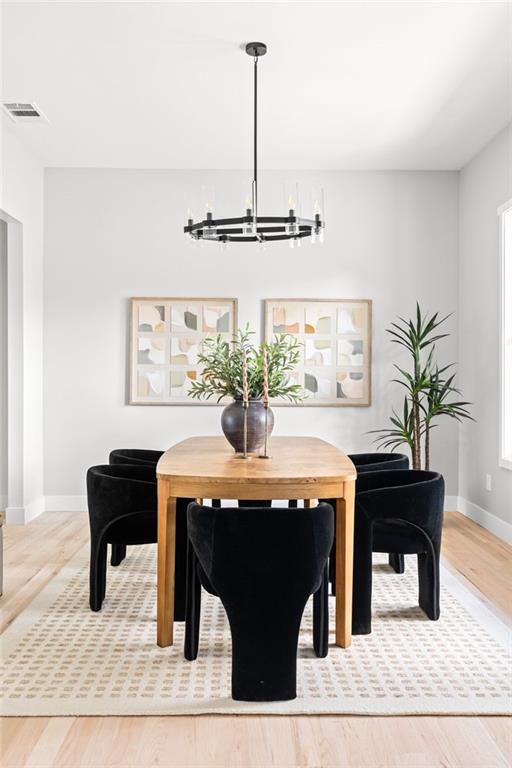
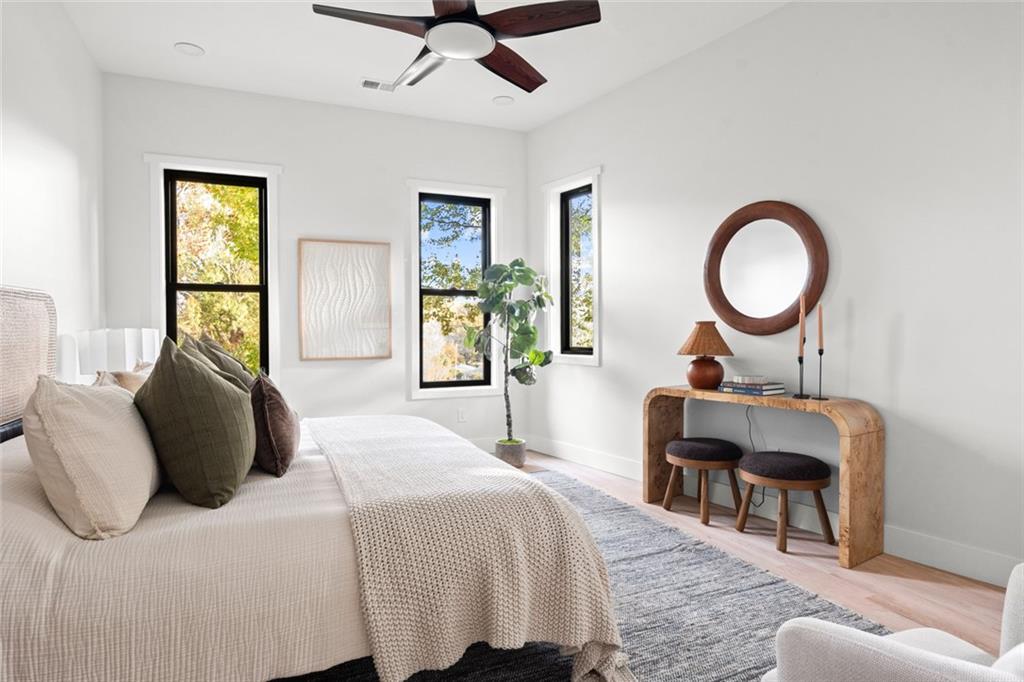
A brand-new home in Boulevard Heights, just moments from the Southside BeltLine Trail! This is Intown living at its best. Offering 4 bedrooms, 4 full bathrooms, a dedicated office, and a 2 car garage, this modern home pairs warm finishes with a functional layout. Inside, 10-foot ceilings on both levels and abundant natural light create a bright, inviting atmosphere. The spacious kitchen features quartz countertops, shaker-style cabinetry, a large island, KitchenAid appliances, and a 36-inch Thor gas range. Opening to the living room, the layout flows naturally for everyday living and entertaining. A separate dining room offers a more formal setting, while a butler's pantry with wine storage and a walk-in pantry with custom shelving add convenience and storage. Just off the kitchen, a covered side porch offers the perfect spot to relax or dine outdoors. A main-level office and full bathroom round out the first floor. Upstairs, the primary suite features a beautifully appointed bath with double vanities, a freestanding soaking tub, separate glass-enclosed shower, and a generous walk-in closet with custom shelving. Three additional bedrooms and two full bathrooms complete the upper level. Outside, six-foot cedar privacy fencing, a welcoming front porch, and a two-car garage add to the home's appeal. From the Southside BeltLine Trail to nearby Grant Park, Ormewood Park, and East Atlanta Village, there's so much to love about having Intown Atlanta right outside your new front door.

Save
Ask
Tour
Hide
Share
Listing Snapshot
Price 
$1,100,000
Days On Site 
0 Days
Bedrooms 
4
Inside Area (SqFt) 
2,771 sqft
Total Baths 
4
Full Baths 
4
Partial Baths 
N/A
Lot Size 
0.22 Acres
Year Built 
2026
MLS Number 
7867753
Status 
Active
Property Tax 
$2,741
HOA/Condo/Coop Fees 
N/A
Sq Ft Source 
Builder
Friends & Family
Recent Activity
4 hours agoListing first seen on site
4 hours agoListing updated with changes from the MLS
General Features
Acres 
0.22
Attached Garage 
Yes
Foundation 
Slab
Garage 
Yes
Garage Spaces 
2
Home Warranty 
Yes
Land Lease 
No
Levels 
Two
Parking 
AttachedDrivewayGarageGarage Door Opener
Parking Spaces 
2
Property Condition 
New Construction
Property Sub Type 
Single Family Residence
Security 
Security SystemSmoke Detector(s)Carbon Monoxide Detector(s)Secured Garage/ParkingSecurity System Owned
Sewer 
Public Sewer
SqFt Above 
2771
SqFt Total 
2771
Style 
ModernTraditionalContemporary
Utilities 
Cable AvailableElectricity AvailableNatural Gas AvailablePhone AvailableWater Available
Water Source 
Public
Interior Features
Appliances 
DishwasherDisposalGas RangeRefrigeratorRange HoodTankless Water HeaterMicrowave
Basement 
None
Cooling 
Central Air
Electric 
220 Volts
Fireplace Features 
None
Flooring 
HardwoodCeramic Tile
Heating 
Forced Air
Interior 
PantryKitchen IslandHigh Speed InternetLow Flow Plumbing FixturesRecessed LightingWalk-In Closet(s)
Laundry Features 
Laundry RoomMain LevelIn HallOther
Window Features 
Double Pane Windows
Save
Ask
Tour
Hide
Share
Exterior Features
Construction Details 
Cement SidingCedarHardiPlank Type
Exterior 
Other
Fencing 
Back YardPrivacyWood
Lot Features 
Back YardCorner Lot
Other Structures 
Other
Patio And Porch 
Front PorchSide PorchPatio
Pool Features 
None
Road Frontage 
City Street
Roof 
ShingleOther
Spa Features 
None
View 
City
Waterfront Features 
None
Waterview 
City
Windows/Doors 
Double Pane Windows
Community Features
Community Features 
ParkRestaurant
Horse Property 
None
Roads 
Asphalt
Schools
School District
Unknown
Elementary School
Parkside
Middle School
Martin L. King Jr.
High School
Maynard Jackson
Listing Courtesy Of: Tara Pesta of Knapp Realty Broker: 213-309-4906 Prefer Ph#:tarapesta.atl@gmail.com

Listings identified with the FMLS IDX logo come from FMLS and are held by brokerage firms other than the owner of this website and the listing brokerage is identified in any listing details. Information is deemed reliable but is not guaranteed. If you believe any FMLS listing contains material that infringes your copyrighted work, please click here to review our DMCA policy and learn how to submit a takedown request.



© 2017-2026 First Multiple Listing Service, Inc.

Neighborhood & Commute
Source: Walkscore
Disclosure: Community information and market data powered by Constellation Data Labs. Information is deemed reliable but not guaranteed.
Save
Ask
Tour
Hide
Share