
Save
Ask
Tour
Hide
Share
$300,000
3 Days On Site

2338 Eagles Nest Circle
Decatur, GA 30035

For Sale|Single Family Residence|Active
4
Beds
3
Total Baths
2
Full Baths
1
Partial Bath
2,430
SqFt
$123
/SqFt
2002
Built
Subdivision:
HAIRSTON FORREST PHASE 1
County:
Dekalb
Listing Courtesy Of: Alcides Figueira of Virtual Properties Realty.com Broker: 470-260-5825 Prefer Ph#:alcides@alshomedeals.com
Call Now: 404-876-4526
Is this the listing for you? We can help make it yours.
404-876-4526
2338 Eagles Nest Circle2338 Eagles Nest Circle2338 Eagles Nest Circle2338 Eagles Nest Circle
Save
Ask
Tour
Hide
Share

Mortgage Calculator

Monthly Payment (Est.)

Enter an interest rate to see your estimated monthly payment.
Calculator powered by Showcase IDX, a Constellation1 Company. Copyright ©2026 Information is deemed reliable but not guaranteed.

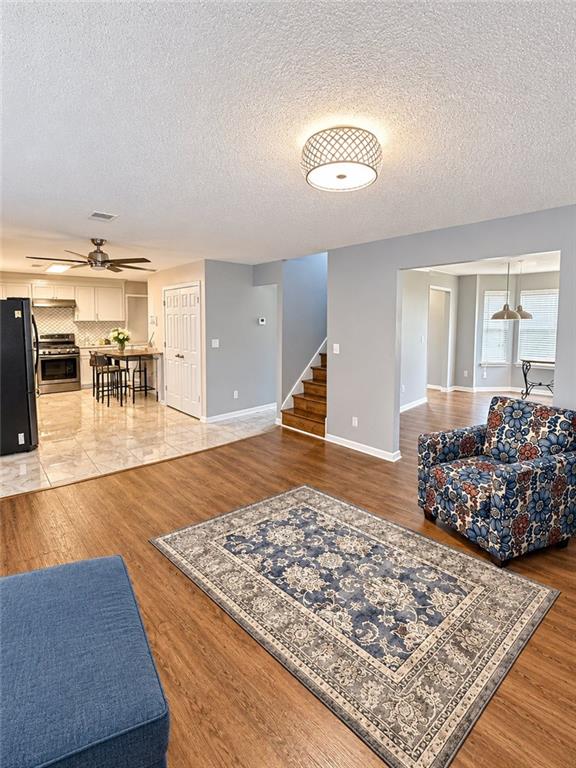
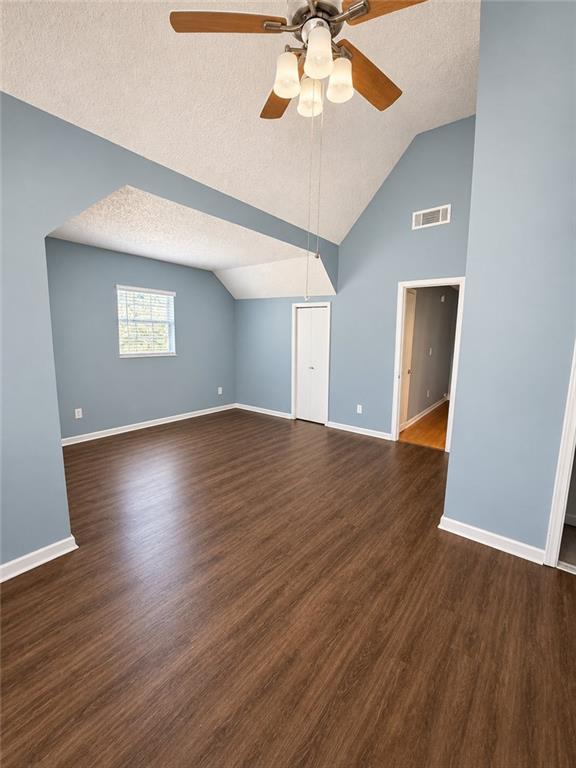
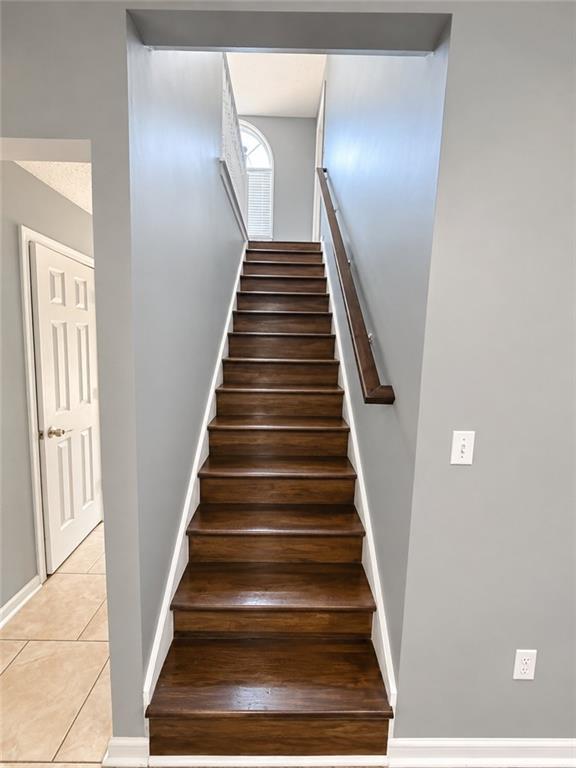
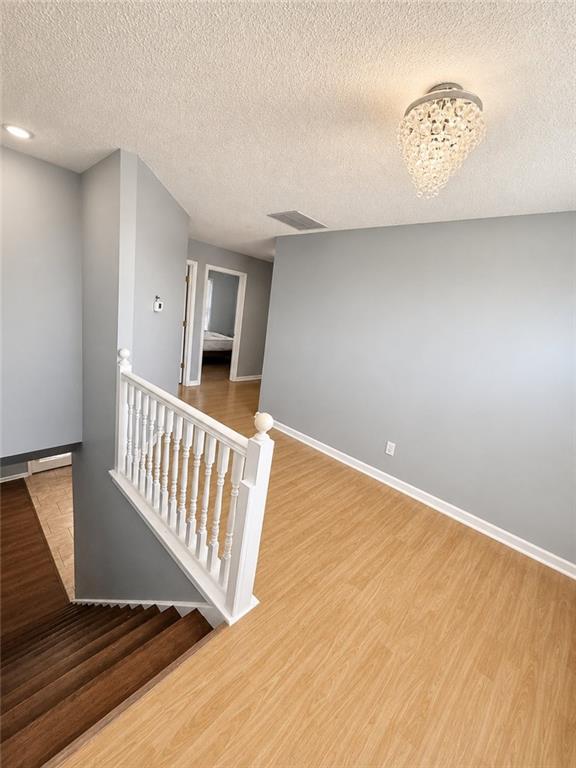
2338 Eagles Nest Circle in Decatur, Georgia, presents a refined residential opportunity. Constructed in 2002, this 2,430-square-foot property remains in great condition, offering an attractive living environment that balances functional design with timeless appeal. The residence encompasses four bedrooms, providing ample space for rest and personalization. Notably, one of these bedrooms is elevated by an elegant tray ceiling, which adds a sense of depth and architectural interest to the room. The home's 2.5 bathrooms are designed for efficiency and comfort. One of the bathrooms features a convenient walk-in shower, ensuring a seamless experience for daily routines. This property harmonizes practical layout with thoughtful design, creating a space that functions perfectly for a modern lifestyle. We invite you to schedule a private viewing to experience the caliber of this Decatur home firsthand.

Save
Ask
Tour
Hide
Share
Listing Snapshot
Price 
$300,000
Days On Site 
3 Days
Bedrooms 
4
Inside Area (SqFt) 
2,430 sqft
Total Baths 
3
Full Baths 
2
Partial Baths 
1
Lot Size 
0.32 Acres
Year Built 
2002
MLS Number 
7865766
Status 
Active
Property Tax 
$6,103
HOA/Condo/Coop Fees 
N/A
Sq Ft Source 
Public Records
Friends & Family
Recent Activity
8 hours agoStatus changed to Active
8 hours agoListing updated with changes from the MLS
21 hours agoPrice changed to $300,000
4 days agoListing first seen on site
General Features
Acres 
0.32
Foundation 
Slab
Garage 
Yes
Garage Spaces 
2
Land Lease 
No
Levels 
Two
Parking 
Garage
Parking Spaces 
2
Property Sub Type 
Single Family Residence
Security 
Smoke Detector(s)
Sewer 
Public Sewer
SqFt Above 
2430
SqFt Total 
2430
Style 
Traditional
Utilities 
Cable Available
Water Source 
Public
Interior Features
Appliances 
Dishwasher
Basement 
None
Cooling 
Central Air
Fireplace 
Yes
Fireplace Features 
Gas Log
Fireplaces 
1
Flooring 
TileCarpet
Heating 
Forced Air
Interior 
Tray Ceiling(s)
Laundry Features 
Main LevelIn Kitchen
Main Level Bedrooms 
4
Window Features 
Insulated Windows
Save
Ask
Tour
Hide
Share
Exterior Features
Construction Details 
FrameVinyl Siding
Exterior 
Storage
Fencing 
FencedPrivacy
Lot Features 
Back YardLevel
Other Structures 
None
Patio And Porch 
Patio
Pool Features 
None
Road Frontage 
None
Roof 
Composition
Spa Features 
None
View 
Neighborhood
Waterfront Features 
None
Waterview 
Neighborhood
Windows/Doors 
Insulated Windows
Community Features
Accessibility Features 
Accessible Entrance
Community Features 
None
Horse Property 
None
Financing Terms Available 
Cash1031 ExchangeFHAConventional
Roads 
Paved
Schools
School District
Unknown
Elementary School
Canby Lane
Middle School
Mary McLeod Bethune
High School
Redan
Listing Courtesy Of: Alcides Figueira of Virtual Properties Realty.com Broker: 470-260-5825 Prefer Ph#:alcides@alshomedeals.com

Listings identified with the FMLS IDX logo come from FMLS and are held by brokerage firms other than the owner of this website and the listing brokerage is identified in any listing details. Information is deemed reliable but is not guaranteed. If you believe any FMLS listing contains material that infringes your copyrighted work, please click here to review our DMCA policy and learn how to submit a takedown request.



© 2017-2026 First Multiple Listing Service, Inc.

Neighborhood & Commute
Source: Walkscore
Disclosure: Community information and market data powered by Constellation Data Labs. Information is deemed reliable but not guaranteed.
Save
Ask
Tour
Hide
Share