
Save
Ask
Tour
Hide
Share
$320,000
7 Days On Site

1631 Executive Park Lane NE
Atlanta, GA 30329

For Sale|Townhouse|Active
3
Beds
3
Total Baths
2
Full Baths
1
Partial Bath
1,944
SqFt
$165
/SqFt
1972
Built
Subdivision:
Executive Park Condominiums
County:
Dekalb
Listing Courtesy Of: Paul Zehe of REMAX Center Broker: 770-932-1234 Prefer Ph#:paul@zeheteam.com
Call Now: 404-876-4526
Is this the listing for you? We can help make it yours.
404-876-4526
1631 Executive Park Lane NE1631 Executive Park Lane NE1631 Executive Park Lane NE1631 Executive Park Lane NE
Save
Ask
Tour
Hide
Share

Mortgage Calculator

Monthly Payment (Est.)

Enter an interest rate to see your estimated monthly payment.
Calculator powered by Showcase IDX, a Constellation1 Company. Copyright ©2026 Information is deemed reliable but not guaranteed.

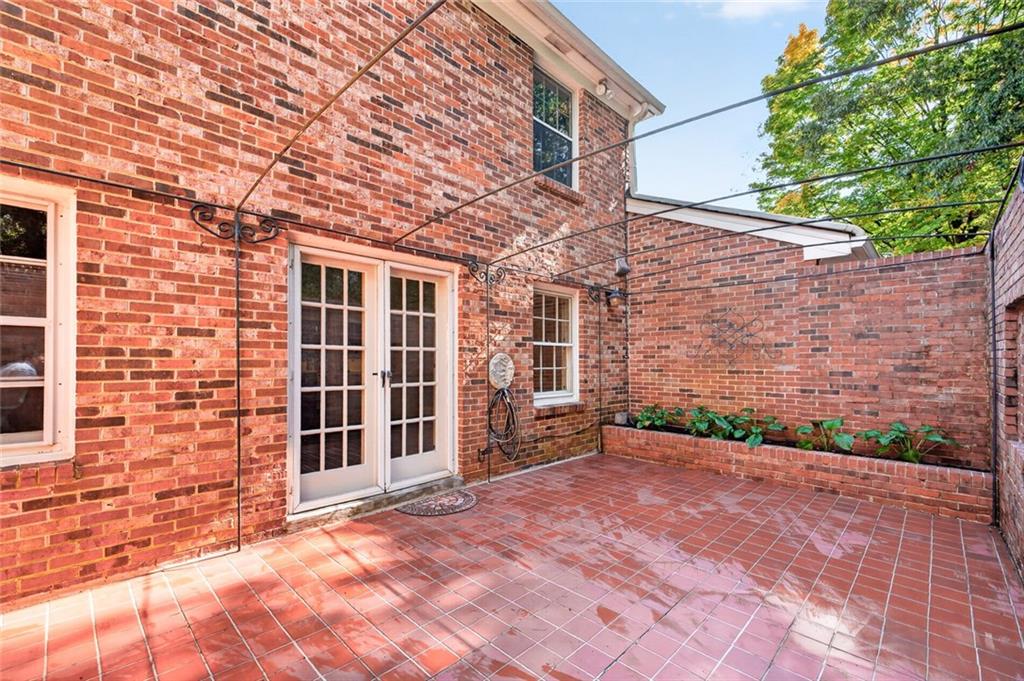
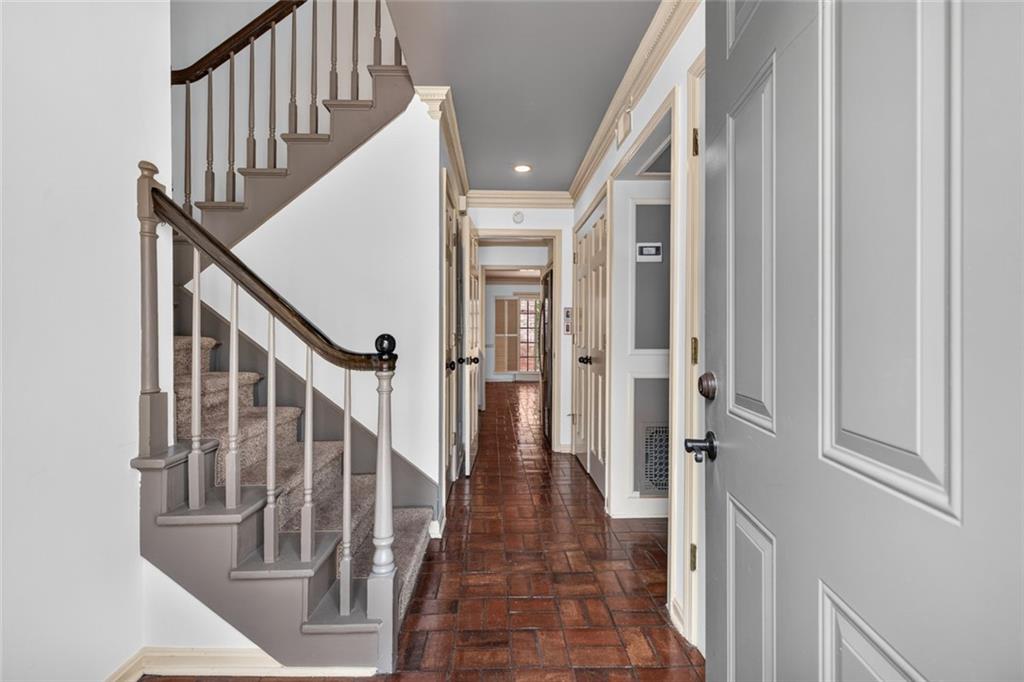
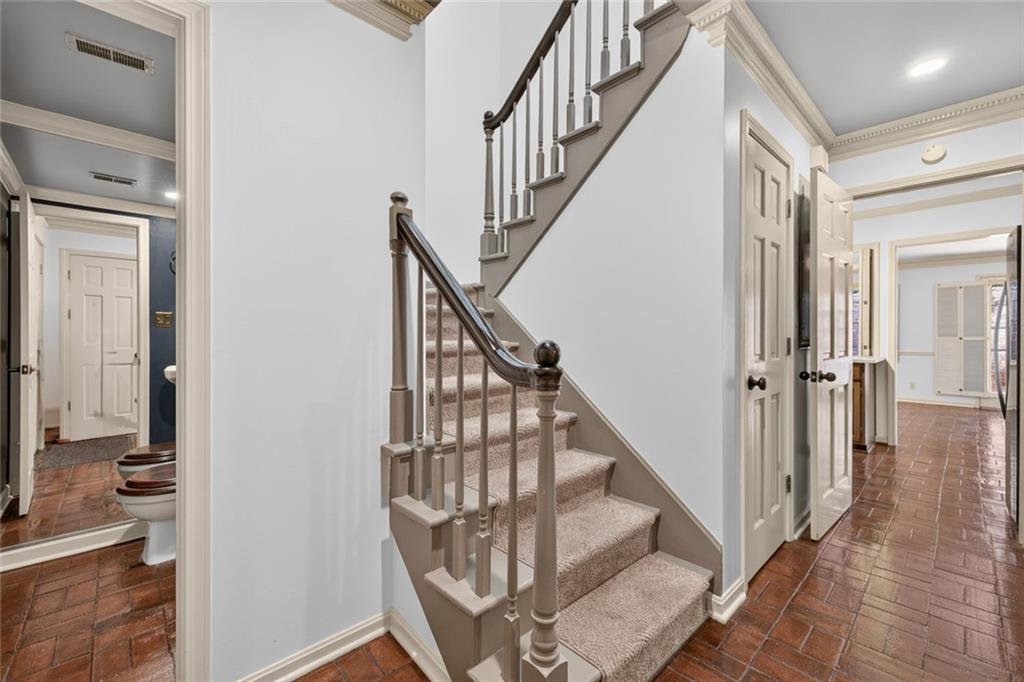
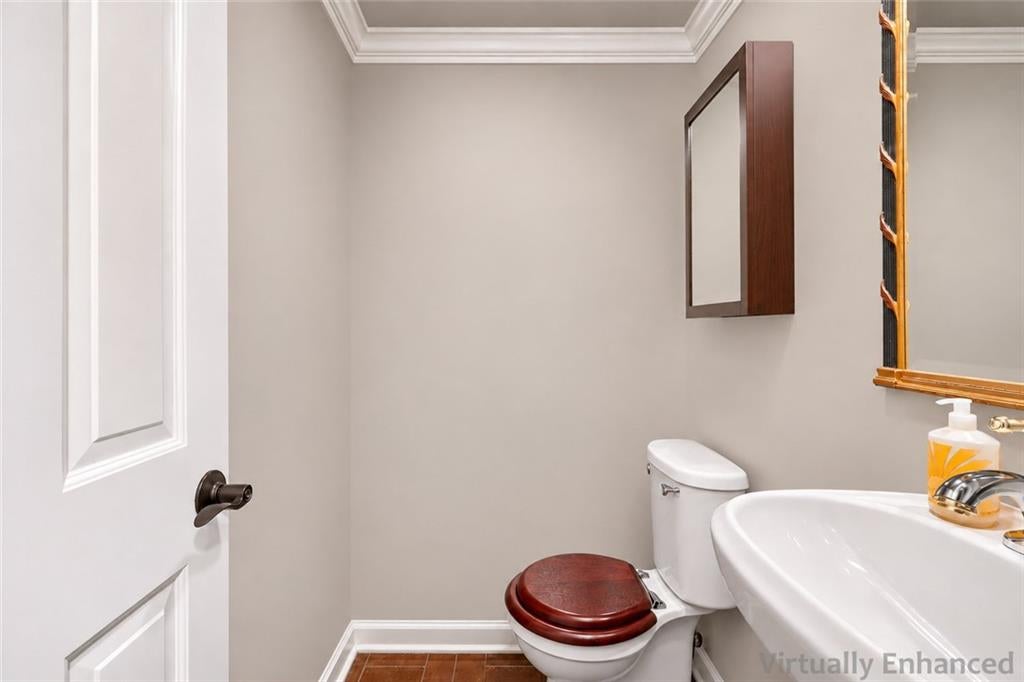
**NEW PRICE - $320,000!** Discover the space, flexibility, and convenience of this 1,944-square-foot, all-brick townhome-style condo in Atlanta's established Executive Park community. Featuring 3 bedrooms, 2.5 baths, multiple living areas, and a private brick courtyard, this home offers an appealing combination of square footage, location, and value near Emory, CDC, CHOA, Brookhaven, and Druid Hills. Inside, a welcoming entry leads to a spacious living room with fireplace, a separate family room, and a dedicated dining area. The kitchen offers ample cabinetry, pantry storage, and a convenient pass-through to the dining area. Ceiling fans in all three bedrooms, the living room, family room, and kitchen provide added everyday comfort. Just beyond the main living areas, the expansive private brick courtyard creates an inviting setting for outdoor dining, container gardening, or simply enjoying time outdoors. Upstairs, you'll find three generously sized bedrooms, including the primary suite, two full bathrooms, convenient laundry, and abundant closet space. Hardwood flooring, crown molding, traditional architectural details, and distinctive tile contribute to the home's classic character. Executive Park Condominiums features a community pool and clubhouse. HOA dues include water, sewer, termite protection, exterior maintenance, grounds maintenance, trash service, and community amenities. Conveniently located near major employment centers, shopping, dining, and I-85, this home offers nearly 2,000 square feet of townhome-style living at an attractive new price. **Available for a quick closing. Schedule your showing soon!**

Save
Ask
Tour
Hide
Share
Listing Snapshot
Price 
$320,000
Days On Site 
7 Days
Bedrooms 
3
Inside Area (SqFt) 
1,944 sqft
Total Baths 
3
Full Baths 
2
Partial Baths 
1
Lot Size 
0.02 Acres
Year Built 
1972
MLS Number 
7865463
Status 
Active
Property Tax 
$3,689
HOA/Condo/Coop Fees 
$416 monthly
Sq Ft Source 
Appraiser
Friends & Family
Recent Activity
7 days agoStatus changed to Active
7 days agoPrice changed to $320,000
7 days agoListing updated with changes from the MLS
a week agoListing first seen on site
General Features
Acres 
0.02
Foundation 
Slab
Land Lease 
No
Levels 
Two
Parking 
AssignedKitchen LevelParking LotParking Pad
Parking Spaces 
2
Property Sub Type 
Townhouse
Sewer 
Public Sewer
SqFt Above 
1944
SqFt Total 
1944
Style 
TownhouseTraditional
Utilities 
Cable AvailableElectricity AvailableNatural Gas AvailablePhone AvailableWater Available
Water Source 
Public
Interior Features
Appliances 
DishwasherElectric RangeMicrowave
Basement 
None
Cooling 
Central Air
Fireplace 
Yes
Fireplace Features 
Factory BuiltFamily Room
Fireplaces 
1
Flooring 
HardwoodCeramic TileCarpet
Heating 
Central
Interior 
Breakfast BarBookcases
Laundry Features 
In Hall
Window Features 
Plantation Shutters
Save
Ask
Tour
Hide
Share
Exterior Features
Construction Details 
Brick
Exterior 
CourtyardPrivate EntrancePermeable PavingOtherGarden
Fencing 
None
Lot Features 
LevelLandscaped
Other Structures 
None
Patio And Porch 
Patio
Pool Features 
None
Road Frontage 
Private Road
Roof 
Other
Spa Features 
None
View 
Other
Waterfront Features 
None
Waterview 
Other
Windows/Doors 
Plantation Shutters
Community Features
Accessibility Features 
Therapeutic Whirlpool
Association Fee 
$416.0
Association Fee Frequency 
Monthly
Community Features 
ClubhouseOtherPool
Horse Property 
None
Roads 
Paved
Schools
School District
Unknown
Elementary School
Briar Vista
Middle School
Druid Hills
High School
Druid Hills
Listing Courtesy Of: Paul Zehe of REMAX Center Broker: 770-932-1234 Prefer Ph#:paul@zeheteam.com

Listings identified with the FMLS IDX logo come from FMLS and are held by brokerage firms other than the owner of this website and the listing brokerage is identified in any listing details. Information is deemed reliable but is not guaranteed. If you believe any FMLS listing contains material that infringes your copyrighted work, please click here to review our DMCA policy and learn how to submit a takedown request.



© 2017-2026 First Multiple Listing Service, Inc.

Neighborhood & Commute
Source: Walkscore
Disclosure: Community information and market data powered by Constellation Data Labs. Information is deemed reliable but not guaranteed.
Save
Ask
Tour
Hide
Share