

5750 Pebble Brook TrailGainesville, GA 30506
Mortgage Calculator
Monthly Payment (Est.)
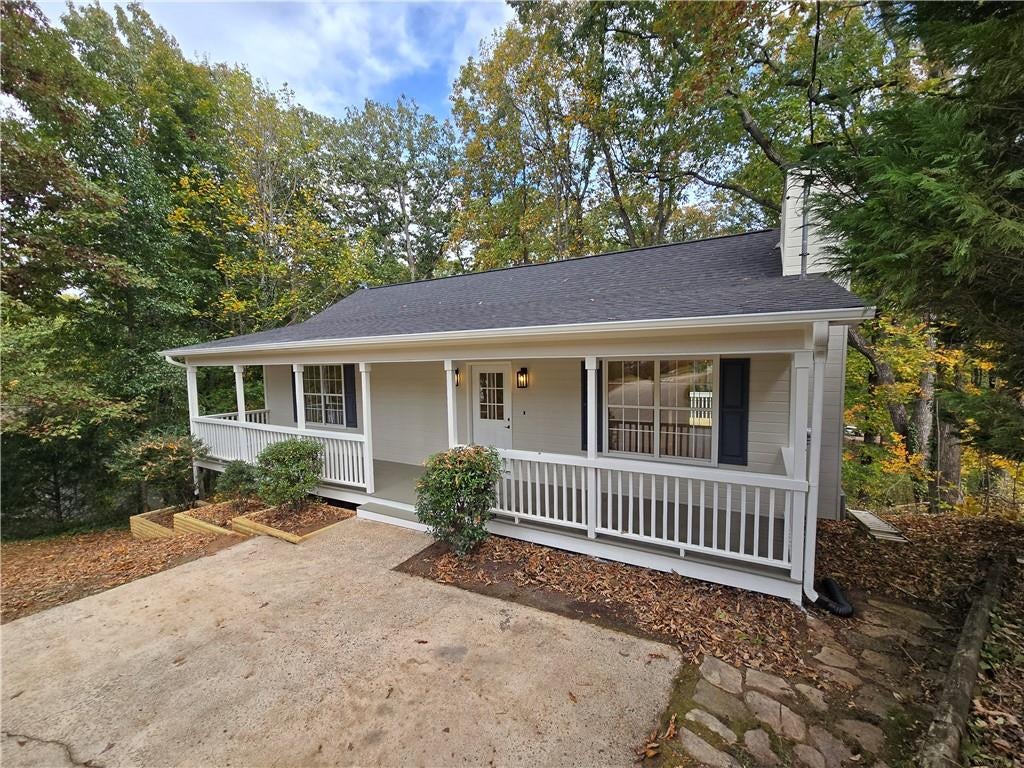
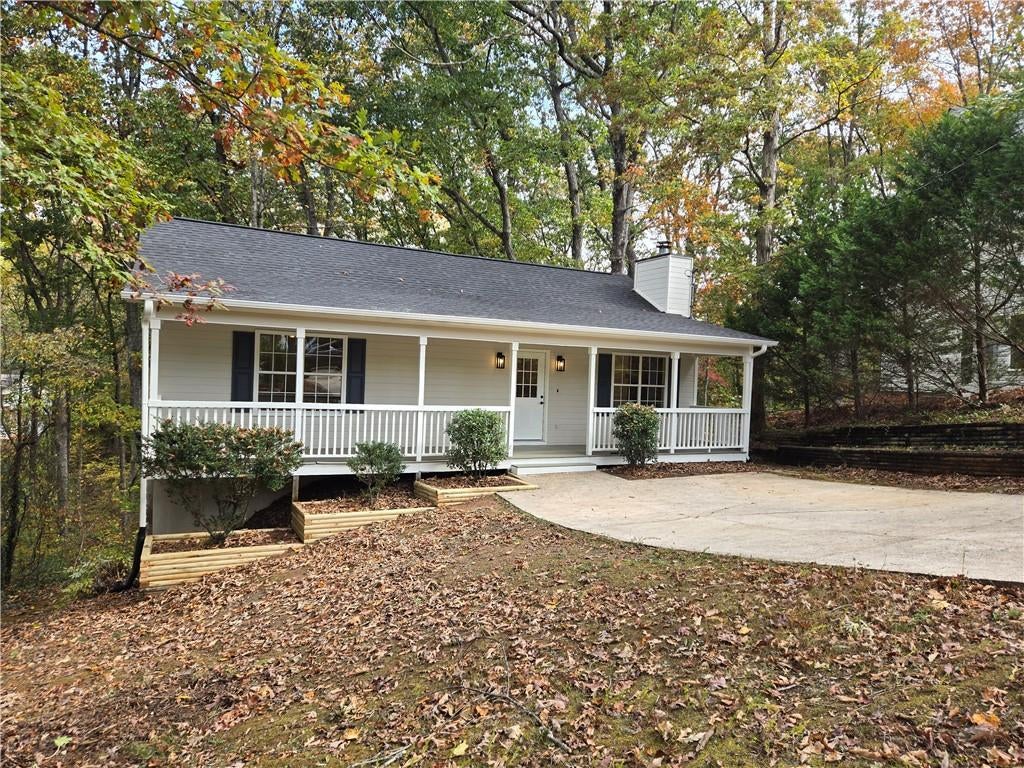
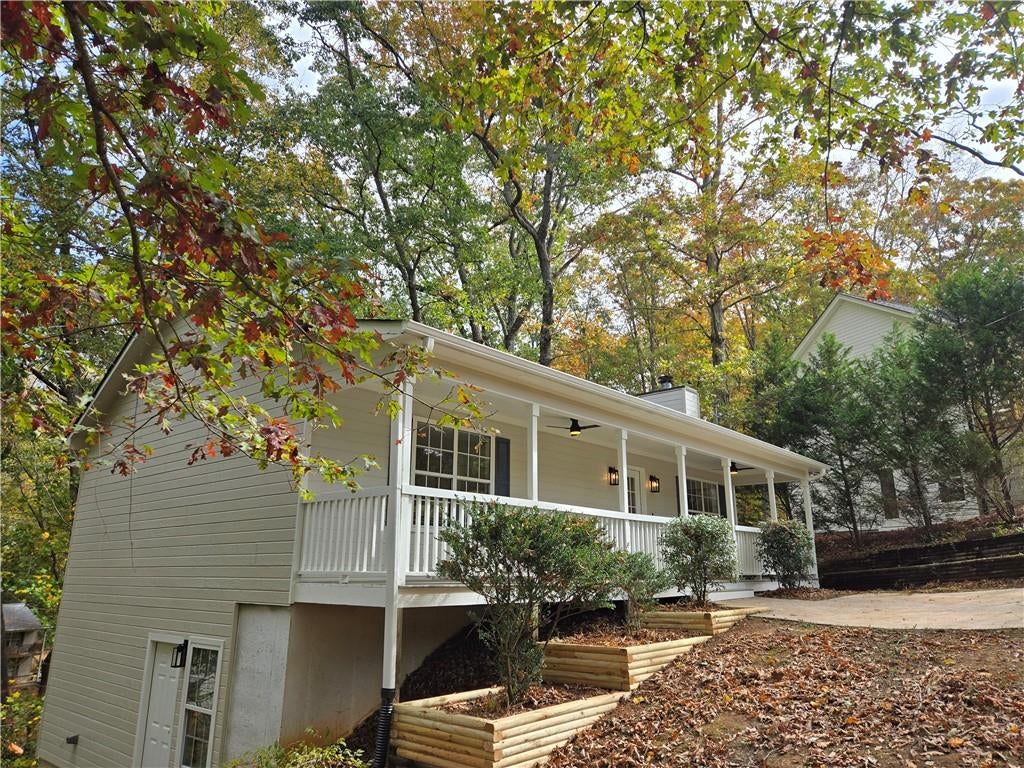
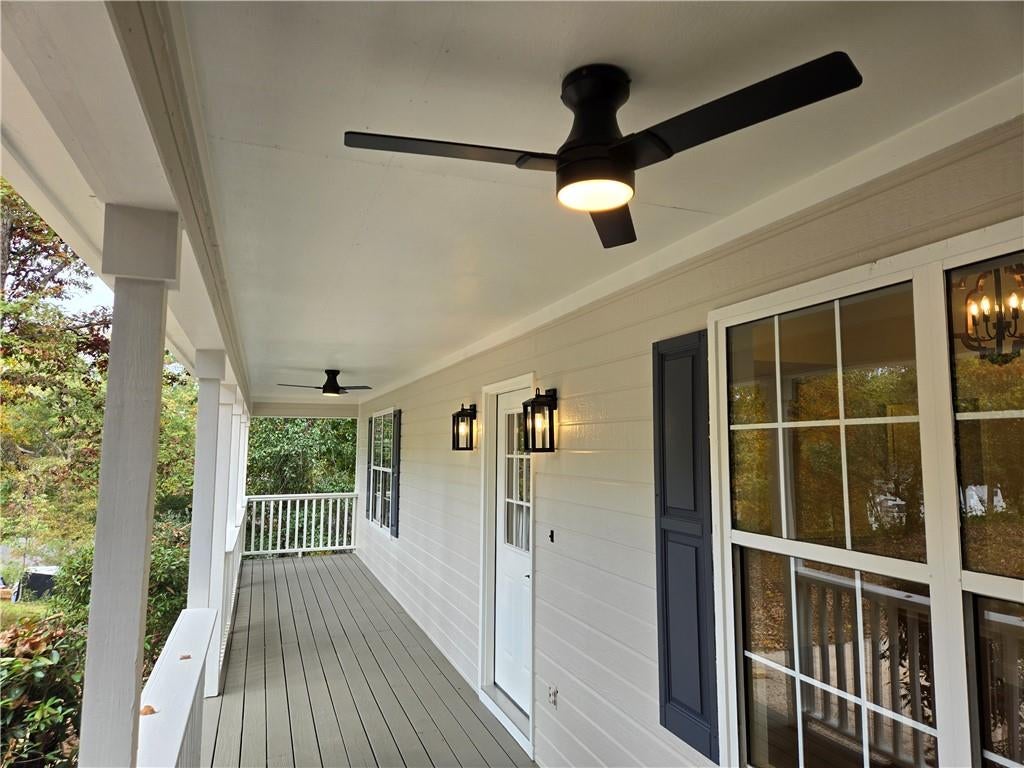
Enter an interest rate to see your estimated monthly payment.Discover the perfect blend of modern elegance, peaceful surroundings, and exceptional privacy in this beautifully remodeled 4-bedroom, 2-bath home! Nestled on a quiet cul-de-sac and surrounded by mature trees, this move-in-ready retreat offers thoughtfully designed living spaces, premium upgrades, and an incredible setting just minutes from Lake Lanier. Step inside to discover a fresh, inviting interior featuring gorgeous Pergo Select laminate flooring, plush new carpeting in the bedrooms, updated lighting, and stylish finishes throughout. The beautifully renovated kitchen showcases high-end premium quartz countertops, updated cabinetry, new stainless steel appliances and a timeless design that perfectly balances style and functionality. Both full bathrooms have been tastefully updated with contemporary fixtures and finishes. THE FLEXIBLE TWO-LEVEL FLOOR PLAN IS A STANDOUT FEATURE! With two bedrooms and a full bathroom on the main level, plus two additional bedrooms and a full bathroom on the finished lower level, this home offers exceptional versatility. Whether you need space for guests, extended family, a private home office, or a separate recreation area, the possibilities are endless! Enjoy the added peace of mind that comes with a NEW ROOF, NEW GUTTERS, AND BRAND-NEW REAR DECK! The welcoming covered front porch invites you to relax and unwind, while the spacious rear deck overlooks a beautiful wooded backdrop, creating the perfect setting for morning coffee, outdoor entertaining, or simply enjoying the sights and sounds of nature. LOCATION, LOCATION, LOCATION! Enjoy the tranquility of a private wooded retreat without sacrificing convenience! Located near highly regarded schools and just minutes from shopping, restaurants, parks, and the endless recreational opportunities of beautiful Lake Lanier. Boating, fishing, hiking, and lakeside adventures are all within easy reach! Beautifully remodeled, exceptionally private, and perfectly located, this home delivers the ideal combination of modern comfort, flexible living space, and the sought-after Lake Lanier lifestyle. Move right in and start enjoying everything this exceptional property has to offer!
| 5 hours ago | Listing first seen on site | |
| 5 hours ago | Listing updated with changes from the MLS |
Listings identified with the FMLS IDX logo come from FMLS and are held by brokerage firms other than the owner of this website and the listing brokerage is identified in any listing details. Information is deemed reliable but is not guaranteed. If you believe any FMLS listing contains material that infringes your copyrighted work, please click here to review our DMCA policy and learn how to submit a takedown request.

© 2017-2026 First Multiple Listing Service, Inc.
Did you know? You can invite friends and family to your search. They can join your search, rate and discuss listings with you.