Save
Ask
Tour
Hide
Share
$419,900
New Listing

1960 Harvest Way
Loganville, GA 30052

For Sale|Single Family Residence|Active
4
Beds
4
Total Baths
3
Full Baths
1
Partial Bath
2,693
SqFt
$156
/SqFt
1994
Built
Subdivision:
Fields At Shiloh
County:
Walton
Listing Courtesy Of: DOUG MINTON of Keller Williams Realty Atl Partners Broker: 404-520-0015 Prefer Ph#:Doug12m@yahoo.com
Call Now: 404-876-4526
Is this the listing for you? We can help make it yours.
404-876-4526
1960 Harvest Way1960 Harvest Way1960 Harvest Way1960 Harvest Way
Save
Ask
Tour
Hide
Share

Mortgage Calculator

Monthly Payment (Est.)

Enter an interest rate to see your estimated monthly payment.
Calculator powered by Showcase IDX, a Constellation1 Company. Copyright ©2026 Information is deemed reliable but not guaranteed.

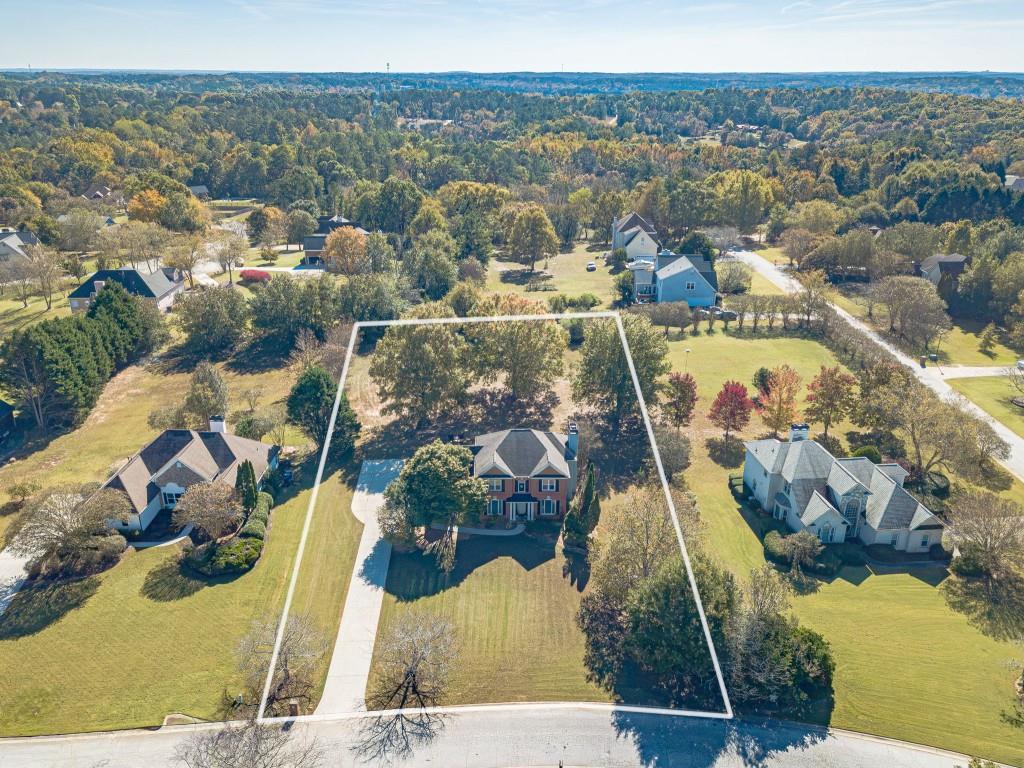
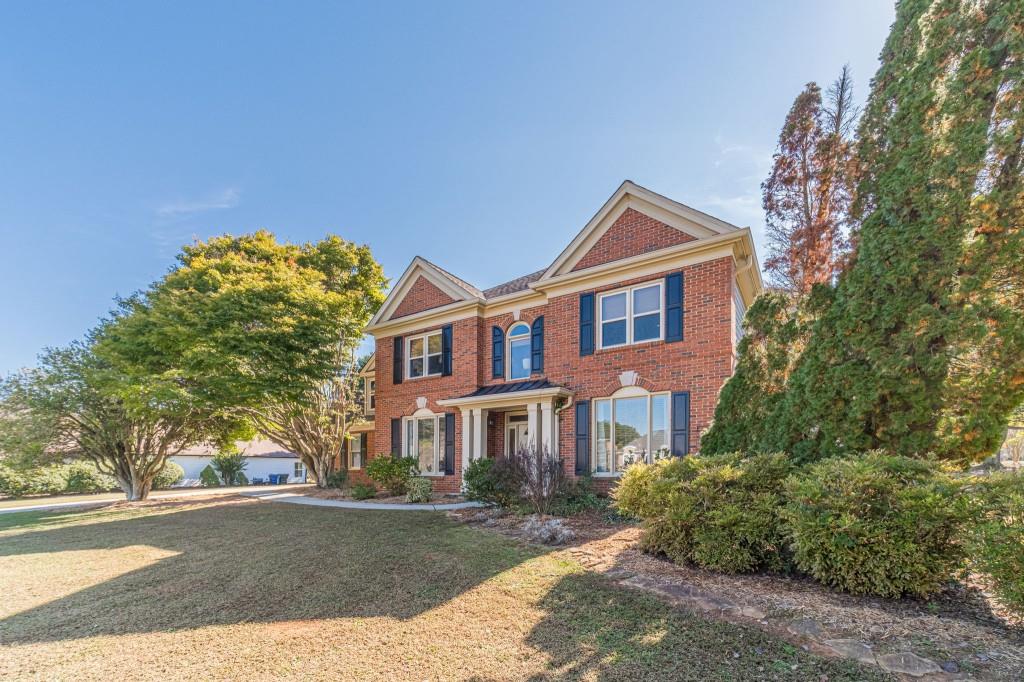
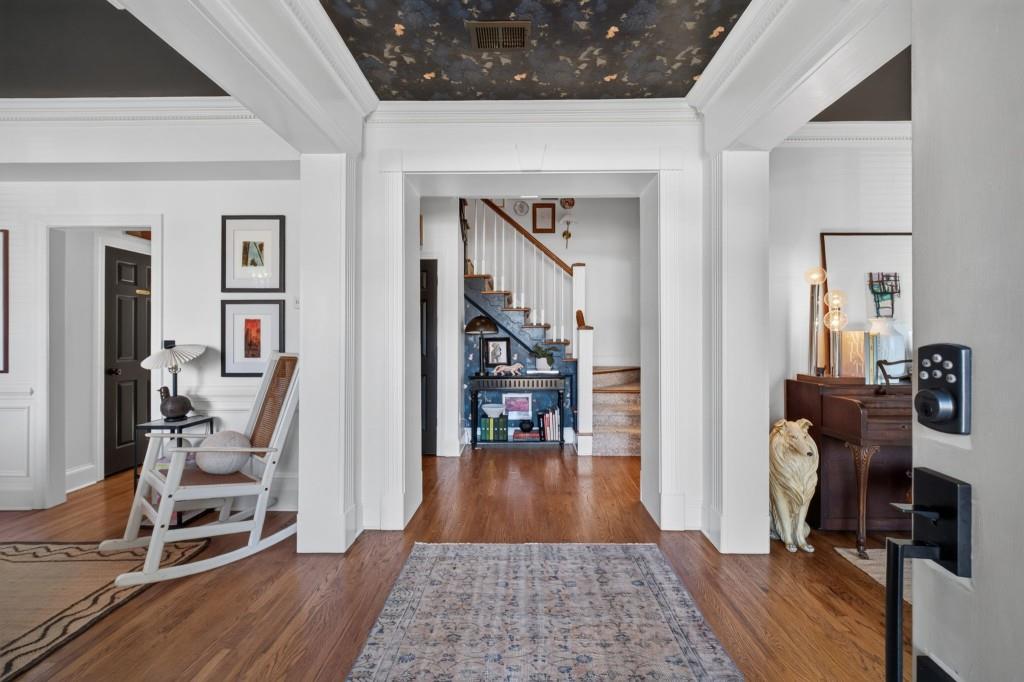
Welcome to 1960 Harvest Way. This is a beautiful light-filled home with charming designer touches throughout. Features freshly painted interiors, hardwood floors, updated double-paned windows, and thoughtful upgrades, whilst maintaining character and charm. Upstairs boasts 4 bedrooms and 3 full baths, master en suite with a spacious walk-in closet. Charmingly updated upstairs laundry room makes laundry easy and convenient. Downstairs features large picture windows with a living room, family room with a cozy stone fireplace, dining room, a moody powder bath, and a kitchen with an extended sun-drenched eating room/butler's pantry. Layout features a circular flow for ease of entertainment. The garage has been converted into a pristine 2-room artist studio/gym, but can be used for anything from extra storage, hobbies, extra bedrooms, or a playroom. All you need is your imagination and the possibilities are endless. Outdoors features a full acre of flat, usable land, with fenced-in garden beds with organic soil for a vegetable or cut flower garden. Enjoy a variety of fruit-bearing trees for years to come! Conveniently located in a peaceful neighborhood halfway between Atlanta and Athens for convenience to Georgia culture and fun nights out. Close to shopping and right down the road from highly-rated Youth Elementary and Middle School. Don't miss your opportunity to tour this gorgeous home, enjoy the fruits of our labor, and make it your very own sanctuary.

Save
Ask
Tour
Hide
Share
Listing Snapshot
Price 
$419,900
Days On Site 
0 Days
Bedrooms 
4
Inside Area (SqFt) 
2,693 sqft
Total Baths 
4
Full Baths 
3
Partial Baths 
1
Lot Size 
1 Acre
Year Built 
1994
MLS Number 
7862786
Status 
Active
Property Tax 
$5,186
HOA/Condo/Coop Fees 
$24.58 monthly
Sq Ft Source 
Owner
Friends & Family
Recent Activity
14 hours agoListing first seen on site
14 hours agoListing updated with changes from the MLS
General Features
Acres 
1
Foundation 
Slab
Garage 
Yes
Land Lease 
No
Levels 
Two
Parking 
DrivewayGarage Faces SideKitchen Level
Property Sub Type 
Single Family Residence
Security 
Smoke Detector(s)
Sewer 
Septic Tank
SqFt Above 
2693
SqFt Total 
2693
Style 
ColonialTraditional
Utilities 
Underground Utilities
Water Source 
Public
Interior Features
Appliances 
DishwasherGas RangeGas Water HeaterMicrowave
Basement 
None
Cooling 
Ceiling Fan(s)Central Air
Fireplace 
Yes
Fireplace Features 
Factory BuiltFamily RoomGas Starter
Fireplaces 
1
Flooring 
CarpetCeramic TileHardwoodTile
Heating 
CentralForced AirNatural Gas
Interior 
Eat-in KitchenPantryBookcasesDouble VanityEntrance FoyerVaulted Ceiling(s)Walk-In Closet(s)
Laundry Features 
In HallLaundry RoomUpper Level
Window Features 
Double Pane Windows
Save
Ask
Tour
Hide
Share
Exterior Features
Construction Details 
BrickHardiPlank Type
Exterior 
Private EntrancePrivate Yard
Fencing 
Back YardFenced
Frontage 
0
Lot Features 
Back YardClearedFront YardLandscapedLevelPrivate
Other Structures 
None
Patio And Porch 
Front PorchPatio
Pool Features 
None
Road Frontage 
County Road
Roof 
CompositionShingle
Spa Features 
None
View 
NeighborhoodTrees/Woods
Waterfront Features 
None
Waterview 
NeighborhoodTrees/Woods
Windows/Doors 
Double Pane Windows
Community Features
Accessibility Features 
Therapeutic Whirlpool
Association Fee 
$295.0
Association Fee Frequency 
Annually
Community Features 
Street Lights
Horse Property 
None
Financing Terms Available 
1031 ExchangeCashConventionalFHAVA Loan
Roads 
AsphaltPaved
Schools
School District
Unknown
Elementary School
Youth
Middle School
Youth
High School
Walnut Grove
Listing Courtesy Of: DOUG MINTON of Keller Williams Realty Atl Partners Broker: 404-520-0015 Prefer Ph#:Doug12m@yahoo.com

Listings identified with the FMLS IDX logo come from FMLS and are held by brokerage firms other than the owner of this website and the listing brokerage is identified in any listing details. Information is deemed reliable but is not guaranteed. If you believe any FMLS listing contains material that infringes your copyrighted work, please click here to review our DMCA policy and learn how to submit a takedown request.



© 2017-2026 First Multiple Listing Service, Inc.

Neighborhood & Commute
Source: Walkscore
Disclosure: Community information and market data powered by Constellation Data Labs. Information is deemed reliable but not guaranteed.
Save
Ask
Tour
Hide
Share