Save
Ask
Tour
Hide
Share
$1,895,000
New Listing

1929 Lenox Road NE
Atlanta, GA 30306

For Sale|Single Family Residence|Active
6
Beds
5
Total Baths
5
Full Baths
5,631
SqFt
$337
/SqFt
1955
Built
Subdivision:
Morningside
County:
Fulton
Listing Courtesy Of: Ken Covers of Engel & Volkers Atlanta Broker: 404-845-7724 Prefer Ph#:ken.covers@evatlanta.com
Call Now: 404-876-4526
Is this the listing for you? We can help make it yours.
404-876-4526
1929 Lenox Road NE1929 Lenox Road NE1929 Lenox Road NE1929 Lenox Road NE
Save
Ask
Tour
Hide
Share

Mortgage Calculator

Monthly Payment (Est.)

Enter an interest rate to see your estimated monthly payment.
Calculator powered by Showcase IDX, a Constellation1 Company. Copyright ©2026 Information is deemed reliable but not guaranteed.

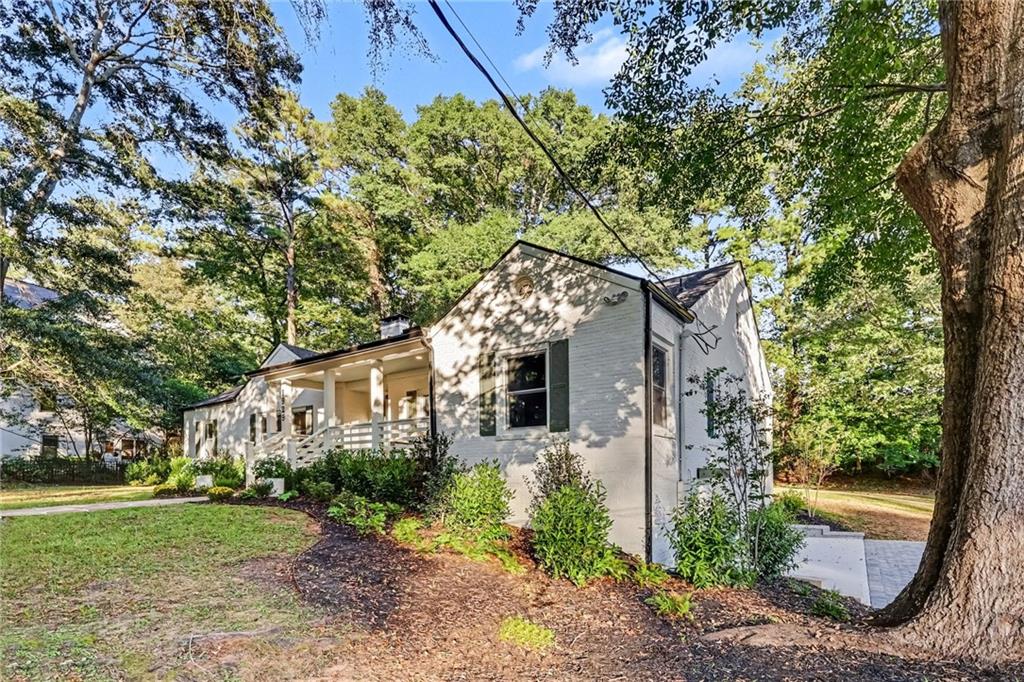
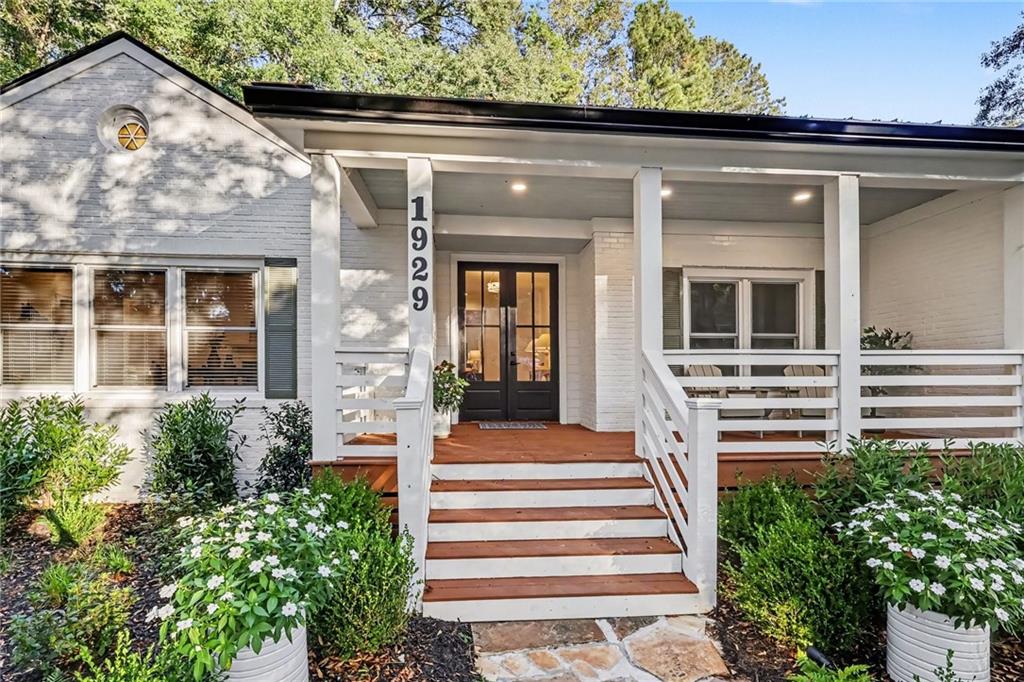
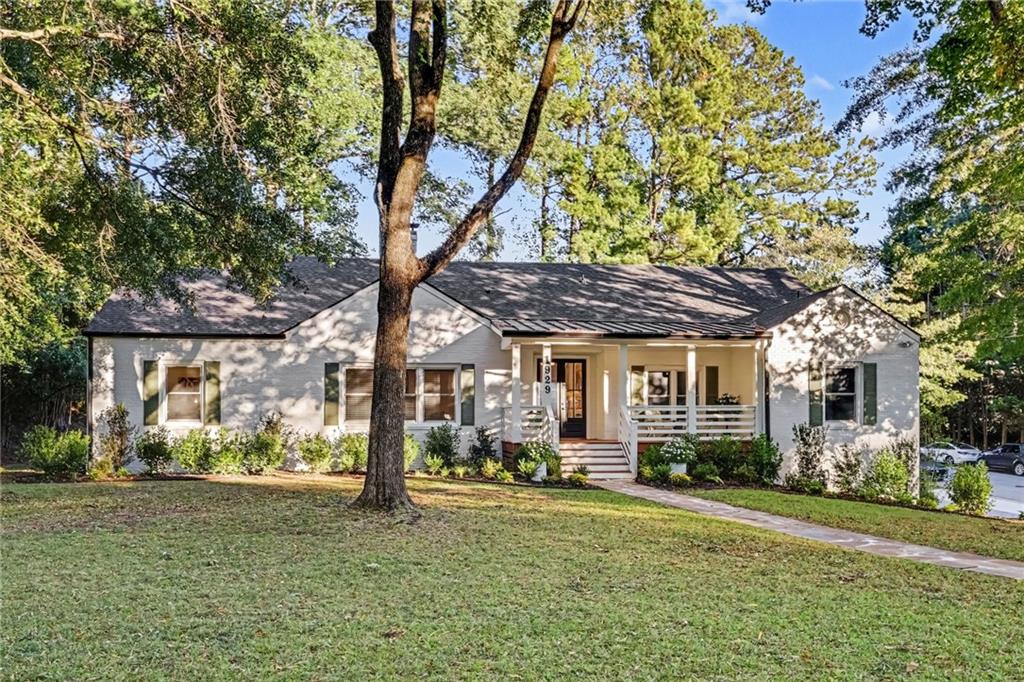
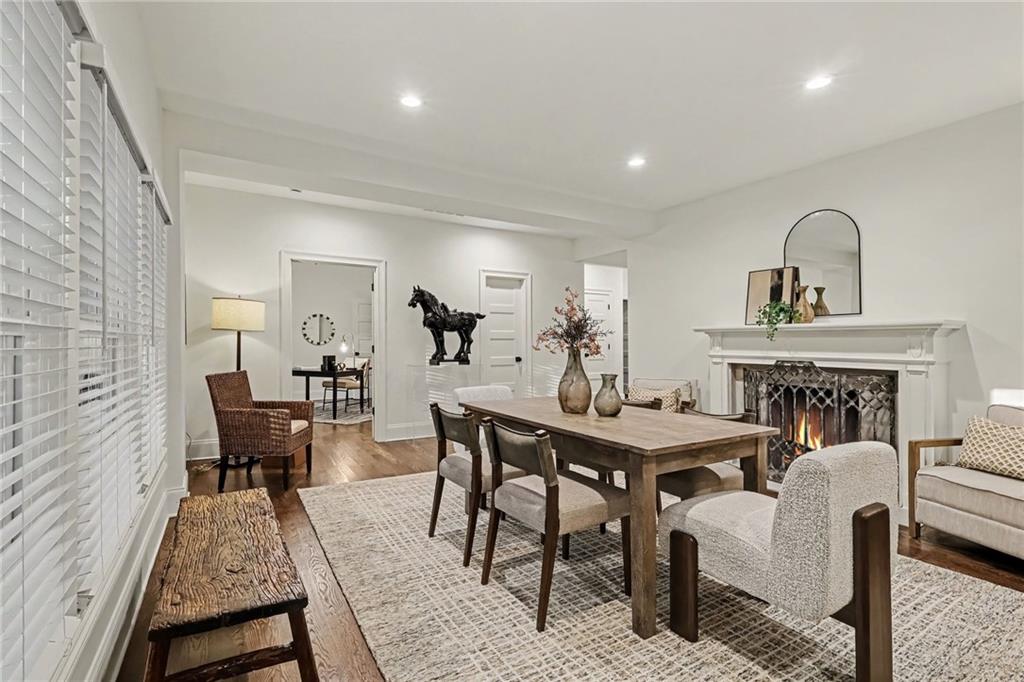
A Completely Transformed Morningside Residence Offering Extraordinary Scale and Modern Turnkey Luxury! Rebuilt from the Studs with All-New Systems, Ductwork, Plumbing, Electrical, and High-End Architectural Finishes, this Exceptional Home Spans an Incredible 5,631 Square Feet across Three Finished Levels on a Rare, Level Half-Acre Lot. A Charming Covered Front Porch Leads through Double French Doors into a Light-Filled Foyer Anchored by Glistening Hardwood Floors. Designed for Grand-Scale Entertaining, the Heart of the Home features a Gourmet Chef’s Kitchen Outfitted with a Premium Thermador Appliance Suite—including a Six-Burner Gas Range, Microwave Drawer, and French-Door Refrigerator, and Ultra-Quiet Dishwasher. Custom Cabinetry, Extensive Pantry Storage, and a Massive Center Island Flow Seamlessly into Soaring Living and Dining Areas, Opening out to a Walk-Out Deck and Flat Backyard Oasis. The Main Level Features Four Generous Bedrooms and Three Full Baths, Including the Serene Primary Suite complete with a Walk-In Closet, Dual Showerheads, Soaking Tub, and Double Vanity. Crowning the Residence, the Third Level Serves as an Exclusive Teen Suite or Private Guest Retreat—complete with an En-Suite Bath and an Expansive Closet with its own Laundry Hook-Up. The Fully Finished Terrace Level Features High Ceilings and Dramatic Open Space designed for Ultimate Versatility. An Original Stone Fireplace with Gas Insert Anchors the Main Lounge and Entertainment Room, paired with a Wet Bar, Additional Guest Bedroom with Full Bath, and Step-Free Access to the Oversized Two-Car Attached Garage. Sitting on a Deep 0.53-Acre Parcel, this Extraordinary Offering Combines Unrivaled Scale and High-End Living in the Heart of Morningside.

Save
Ask
Tour
Hide
Share
Listing Snapshot
Price 
$1,895,000
Days On Site 
0 Days
Bedrooms 
6
Inside Area (SqFt) 
5,631 sqft
Total Baths 
5
Full Baths 
5
Partial Baths 
N/A
Lot Size 
0.53 Acres
Year Built 
1955
MLS Number 
7862775
Status 
Active
Property Tax 
$9,411
HOA/Condo/Coop Fees 
N/A
Sq Ft Source 
Owner
Friends & Family
Recent Activity
14 hours agoListing first seen on site
14 hours agoListing updated with changes from the MLS
General Features
Acres 
0.53
Foundation 
Combination
Garage 
Yes
Garage Spaces 
2
Green Energy Efficient 
InsulationThermostat
Land Lease 
No
Levels 
Three Or More
Parking 
GarageGarage Faces SideDriveway
Property Sub Type 
Single Family Residence
Security 
Smoke Detector(s)Fire AlarmSecurity Lights
Sewer 
Public Sewer
SqFt Above 
5631
SqFt Total 
5631
Style 
CraftsmanRanch
Utilities 
Cable Available
Water Source 
Public
Interior Features
Appliances 
DishwasherDisposalDryerGas CooktopGas OvenMicrowaveRefrigeratorSelf Cleaning OvenWasher
Basement 
DaylightExterior EntryFinishedFullInterior Entry
Cooling 
Ceiling Fan(s)Central AirElectricZoned
Electric 
220 Volts
Fireplace 
Yes
Fireplace Features 
BasementGas StarterLiving Room
Fireplaces 
2
Flooring 
Hardwood
Heating 
CentralForced AirZoned
Interior 
Breakfast BarEat-in KitchenPantryKitchen IslandCathedral Ceiling(s)Double VanityEntrance FoyerHigh Speed InternetTray Ceiling(s)Walk-In Closet(s)Wet BarMaster Downstairs
Laundry Features 
Laundry RoomMain Level
Main Level Bedrooms 
4
Window Features 
Insulated Windows
Save
Ask
Tour
Hide
Share
Exterior Features
Exterior 
Private EntranceStorage
Fencing 
None
Lot Features 
Back YardCorner LotFront YardLandscapedLevel
Other Structures 
WorkshopNone
Patio And Porch 
CoveredDeckFront PorchRear Porch
Pool Features 
None
Road Frontage 
None
Roof 
Composition
Spa Features 
None
View 
Neighborhood
Waterfront Features 
None
Waterview 
Neighborhood
Windows/Doors 
Insulated Windows
Community Features
Community Features 
ParkPlaygroundSidewalksTennis Court(s)
Horse Property 
None
Roads 
Paved
Schools
School District
Unknown
Elementary School
Morningside-
Middle School
David T Howard
High School
Midtown
Listing Courtesy Of: Ken Covers of Engel & Volkers Atlanta Broker: 404-845-7724 Prefer Ph#:ken.covers@evatlanta.com

Listings identified with the FMLS IDX logo come from FMLS and are held by brokerage firms other than the owner of this website and the listing brokerage is identified in any listing details. Information is deemed reliable but is not guaranteed. If you believe any FMLS listing contains material that infringes your copyrighted work, please click here to review our DMCA policy and learn how to submit a takedown request.



© 2017-2026 First Multiple Listing Service, Inc.

Neighborhood & Commute
Source: Walkscore
Disclosure: Community information and market data powered by Constellation Data Labs. Information is deemed reliable but not guaranteed.
Save
Ask
Tour
Hide
Share