

1892 Blacks Mill RoadDawsonville, GA 30534
Mortgage Calculator
Monthly Payment (Est.)
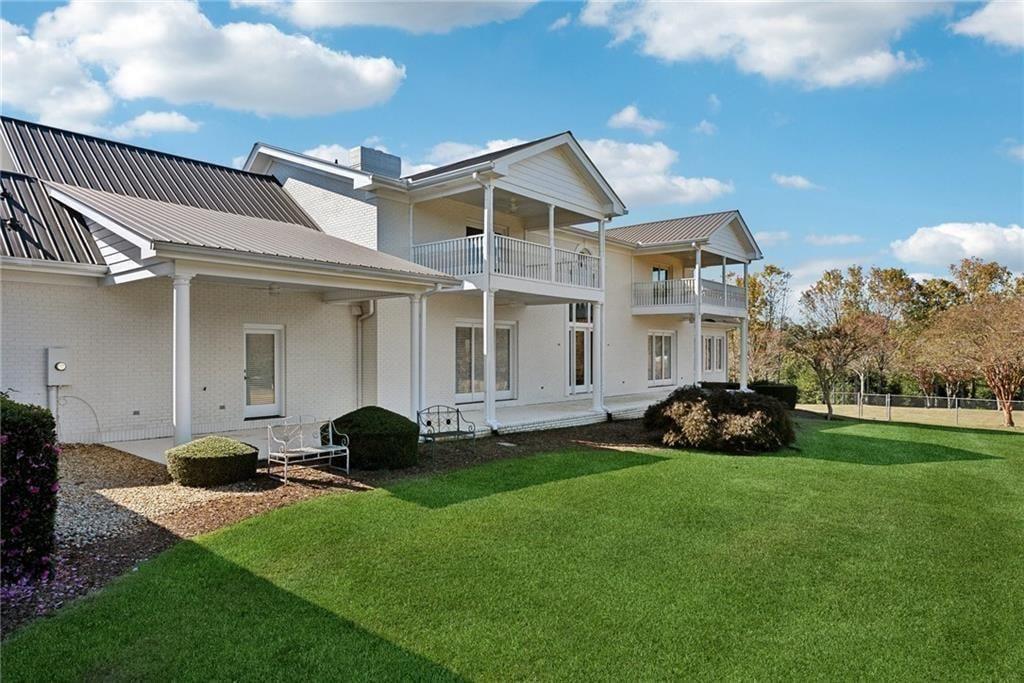
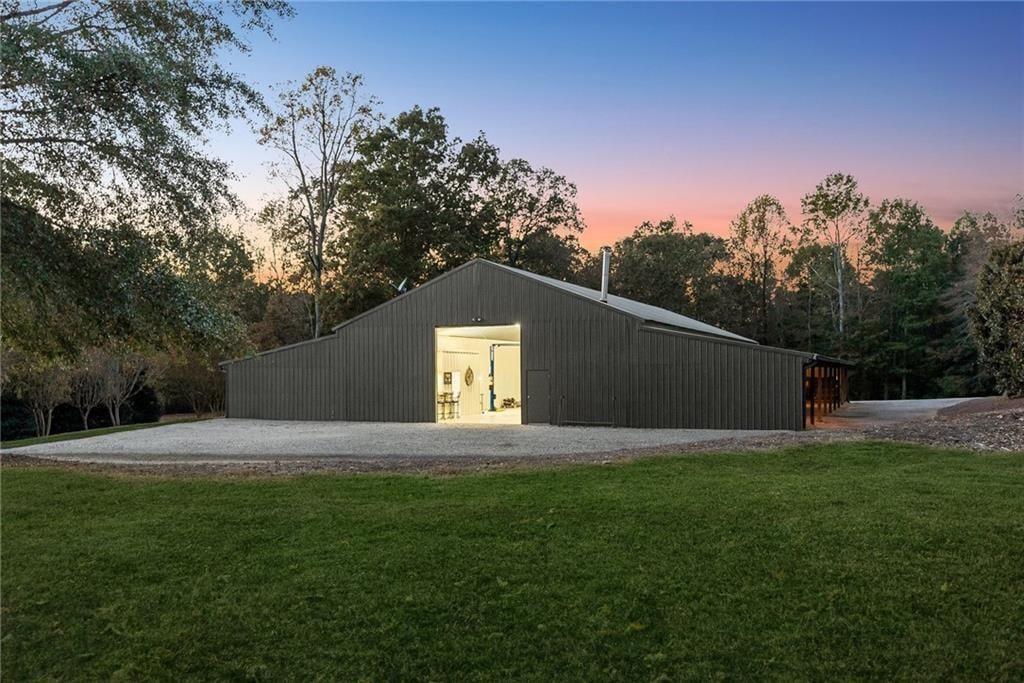
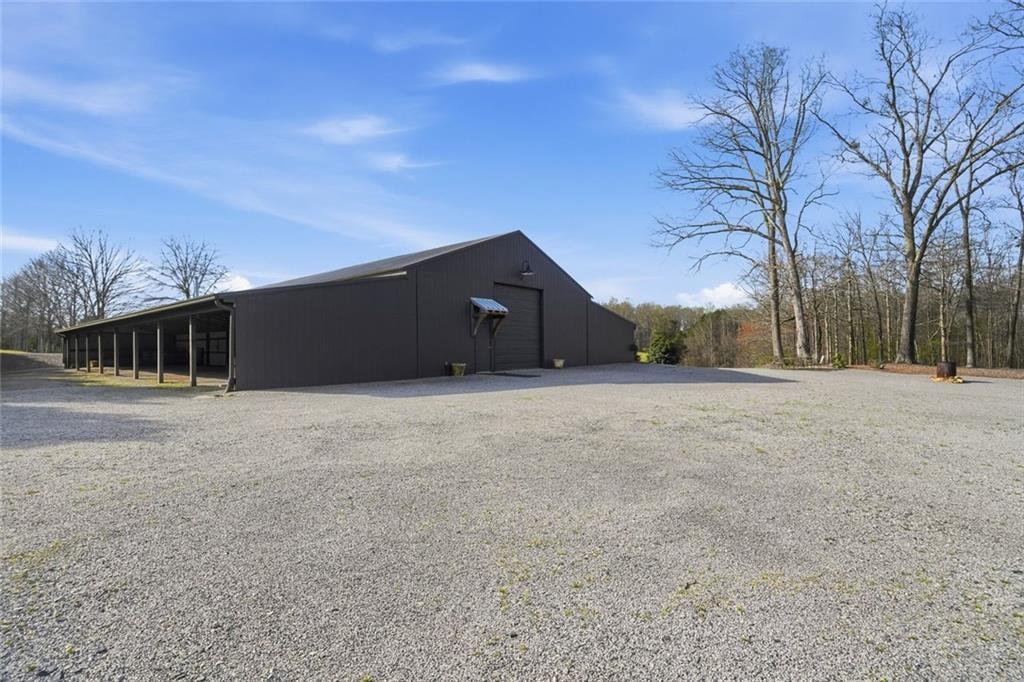
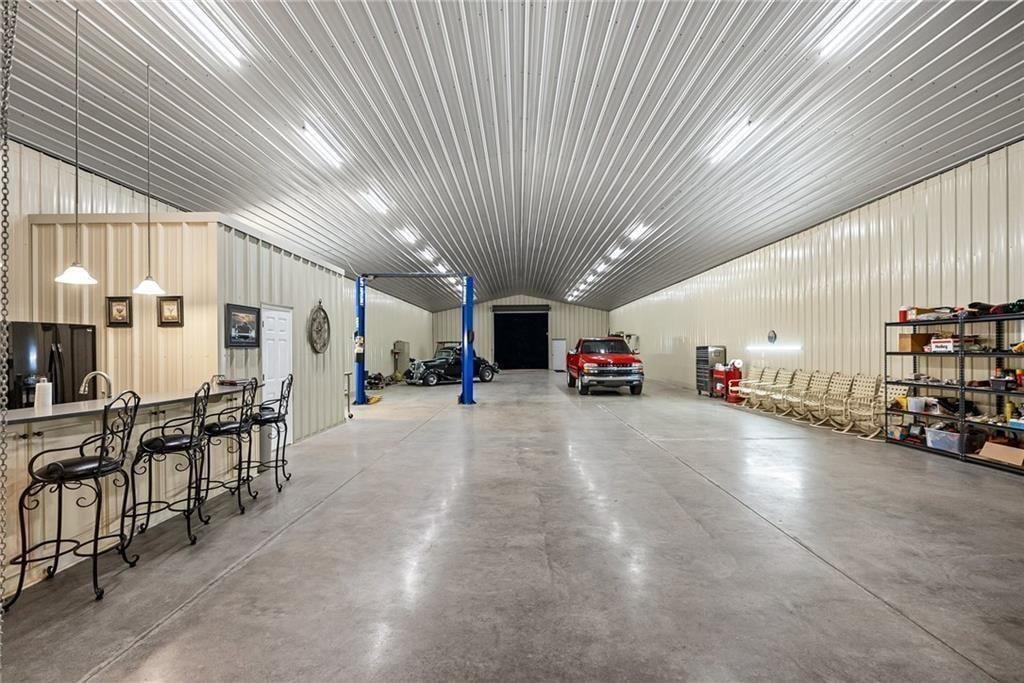
Enter an interest rate to see your estimated monthly payment.Once in a lifetime opportunity to own a picturesque luxury estate on 12.975 beautifully landscaped acres along the Cumming/Dawsonville line. (up to 40 acres available) This private property features an exceptionally built, custom four-sided brick residence offering approximately 7,500 square feet, five bedrooms, three and a half bathrooms, an impressive 8,000 square foot barn-style garage, and a historic 100-year-old barn. Ideally located just 5 minutes from North Georgia Premium Outlets and GA 400 and only 10 minutes from Lake Lanier, the property offers the rare combination of peaceful estate living with outstanding accessibility. A meandering paved driveway welcomes you through manicured grounds, mature trees, and expansive lawns before arriving at the stately residence. Custom designed for both everyday living and large-scale entertaining, the home showcases timeless Georgian architecture and exceptional craftsmanship throughout. The grand foyer makes a stunning first impression with imported Italian marble floors and breathtaking views through a dramatic two-story wall of windows overlooking the beautifully landscaped grounds. Four spacious living areas, each anchored by its own masonry fireplace, create elegant yet comfortable gathering spaces throughout the main level. The expansive main-level primary suite offers a private retreat complete with a spa-inspired bathroom featuring double vanities, steam shower, jetted soaking tub, spacious closets, and a sunroom overlooking the gardens. Private access to the rear patio provides an inviting space to enjoy peaceful mornings outdoors. A dedicated office offers additional privacy and functionality. Across the foyer, the living room and formal dining room connect to the breakfast room and beautifully renovated kitchen featuring custom cabinetry, quartz countertops, a large center island with farmhouse sink, multiple pantries, beverage center, Sub-Zero refrigerator, Wolf six-burner range with pot filler, and Bosch dishwasher. The grand curved staircase leads to the upper level, where four generously sized bedrooms, two full bathrooms, covered balconies, and abundant storage provide comfortable accommodations for family and guests. Wide covered porches, expansive windows, and multiple glass doors create seamless transitions between indoor and outdoor living while capturing views of the surrounding grounds. An additional 3,000+ square feet of unfinished basement terrace-level space provides exceptional opportunities for future customization. Beyond the residence, car collectors, equestrians, hobbyists, and entrepreneurs will appreciate the impressive 8,000 square foot barn garage featuring polished concrete floors, soaring metal ceilings, a commercial vehicle lift, extensive LED lighting, large roll-up doors, built-in cabinetry, kitchenette and bar area, and bathroom with laundry. Additional covered shed space provides substantial storage for equipment, trailers, or recreational vehicles and offers flexibility for a variety of uses. A historic 100-year-old barn adds timeless character and charm to the estate. Previously operated as a tree farm, the property features level, open grassy spaces, mature trees, and meticulously maintained landscaping, offering a beautiful setting with rare usable acreage in North Georgia. Whether envisioned as a distinguished private residence, an automotive collector's retreat, or an equestrian estate, this extraordinary property delivers a rare combination of luxury, privacy, and versatility. This estate is part of a larger 40 acre property, with up to 40 acres available. Two adjoining tracts may be purchased along with the home: 7755 Blacks Mill Road, offering 13.651 acres of open pasture with a picturesque pond, and 1706 Blacks Mill Road, featuring 13.630 acres of private wooded land. Owner will re-survey and subdivide the property prior to closing.
| 15 hours ago | Listing first seen on site | |
| 15 hours ago | Listing updated with changes from the MLS |
Listings identified with the FMLS IDX logo come from FMLS and are held by brokerage firms other than the owner of this website and the listing brokerage is identified in any listing details. Information is deemed reliable but is not guaranteed. If you believe any FMLS listing contains material that infringes your copyrighted work, please click here to review our DMCA policy and learn how to submit a takedown request.

© 2017-2026 First Multiple Listing Service, Inc.
Did you know? You can invite friends and family to your search. They can join your search, rate and discuss listings with you.