

1176 Pelly Circle NEBrookhaven, GA 30319
Mortgage Calculator
Monthly Payment (Est.)
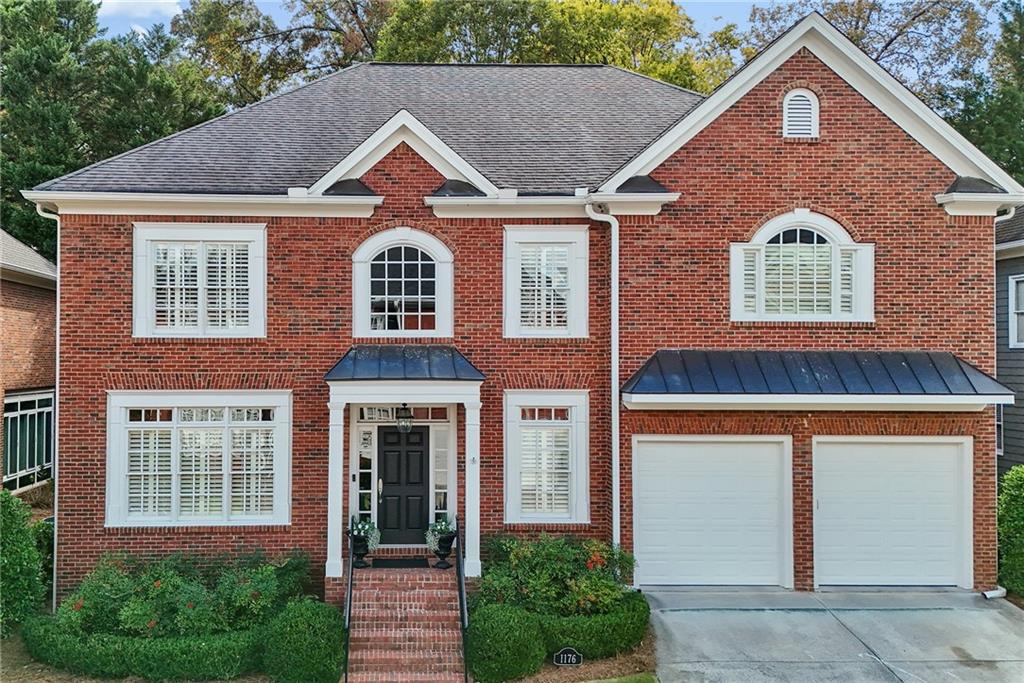
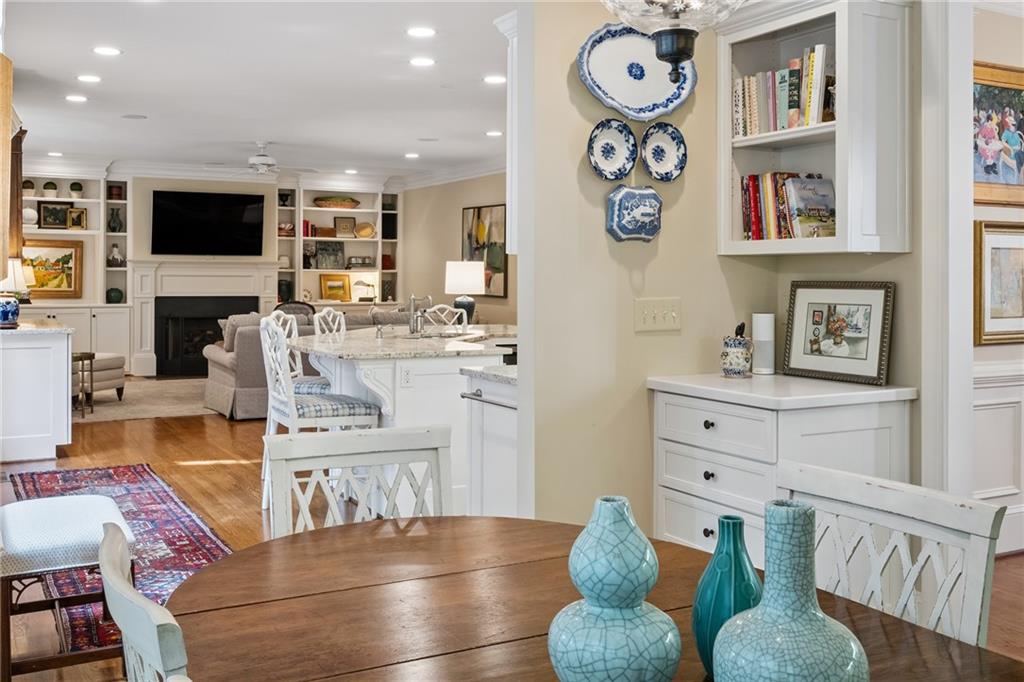
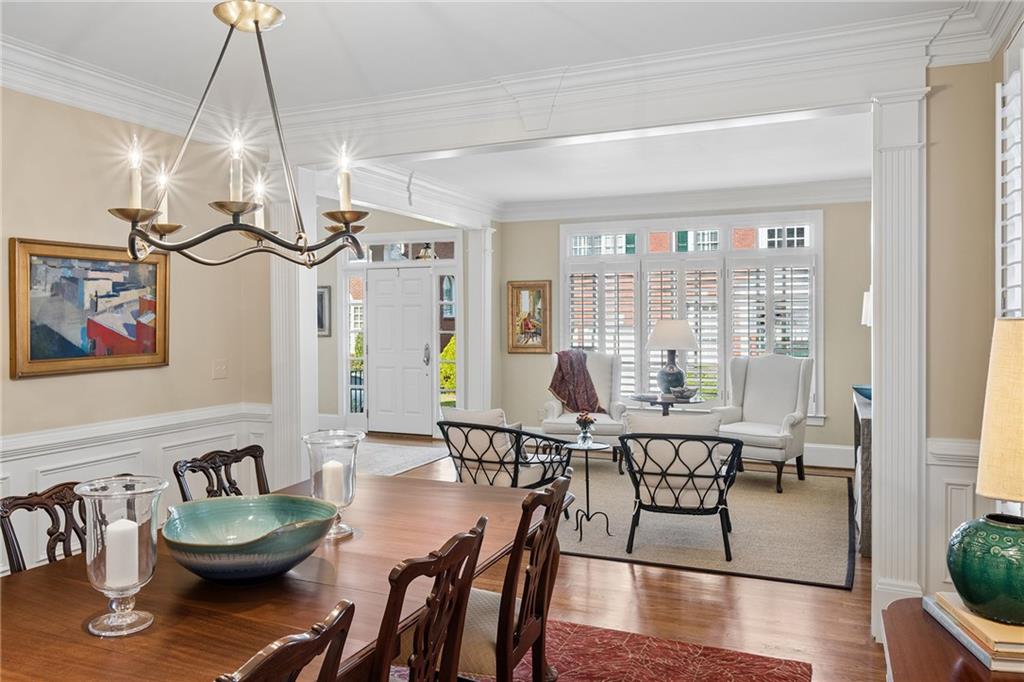
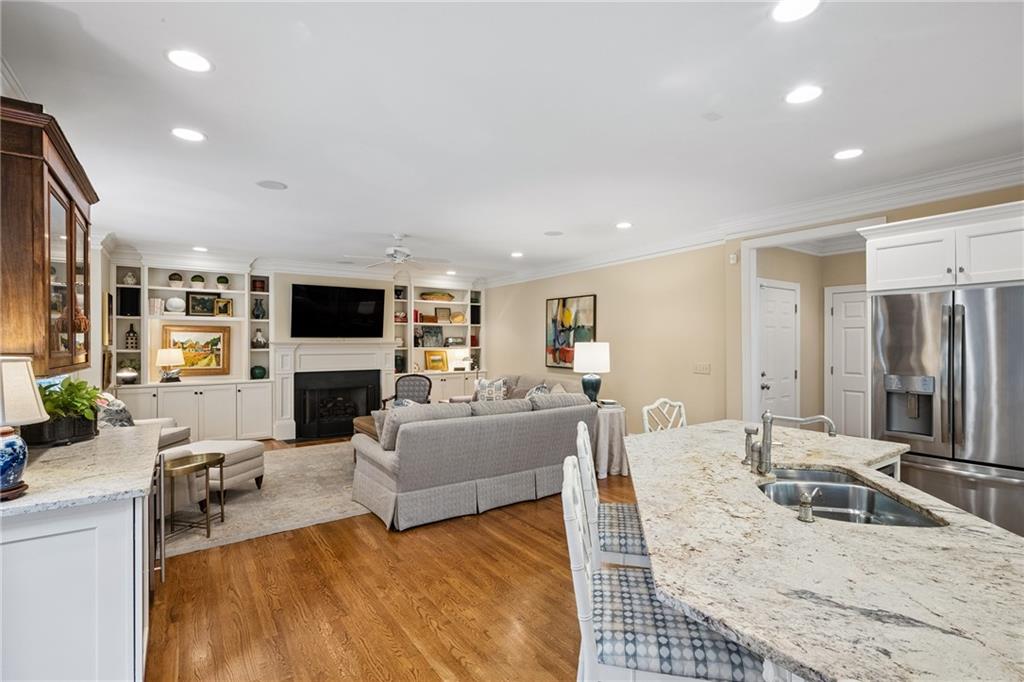
Enter an interest rate to see your estimated monthly payment.On the market for the first time EVER! Tucked away on a quiet cul-de-sac in the heart of Brookhaven, this beautifully maintained, four-sided brick home offers an exceptional combination of timeless architecture, thoughtfully designed living spaces, and an incredible private backyard, all just moments from some of Brookhaven's most popular destinations! Located in the sought-after Arbors at Brookhaven community, this 3-bedroom, 3.5-bathroom home offers over 3,400 square feet of living space with an ideal floorplan for both everyday living and entertaining. From the moment you arrive, the charming curb appeal and manicured landscaping set the tone for what awaits inside. A grand two-story foyer welcomes you into a light-filled interior featuring beautiful hardwood floors, detailed millwork, plantation shutters, and high ceilings throughout. A formal dining room and separate living room provide wonderful flexibility, while the spacious family room serves as the heart of the home with custom built-ins and a cozy fireplace. Overlooking the family room, the kitchen features classic white cabinetry, stone countertops, a large center island, stainless steel appliances including a gas cooktop and double ovens, and an abundance of storage. An adjoining breakfast area provides additional space to gather, with views of the lush backyard. One of the home's most special features is the beautifully landscaped outdoor retreat, offering a level of privacy that's hard to find in such a convenient intown location. Surrounded by mature greenery and thoughtfully designed garden spaces, the backyard feels like a peaceful escape from the city. Whether enjoying a quiet morning on the patio, hosting friends for dinner outdoors, or simply taking in the beautiful surroundings, this outdoor space is truly something special. Upstairs, the oversized primary suite offers a relaxing retreat complete with a sitting area, two walk-in closets, and a spacious ensuite bathroom featuring dual vanities and a separate soaking tub and shower. Two additional generously sized bedrooms, each with access to their own full bathroom, and a conveniently located upstairs laundry room complete the second level. Additional highlights include an attached two-car garage with direct kitchen-level entry and HOA-maintained front and side landscaping. Enjoy the convenience of being just 0.2 miles from Brookhaven Park, with easy access to the Brookhaven Farmers Market, Town Brookhaven, neighborhood restaurants, shopping, and so much more. Offering the charm of a traditional brick home, the privacy of a beautifully landscaped backyard, and the walkability that makes Brookhaven living so desirable, this is a rare opportunity to have it all!
| 2 days ago | Status changed to Active Under Contract | |
| 2 days ago | Listing updated with changes from the MLS | |
| 6 days ago | Listing first seen on site |
Listings identified with the FMLS IDX logo come from FMLS and are held by brokerage firms other than the owner of this website and the listing brokerage is identified in any listing details. Information is deemed reliable but is not guaranteed. If you believe any FMLS listing contains material that infringes your copyrighted work, please click here to review our DMCA policy and learn how to submit a takedown request.

© 2017-2026 First Multiple Listing Service, Inc.