Save
Ask
Tour
Hide
Share
$436,000
New Listing

702 Eagles Nest Circle
Auburn, GA 30011

For Sale|Single Family Residence|Active
5
Beds
4
Total Baths
3
Full Baths
1
Partial Bath
3,012
SqFt
$145
/SqFt
2022
Built
Subdivision:
ENCLAVE AT BROOKSIDE CROSSING
County:
Gwinnett
Listing Courtesy Of: TONI P CURTIN of REMAX Center Broker: 770-932-1234 Prefer Ph#:tonicurtincall@gmail.com
Call Now: 404-876-4526
Is this the listing for you? We can help make it yours.
404-876-4526
702 Eagles Nest Circle702 Eagles Nest Circle702 Eagles Nest Circle702 Eagles Nest Circle
Save
Ask
Tour
Hide
Share

Mortgage Calculator

Monthly Payment (Est.)

Enter an interest rate to see your estimated monthly payment.
Calculator powered by Showcase IDX, a Constellation1 Company. Copyright ©2026 Information is deemed reliable but not guaranteed.

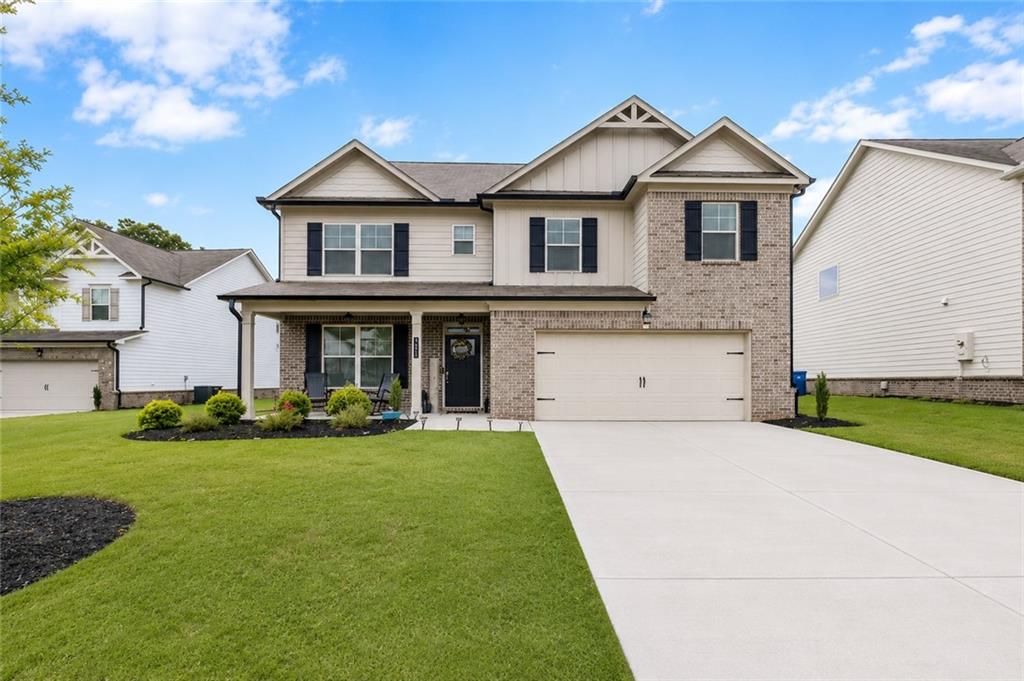
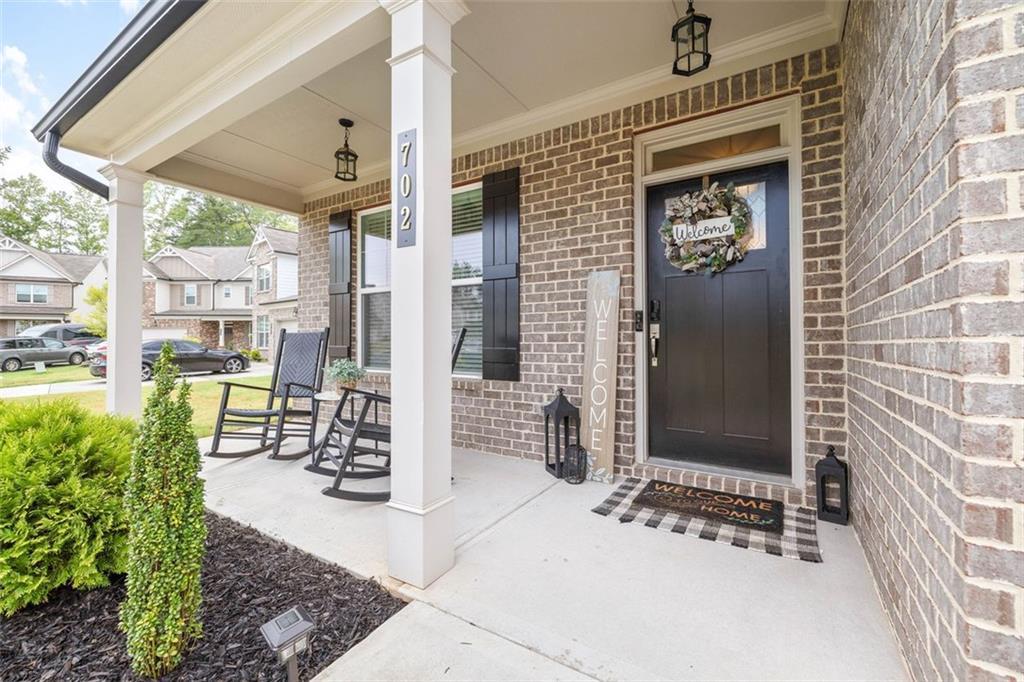
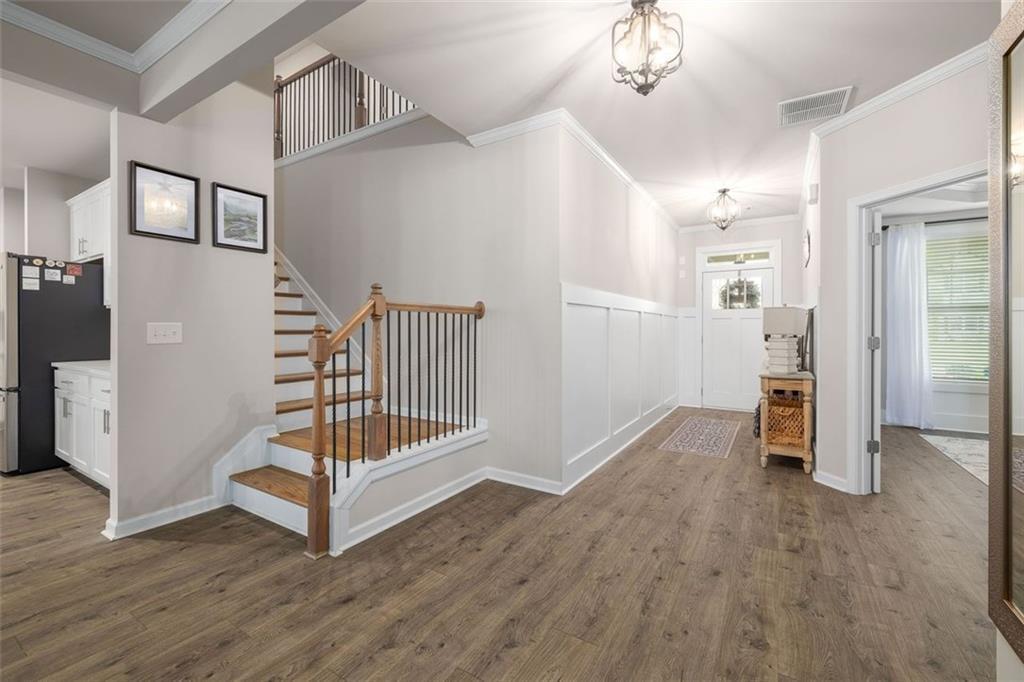
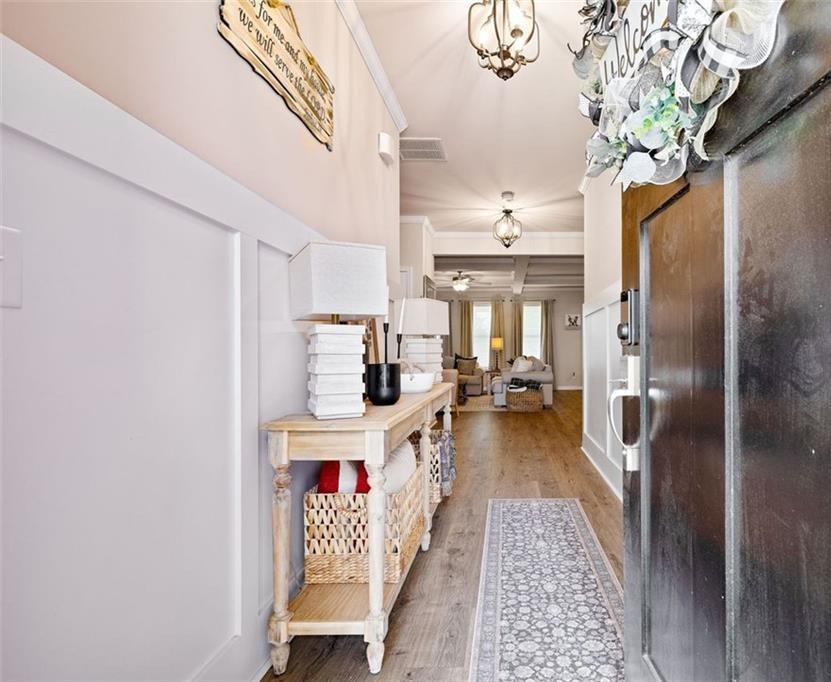
Better Than New! Welcome home to this Craftsman-style Beauty featuring 5 bedrooms and 3.5 bathrooms in one of Auburn's most Desirable Communities! This thoughtfully designed floor plan offers a Main-level Office with French doors and a Full Bath, making it Ideal as a Guest Suite or 5th Bedroom. The Cozy Family Room is the Heart of the home with Stunning Coffered Ceilings, a brick fireplace, and Custom built-in Shelving. The Chef-inspired Kitchen is sure to Impress with a Large Center Island, White Cabinetry, Quartz Countertops, Subway Tile Backsplash, Decorative Pendant Lighting, Farmhouse Sink, Stainless Appliances, and abundant Workspace. in addition, this Open Floorplan also has a Large Dining Room, the Perfect Setting for Dinners and Entertaining! Luxury LVP flooring spans the Main Level, while Hardwood Stair treads lead upstairs to the Impressive Owner's Retreat featuring a Vaulted Ceiling and private Sitting area. The Spa-like Ensuite boasts separate his-and-hers vanities, an oversized tiled shower, a relaxing soaking tub, and generous Closet space. The Upper Level has Three additional Bedrooms that offer plenty of space, and plus the Upper Hall Bath has Dual Vanities! The Laundry Room is conveniently located Upstairs. Step outside to enjoy year-round Outdoor living on the Covered Back Patio with a Wood-burning Brick Fireplace overlooking the Level Fenced Backyard-perfect for Entertaining, Relaxing, or play! This Popular Community has great Amenities that include a Swimming pool, Tennis courts, and Playground. Conveniently located near I-85, the Mall of Georgia, Shopping, Dining, and Award-winning Gwinnett County schools truly make this a WIN! This Exceptional Home has it all-Schedule your private Showing Today!! Short sale price of $436,000.00 is lender-approved. Bring an offer and close in 30 days!

Save
Ask
Tour
Hide
Share
Listing Snapshot
Price 
$436,000
Days On Site 
0 Days
Bedrooms 
5
Inside Area (SqFt) 
3,012 sqft
Total Baths 
4
Full Baths 
3
Partial Baths 
1
Lot Size 
0.19 Acres
Year Built 
2022
MLS Number 
7862570
Status 
Active
Property Tax 
$7,700
HOA/Condo/Coop Fees 
$54.17 monthly
Sq Ft Source 
Owner
Friends & Family
Recent Activity
19 hours agoListing first seen on site
19 hours agoListing updated with changes from the MLS
General Features
Acres 
0.19
Attached Garage 
Yes
Foundation 
Slab
Garage 
Yes
Garage Spaces 
2
Land Lease 
No
Levels 
Two
Parking 
GarageAttachedGarage Door OpenerGarage Faces FrontKitchen LevelDriveway
Parking Spaces 
2
Property Sub Type 
Single Family Residence
Security 
Carbon Monoxide Detector(s)Smoke Detector(s)
Sewer 
Public Sewer
Special Circumstances 
Short Sale
SqFt Above 
3012
SqFt Total 
3012
Style 
CraftsmanTraditional
Utilities 
Cable AvailableElectricity AvailablePhone AvailableSewer AvailableUnderground UtilitiesWater Available
Water Source 
Public
Interior Features
Appliances 
DishwasherElectric Water HeaterMicrowave
Basement 
None
Cooling 
Central AirAttic FanCeiling Fan(s)Electric
Electric 
220 Volts
Fireplace 
Yes
Fireplace Features 
Family RoomOutside
Fireplaces 
2
Flooring 
CarpetLaminateTileVinyl
Heating 
ElectricCentral
Interior 
Breakfast BarPantryKitchen IslandBookcasesCoffered Ceiling(s)Double VanityEntrance FoyerHigh Speed InternetWalk-In Closet(s)Vaulted Ceiling(s)Recessed Lighting
Laundry Features 
Upper Level
Main Level Bedrooms 
1
Window Features 
Double Pane WindowsWindow Treatments
Save
Ask
Tour
Hide
Share
Exterior Features
Construction Details 
BrickConcrete
Exterior 
None
Fencing 
Back YardPrivacyWood
Lot Features 
Back YardFront YardLandscapedLevel
Other Structures 
None
Patio And Porch 
Patio
Pool Features 
None
Road Frontage 
County Road
Roof 
Composition
Spa Features 
None
View 
Rural
Waterfront Features 
None
Waterview 
Rural
Windows/Doors 
Double Pane WindowsWindow Treatments
Community Features
Association Fee 
$650.0
Association Fee Frequency 
Annually
Community Features 
PlaygroundPoolSidewalksStreet Lights
Horse Property 
None
Financing Terms Available 
CashConventionalFHAVA Loan
Roads 
Asphalt
Schools
School District
Unknown
Elementary School
Mulberry
Middle School
Dacula
High School
Dacula
Listing Courtesy Of: TONI P CURTIN of REMAX Center Broker: 770-932-1234 Prefer Ph#:tonicurtincall@gmail.com

Listings identified with the FMLS IDX logo come from FMLS and are held by brokerage firms other than the owner of this website and the listing brokerage is identified in any listing details. Information is deemed reliable but is not guaranteed. If you believe any FMLS listing contains material that infringes your copyrighted work, please click here to review our DMCA policy and learn how to submit a takedown request.



© 2017-2026 First Multiple Listing Service, Inc.

Neighborhood & Commute
Source: Walkscore
Disclosure: Community information and market data powered by Constellation Data Labs. Information is deemed reliable but not guaranteed.
Save
Ask
Tour
Hide
Share