Save
Ask
Tour
Hide
Share
$550,000
New Listing

669 Salacoa Vista
Jasper, GA 30143

For Sale|Single Family Residence|Active
3
Beds
3
Total Baths
2
Full Baths
1
Partial Bath
2,300
SqFt
$239
/SqFt
2026
Built
Subdivision:
Salacoa Highlands
County:
Pickens
Listing Courtesy Of: Will Taylor of Anchor Real Estate Advisors, LLC Broker: 770-744-2575 Prefer Ph#:will@anchorhomeadvisors.com
Call Now: 404-876-4526
Is this the listing for you? We can help make it yours.
404-876-4526
669 Salacoa Vista669 Salacoa Vista669 Salacoa Vista669 Salacoa Vista
Save
Ask
Tour
Hide
Share

Mortgage Calculator

Monthly Payment (Est.)

Enter an interest rate to see your estimated monthly payment.
Calculator powered by Showcase IDX, a Constellation1 Company. Copyright ©2026 Information is deemed reliable but not guaranteed.

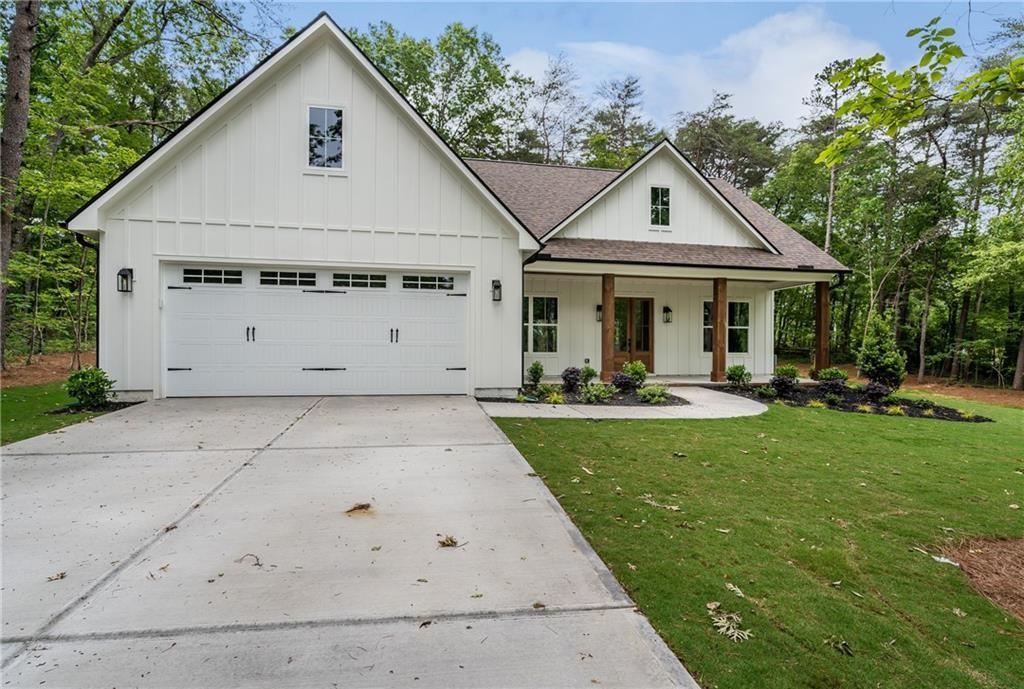
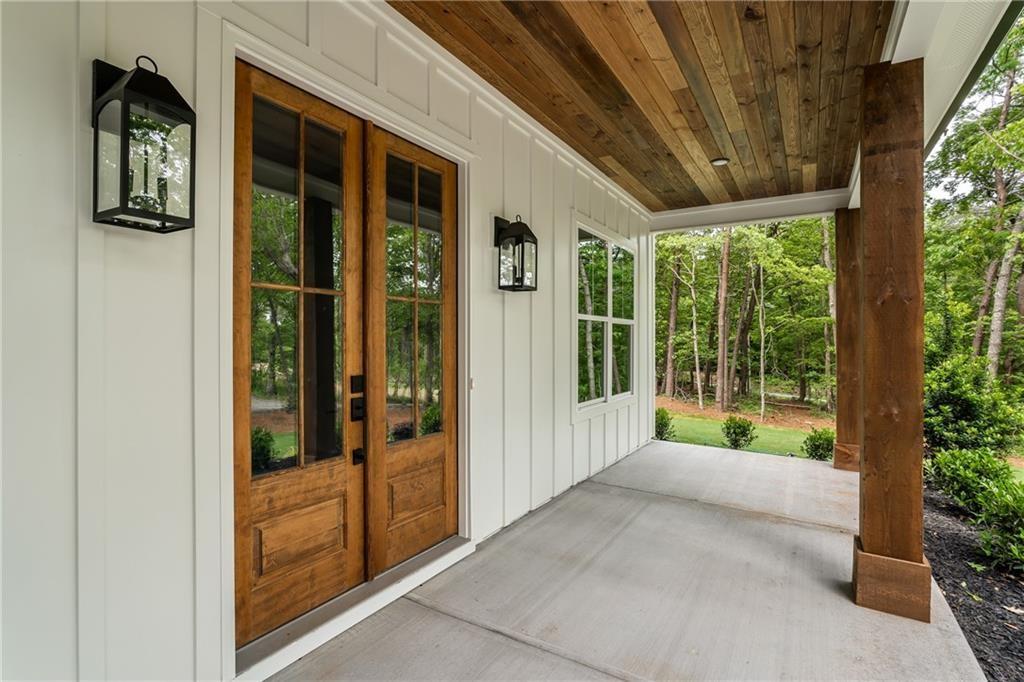
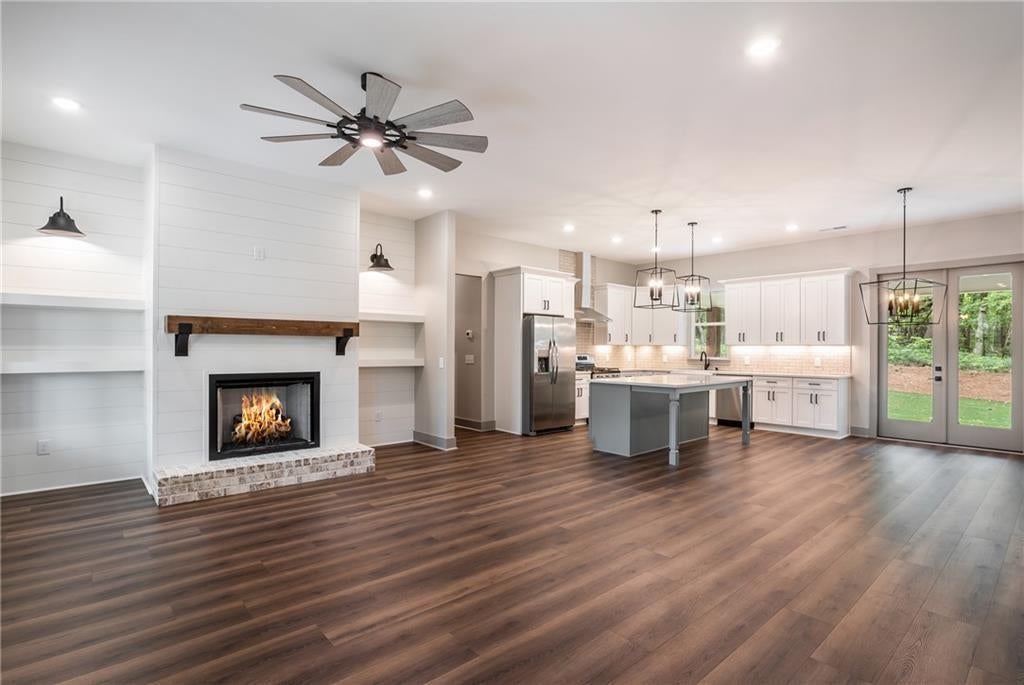
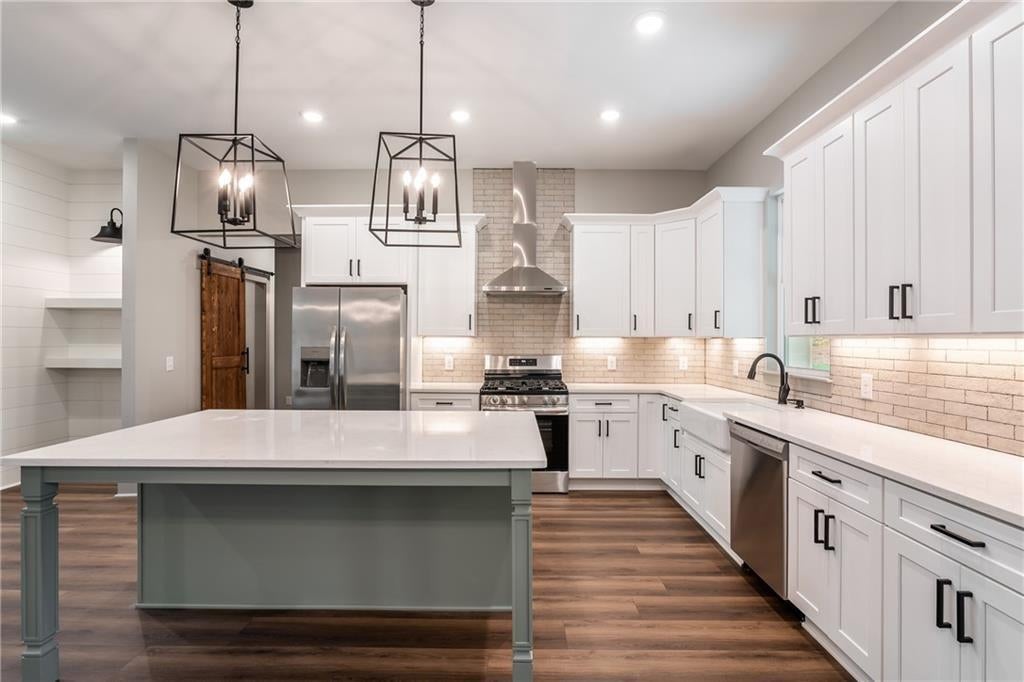
Tucked away in the increasingly desirable Salacoa Highlands neighborhood in West Pickens will be this stunning custom farmhouse on 1.56 acres. This home will have it all! With board and batten siding, 10x10 rough sawn porch posts from Blue Ridge, deep porches on front and rear, wide plank LVP flooring throughout, custom lighting, quartz on all countertops, custom shelving in double entry walk-in pantry, tile backsplash in the kitchen, soft close cabinets with accent lighting, custom fireplace built-ins with shiplap accents, custom drop zone off the garage, trey ceiling in the master with shiplap, barn doors, huge spa shower with dual heads and frameless door, freestanding deep soaker tub, double vanities in the primary ensuite bathroom, upgraded shelving in all closets, gas hookup outside for your grill, and yes, even installed gutter guards - no detail will be spared! This unique and highly acclaimed floor plan with the oversized laundry room off the master closet is sure to be appreciated as you will notice the spaces and unique features present are well appointed and functional! Need a flex space for a home office or play room? Head upstairs and find your oversized bonus room perfect for any use you can imagine. Outside you will appreciate your one of a kind, flat and level yard in the mountains that provides a true oasis for family and guest entertainment. Like mountain views? Sit on your front porch and enjoy long range views across the street! Want to go fishing? Head down the road about 1/2 a mile and go fishing at the large 22 acre community lake! This stunning home and property will bring to fruition your dream of home ownership and wow every neighbor who drives by! Don't wait! Construction has already begun and New Hope Home Builders moves quick! Lock this beauty up now and still have time to pick your finishes and colors! ***PHOTOS REPRESENT ANOTHER BUILD OF THIS FLOORPLAN MINUS THE BONUS ROOM. FUTURE BUYERS CAN EXPECT SIMILAR FINISHES REPRESENTED IN PHOTOS***

Save
Ask
Tour
Hide
Share
Listing Snapshot
Price 
$550,000
Days On Site 
0 Days
Bedrooms 
3
Inside Area (SqFt) 
2,300 sqft
Total Baths 
3
Full Baths 
2
Partial Baths 
1
Lot Size 
1.56 Acres
Year Built 
2026
MLS Number 
7862508
Status 
Active
Property Tax 
$165
HOA/Condo/Coop Fees 
$29.17 monthly
Sq Ft Source 
Builder
Friends & Family
Recent Activity
19 hours agoListing first seen on site
19 hours agoListing updated with changes from the MLS
General Features
Acres 
1.56
Attached Garage 
Yes
Foundation 
Slab
Garage 
Yes
Garage Spaces 
2
Home Warranty 
Yes
Land Lease 
No
Levels 
One and One Half
Parking 
AttachedDrivewayGarage
Parking Spaces 
2
Property Condition 
Under Construction
Property Sub Type 
Single Family Residence
Security 
Carbon Monoxide Detector(s)Smoke Detector(s)
Sewer 
Septic Tank
SqFt Above 
2300
SqFt Total 
2300
Style 
CountryCraftsmanFarmhouse
Utilities 
Underground Utilities
Water Source 
PrivateWell
Interior Features
Appliances 
DishwasherGas RangeRefrigerator
Basement 
None
Cooling 
Ceiling Fan(s)Central Air
Electric 
220 Volts
Fireplace 
Yes
Fireplace Features 
Ventless
Fireplaces 
1
Heating 
CentralHeat Pump
Interior 
PantryKitchen IslandDouble VanityTray Ceiling(s)Vaulted Ceiling(s)Walk-In Closet(s)Master Downstairs
Laundry Features 
In HallLaundry RoomMain Level
Main Level Bedrooms 
3
Window Features 
Double Pane Windows
Save
Ask
Tour
Hide
Share
Exterior Features
Construction Details 
HardiPlank TypeLap Siding
Exterior 
Private YardRain Gutters
Fencing 
None
Frontage 
0
Lot Features 
Back YardFront YardLandscapedLevel
Other Structures 
None
Patio And Porch 
CoveredFront PorchPatio
Pool Features 
None
Road Frontage 
Private Road
Roof 
Shingle
Spa Features 
None
View 
Mountain(s)NeighborhoodTrees/Woods
Waterfront Features 
None
Waterview 
Mountain(s)NeighborhoodTrees/Woods
Windows/Doors 
Double Pane Windows
Community Features
Association Fee 
$350.0
Association Fee Frequency 
Annually
Community Features 
Lake
Horse Property 
None
Financing Terms Available 
CashConventionalFHAUSDA LoanVA Loan
Roads 
Asphalt
Schools
School District
Unknown
Elementary School
Hill City
Middle School
Pickens - Other
High School
Pickens
Listing Courtesy Of: Will Taylor of Anchor Real Estate Advisors, LLC Broker: 770-744-2575 Prefer Ph#:will@anchorhomeadvisors.com

Listings identified with the FMLS IDX logo come from FMLS and are held by brokerage firms other than the owner of this website and the listing brokerage is identified in any listing details. Information is deemed reliable but is not guaranteed. If you believe any FMLS listing contains material that infringes your copyrighted work, please click here to review our DMCA policy and learn how to submit a takedown request.



© 2017-2026 First Multiple Listing Service, Inc.

Neighborhood & Commute
Source: Walkscore
Disclosure: Community information and market data powered by Constellation Data Labs. Information is deemed reliable but not guaranteed.
Save
Ask
Tour
Hide
Share