Save
Ask
Tour
Hide
Share
$297,990
New Listing

15 Bonsai Way 196
Cartersville, GA 30120

For Sale|Townhouse|Active
3
Beds
3
Total Baths
2
Full Baths
1
Partial Bath
1,912
SqFt
$156
/SqFt
2026
Built
Subdivision:
Bexley Square
County:
Bartow
Listing Courtesy Of: ShaKoya Harvey of SDC Realty, LLC Broker: 770-213-8068 Prefer Ph#:sharvey@smithdouglas.com
Call Now: 404-876-4526
Is this the listing for you? We can help make it yours.
404-876-4526
15 Bonsai Way 19615 Bonsai Way 19615 Bonsai Way 19615 Bonsai Way 196
Save
Ask
Tour
Hide
Share

Mortgage Calculator

Monthly Payment (Est.)

Enter an interest rate to see your estimated monthly payment.
Calculator powered by Showcase IDX, a Constellation1 Company. Copyright ©2026 Information is deemed reliable but not guaranteed.

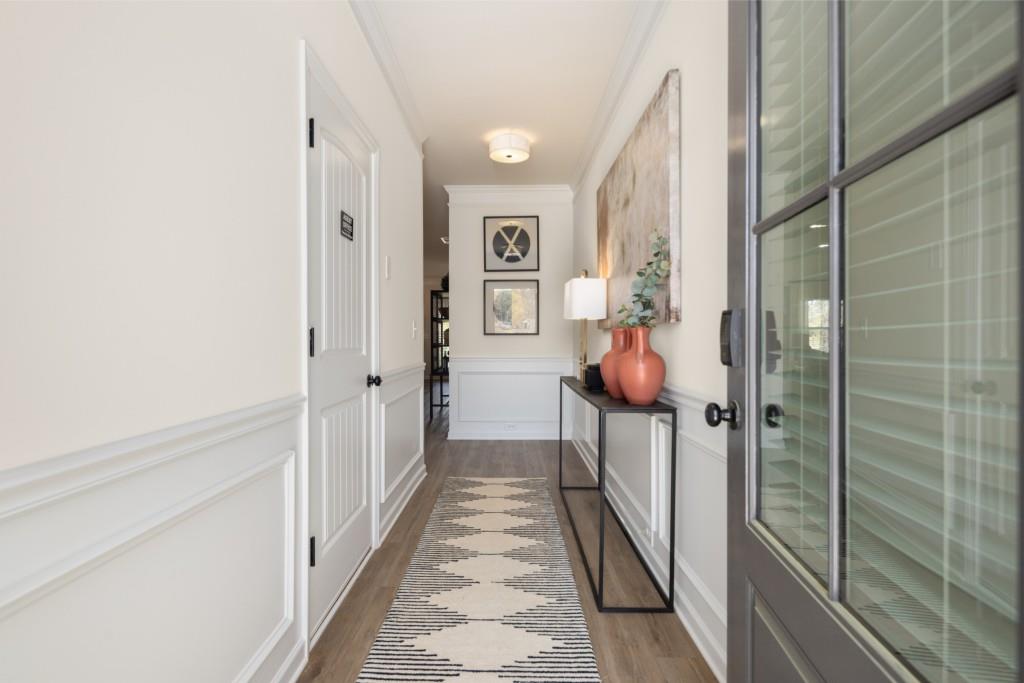
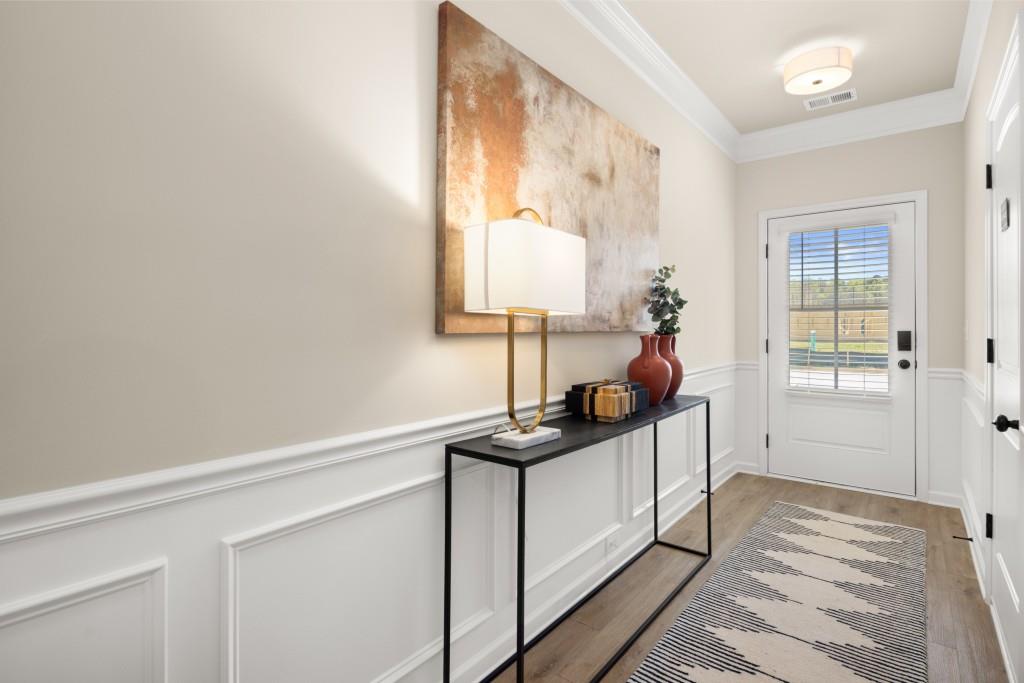
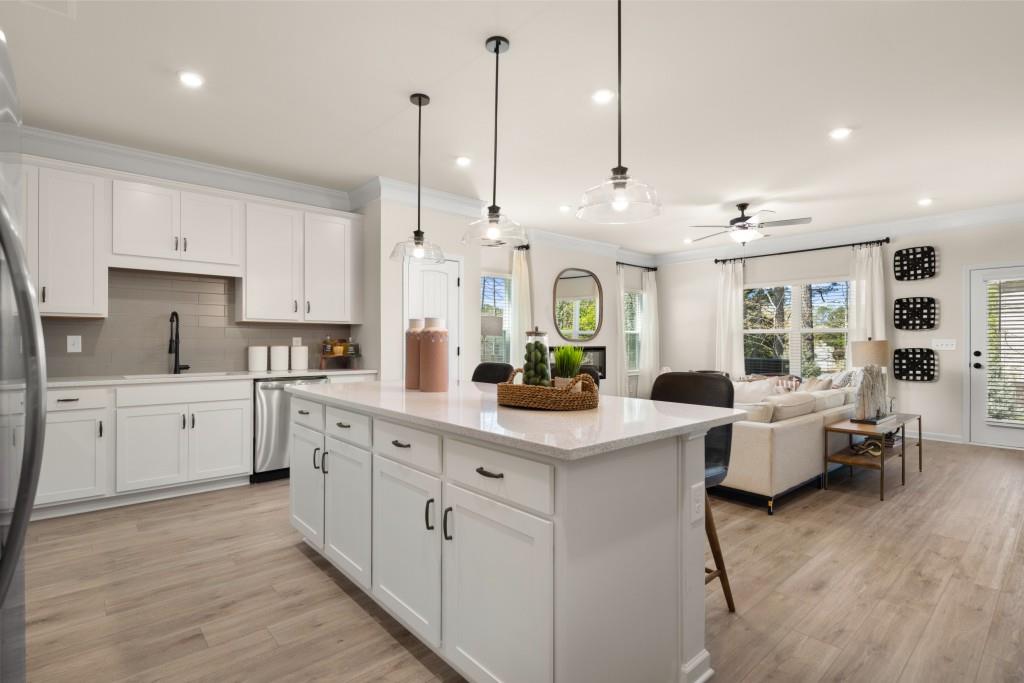
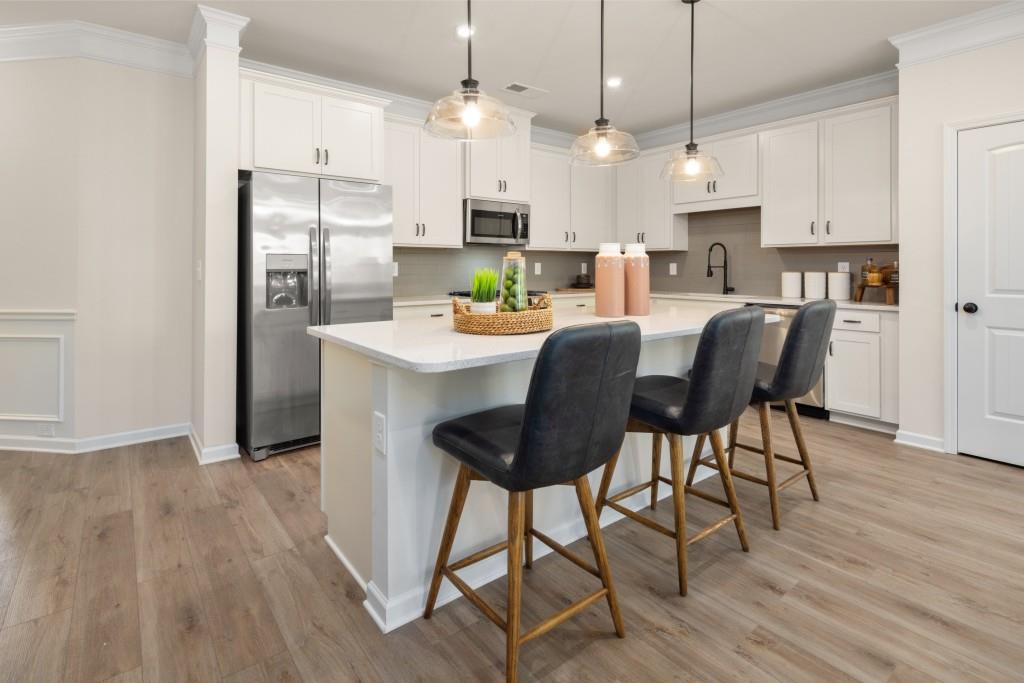
Move in ready December! The Ellison II plan by Smith Douglas Homes located in Bexley Square, a new construction community. This thoughtfully crafted 3-bedroom, 2.5 bath home with a two-car garage offers the perfect combination of modern design, easy maintenance and functional space. Step inside and experience the open-concept floor plan with 9ft ceilings on both levels. The spacious family room flows seamlessly into the kitchen, featuring granite counters, stainless steel appliances, upgraded cabinetry, a pantry and a large island that provides ample prep space and additional seating. Designer upgrade include luxury vinyl flooring throughout the main level as well as second story bathrooms and laundry room. An open iron rail staircase on both levels enhance the home's modern appeal, while the upgraded cabinets and stylish finishes creat a polished look throughout. The seocnd floor features the primary suite with a walk-in closet an ensuite bath Two secondary bedrooms, a shared hall bath and laundry room complete this floor. Enjoy outdoor living on the 8x12 patio, ideal for relaxing or entertaining guests. The HOA includes lawn service and a future pool. Convenient to shopping, dining and major commuter routes. Photos representative of plan not of home. Ask about seller incentives with use of preferred lender. Schedule your showing today!

Save
Ask
Tour
Hide
Share
Listing Snapshot
Price 
$297,990
Days On Site 
0 Days
Bedrooms 
3
Inside Area (SqFt) 
1,912 sqft
Total Baths 
3
Full Baths 
2
Partial Baths 
1
Lot Size 
N/A
Year Built 
2026
MLS Number 
7862470
Status 
Active
Property Tax 
$1
HOA/Condo/Coop Fees 
$100 monthly
Sq Ft Source 
Builder
Friends & Family
Recent Activity
20 hours agoListing first seen on site
20 hours agoListing updated with changes from the MLS
General Features
Attached Garage 
Yes
Foundation 
Slab
Garage 
Yes
Garage Spaces 
2
Home Warranty 
Yes
Land Lease 
No
Levels 
Two
Parking 
AttachedGarageGarage Faces Front
Parking Spaces 
2
Property Condition 
New Construction
Property Sub Type 
Townhouse
Security 
Smoke Detector(s)
Sewer 
Public Sewer
SqFt Above 
1912
SqFt Total 
1912
Style 
TownhouseTraditional
Utilities 
Electricity AvailableSewer AvailableWater Available
Water Source 
Public
Interior Features
Appliances 
DishwasherDisposalElectric RangeMicrowave
Basement 
None
Cooling 
Central Air
Fireplace 
Yes
Fireplace Features 
ElectricGreat Room
Fireplaces 
1
Flooring 
Carpet
Heating 
Central
Interior 
PantryKitchen IslandEntrance FoyerWalk-In Closet(s)
Laundry Features 
Laundry RoomUpper Level
Window Features 
ENERGY STAR Qualified Windows
Save
Ask
Tour
Hide
Share
Exterior Features
Construction Details 
HardiPlank Type
Exterior 
Private Entrance
Fencing 
None
Frontage 
0
Lot Features 
Landscaped
Other Structures 
None
Patio And Porch 
Patio
Pool Features 
None
Road Frontage 
City Street
Roof 
Composition
Spa Features 
None
View 
Other
Waterfront Features 
None
Waterview 
Other
Windows/Doors 
ENERGY STAR Qualified Windows
Community Features
Association Fee 
$100.0
Association Fee Frequency 
Monthly
Community Features 
PoolStreet Lights
Horse Property 
None
Financing Terms Available 
1031 ExchangeCashConventionalFHAVA Loan
Roads 
Asphalt
Schools
School District
Unknown
Elementary School
Cartersville
Middle School
Cartersville
High School
Cartersville
Listing Courtesy Of: ShaKoya Harvey of SDC Realty, LLC Broker: 770-213-8068 Prefer Ph#:sharvey@smithdouglas.com

Listings identified with the FMLS IDX logo come from FMLS and are held by brokerage firms other than the owner of this website and the listing brokerage is identified in any listing details. Information is deemed reliable but is not guaranteed. If you believe any FMLS listing contains material that infringes your copyrighted work, please click here to review our DMCA policy and learn how to submit a takedown request.



© 2017-2026 First Multiple Listing Service, Inc.

Neighborhood & Commute
Source: Walkscore
Disclosure: Community information and market data powered by Constellation Data Labs. Information is deemed reliable but not guaranteed.
Save
Ask
Tour
Hide
Share