

4962 Thornwood Trace NWAcworth, GA 30102
Mortgage Calculator
Monthly Payment (Est.)
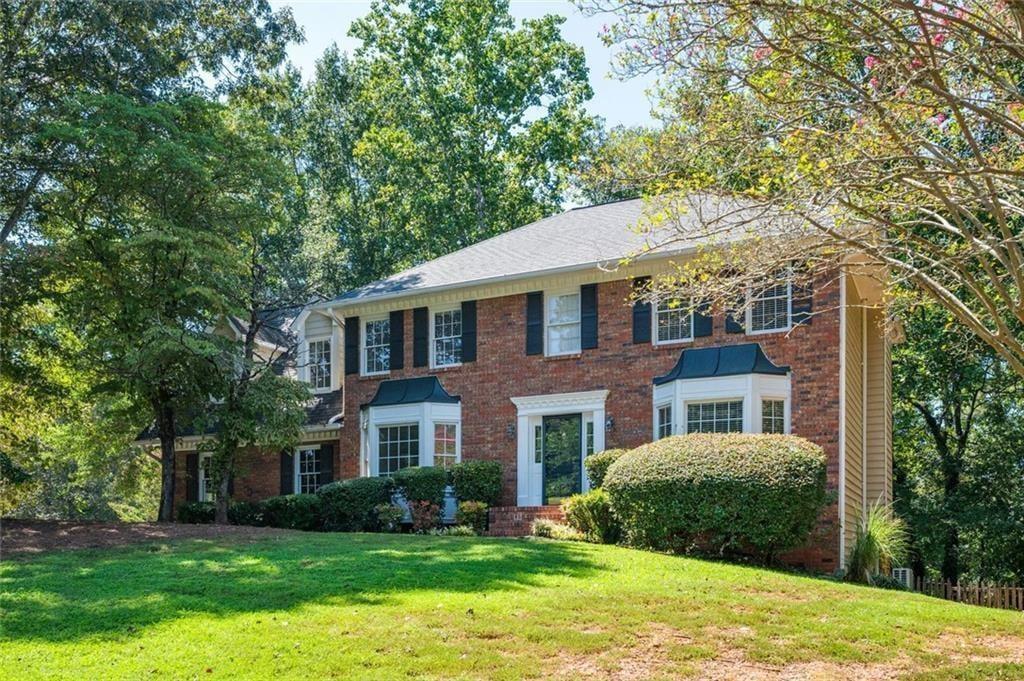
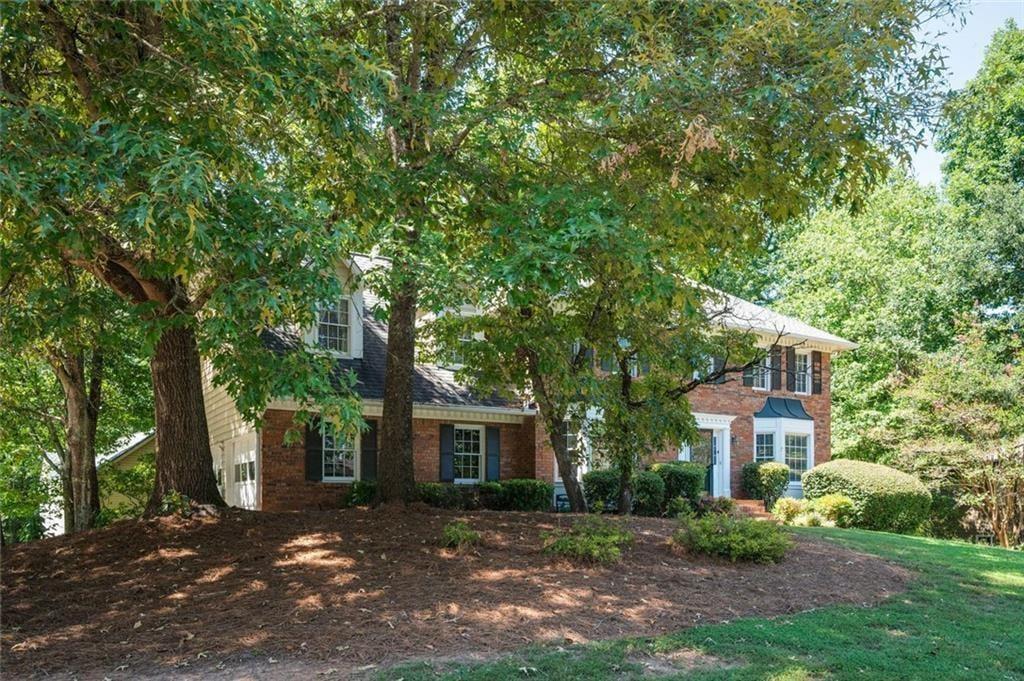
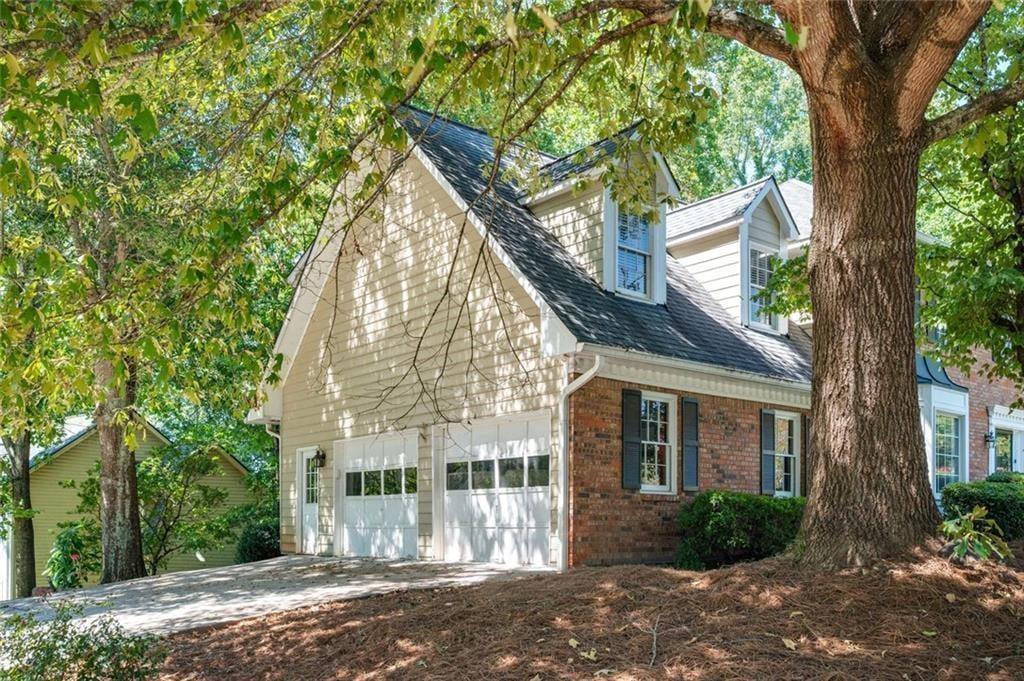
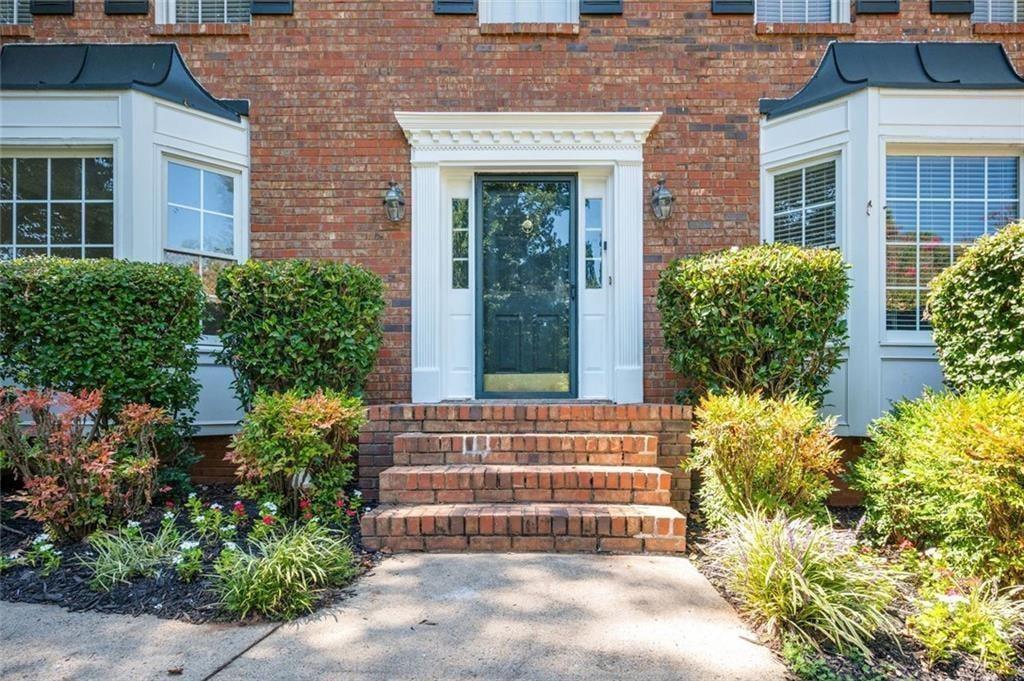
Enter an interest rate to see your estimated monthly payment.SPACE, UPDATES, AND INCOME POTENTIAL-ALL IN ONE PROPERTY! This impressive home in the established Thornwood community offers the room today's buyers are looking for, with extensive recent updates and a fully remodeled basement that adds exceptional flexibility and potential rental income. The main residence features five bedrooms and two-and-a-half bathrooms, with exceptionally generous bedroom sizes that are increasingly hard to find. Recent improvements include a fully remodeled primary bathroom, fully remodeled powder room, and brand-new luxury vinyl plank flooring throughout the main level, creating a fresh, updated feel with plenty of room for everyday living, entertaining, and working from home. A spacious two-car garage provides additional room for vehicles and storage. Zoned heating and air conditioning throughout the home and a tankless water heater provide added comfort and energy efficiency. AND THEN, THERE'S A BONUS: a fully remodeled basement offering incredible flexibility and a great opportunity for rental income or multigenerational living. The lower level contains two distinct living spaces, each with a bedroom, full bathroom, kitchen, and laundry. One space connects directly to the main residence while also offering its own exterior entrance, making it ideal for multigenerational living, extended family, guests, or additional household space. The second has a private exterior entrance and is currently occupied by a month-to-month tenant paying approximately $1,300 per month, giving a future owner the opportunity to generate supplemental income that can help offset the monthly mortgage payment. If a future owner chooses to rent both lower-level spaces, their combined rental-income potential could reach approximately $2,400 per month! Located in North Cobb, Thornwood offers swim and tennis amenities and convenient access to shopping, restaurants, parks, Kennesaw State University, I-75, major commuter routes, and highly regarded area schools. Beautifully remodeled bathrooms. Brand-new main-level flooring. A spacious two-car garage. A fully remodeled basement, Multigenerational flexibility. And the potential to generate income. This is a tremendous amount of space, functionality, and opportunity at this price point. SELLER WILL CONTRIBUTE TO CLOSING COSTS OR RATE BUYDOWN WITH ACCEPTABLE OFFER.
| 21 hours ago | Listing first seen on site | |
| 21 hours ago | Listing updated with changes from the MLS |
Listings identified with the FMLS IDX logo come from FMLS and are held by brokerage firms other than the owner of this website and the listing brokerage is identified in any listing details. Information is deemed reliable but is not guaranteed. If you believe any FMLS listing contains material that infringes your copyrighted work, please click here to review our DMCA policy and learn how to submit a takedown request.

© 2017-2026 First Multiple Listing Service, Inc.