Save
Ask
Tour
Hide
Share
$469,900
New Listing

6838 Welcome Road
Flowery Branch, GA 30542

For Sale|Single Family Residence|Active
2
Beds
2
Total Baths
2
Full Baths
1,712
SqFt
$274
/SqFt
2023
Built
Subdivision:
The Retreat at Sterling on the Lake
County:
Hall
Listing Courtesy Of: Angie Smart of Keller Williams Lanier Partners Broker: 770-503-7070 Prefer Ph#:angie@smartgarealestate.com
Call Now: 404-876-4526
Is this the listing for you? We can help make it yours.
404-876-4526
6838 Welcome Road6838 Welcome Road6838 Welcome Road6838 Welcome Road
Save
Ask
Tour
Hide
Share

Mortgage Calculator

Monthly Payment (Est.)

Enter an interest rate to see your estimated monthly payment.
Calculator powered by Showcase IDX, a Constellation1 Company. Copyright ©2026 Information is deemed reliable but not guaranteed.

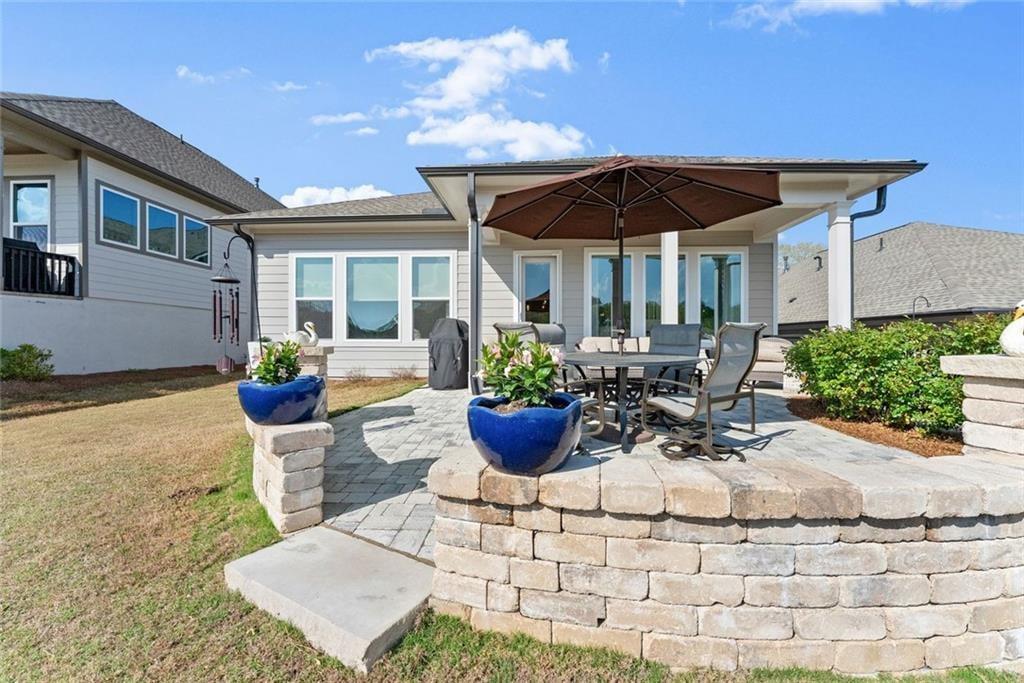
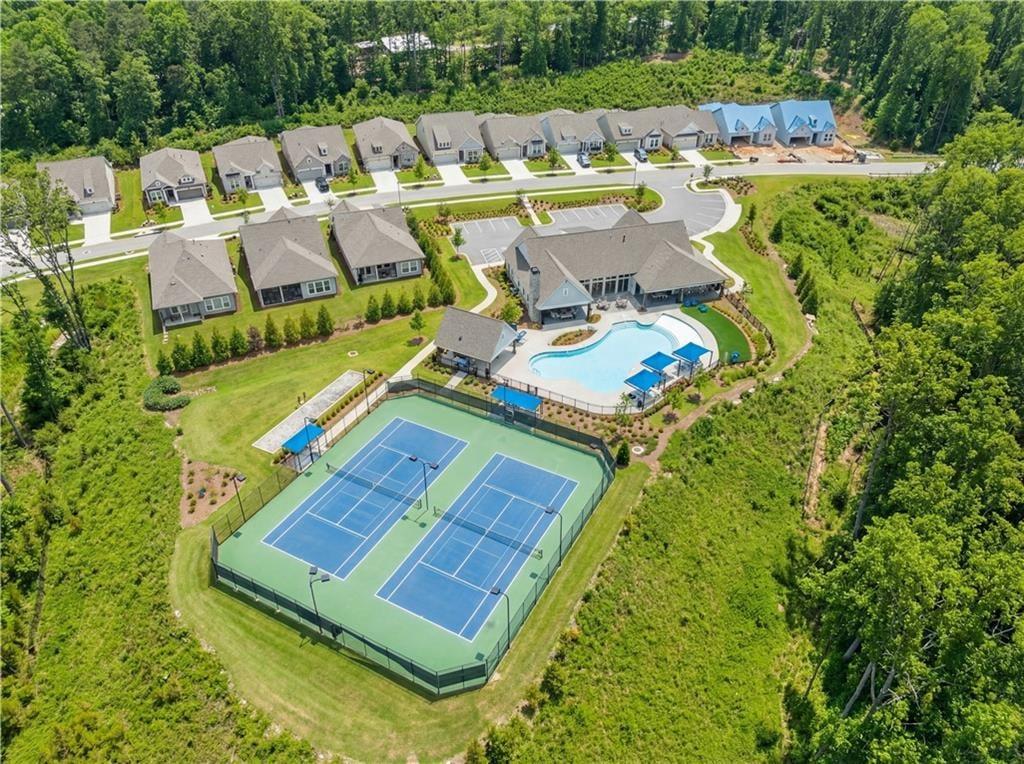
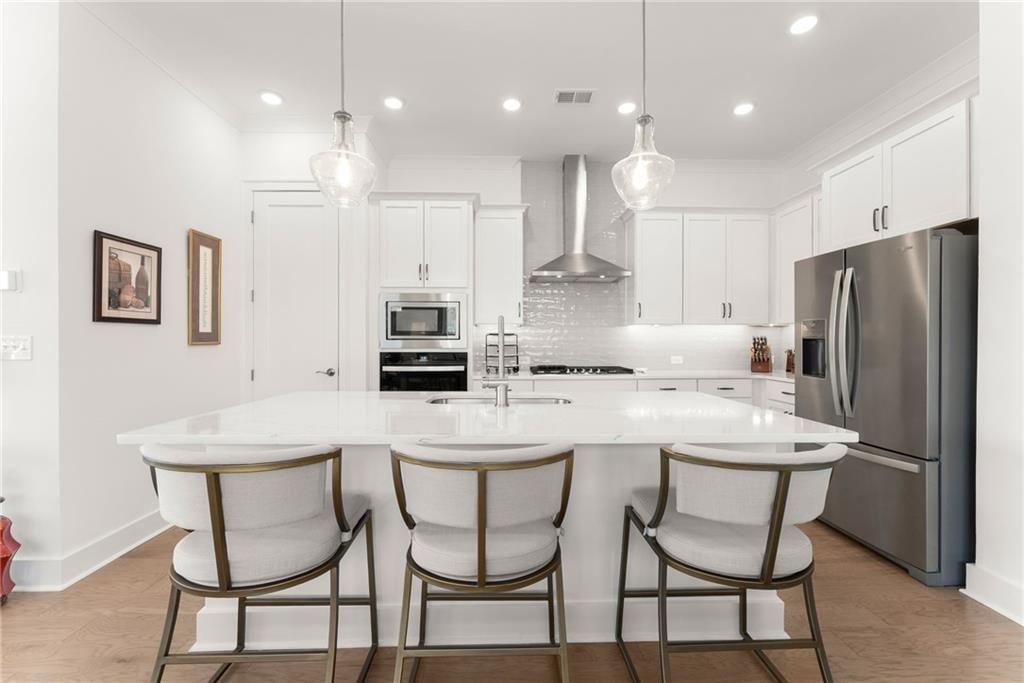
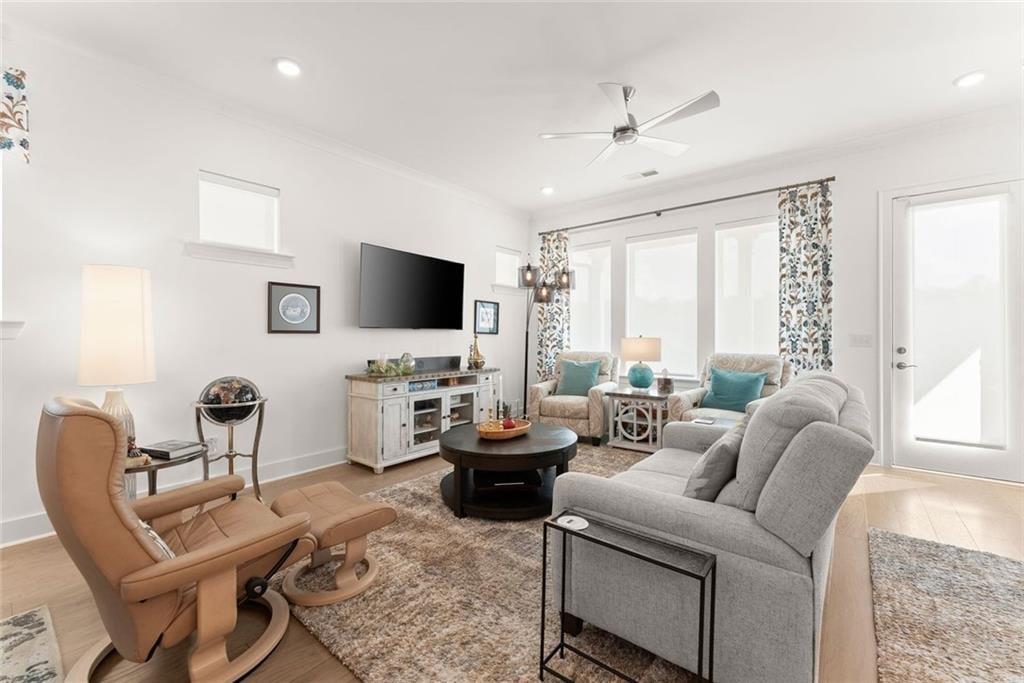
Newly priced! Single-level living at its best in The Retreat at Sterling on the Lake, an exclusive 55+ gated community. This upgraded David Weekley-built ranch is right-sized by design: two bedrooms, no stairs, and every upgrade where you’ll actually enjoy it. The open floor plan showcases hardwood floors throughout, 10-foot ceilings, and timeless crown molding. The chef’s kitchen is made for entertaining, with quartz countertops, a 5-burner gas cooktop under a custom stainless steel vent hood, stainless steel appliances, coffee nook, and a massive island. Remote blinds in the living areas and black-out shades in the primary bedroom add everyday comfort. The showstopper is the covered back porch with a newly added paver patio and stone wall, overlooking the professionally landscaped backyard perfect for endless birdwatching. With weekly lawn maintenance and HOA-maintained landscaping, you’ll spend your time living, not working on the yard. The Retreat offers private amenities including a clubhouse, pool, tennis courts, and a bocce court, plus access to Sterling on the Lake’s resort-style pools, tennis and pickleball courts, fitness center, theater, library, kayaking, and miles of walking trails. Community events like Food Truck Fridays, Concerts in the Park, and Holiday Celebrations mean there’s always something to do. The Retreat is close to Lake Lanier, shopping, and dining. With Hall County senior tax exemptions available to those who qualify, this home is the perfect blend of beauty, convenience, and community. Here, it’s not just a home; it’s a lifestyle.

Save
Ask
Tour
Hide
Share
Listing Snapshot
Price 
$469,900
Days On Site 
0 Days
Bedrooms 
2
Inside Area (SqFt) 
1,712 sqft
Total Baths 
2
Full Baths 
2
Partial Baths 
N/A
Lot Size 
0.16 Acres
Year Built 
2023
MLS Number 
7862446
Status 
Active
Property Tax 
$2,062
HOA/Condo/Coop Fees 
$379.75 monthly
Sq Ft Source 
Owner
Friends & Family
Recent Activity
21 hours agoListing first seen on site
21 hours agoListing updated with changes from the MLS
General Features
Acres 
0.16
Attached Garage 
Yes
Foundation 
Slab
Garage 
Yes
Garage Spaces 
2
Green Energy Efficient 
InsulationThermostatWater HeaterWindowsHVACLighting
Land Lease 
No
Levels 
One
Parking 
GarageGarage Faces FrontKitchen LevelAttachedDriveway
Property Sub Type 
Single Family Residence
Security 
Carbon Monoxide Detector(s)Security GateSmoke Detector(s)
Sewer 
Public Sewer
SqFt Above 
1712
SqFt Total 
1712
Style 
Ranch
Utilities 
Electricity AvailableNatural Gas AvailablePhone AvailableSewer AvailableUnderground UtilitiesWater Available
Water Source 
Public
Interior Features
Appliances 
DishwasherDisposalGas CooktopGas Water HeaterMicrowaveRange HoodRefrigerator
Basement 
None
Cooling 
Central AirCeiling Fan(s)Electric
Fireplace Features 
None
Flooring 
HardwoodCarpetCeramic TileTile
Heating 
Forced AirNatural Gas
Interior 
PantryKitchen IslandDouble VanityEntrance FoyerHigh Speed InternetWalk-In Closet(s)Master Downstairs
Laundry Features 
Laundry RoomMain LevelOther
Main Level Bedrooms 
2
Window Features 
Double Pane WindowsInsulated WindowsWindow Treatments
Save
Ask
Tour
Hide
Share
Exterior Features
Construction Details 
StoneHardiPlank Type
Exterior 
GardenPrivate YardPrivate Entrance
Fencing 
None
Lot Features 
Back YardFront YardLandscapedOther
Other Structures 
None
Patio And Porch 
CoveredFront PorchRear PorchPatio
Pool Features 
None
Road Frontage 
Private Road
Roof 
Composition
Spa Features 
None
View 
Other
Waterfront Features 
None
Waterview 
Other
Windows/Doors 
Double Pane WindowsInsulated WindowsWindow Treatments
Community Features
Accessibility Features 
Accessible DoorsAccessible EntranceAccessible Hallway(s)
Association Fee 
$2907.0
Association Fee Frequency 
Annually
Additional Association Fee 
$1650.0
Additional Association Fee Frequency 
Annually
Community Features 
ClubhouseFitness CenterGatedPoolSidewalksStreet LightsTennis Court(s)
Senior Community 
Yes
Horse Property 
None
Roads 
Asphalt
Schools
School District
Unknown
Elementary School
Spout Springs
Middle School
Cherokee Bluff
High School
Flowery Branch
Listing Courtesy Of: Angie Smart of Keller Williams Lanier Partners Broker: 770-503-7070 Prefer Ph#:angie@smartgarealestate.com

Listings identified with the FMLS IDX logo come from FMLS and are held by brokerage firms other than the owner of this website and the listing brokerage is identified in any listing details. Information is deemed reliable but is not guaranteed. If you believe any FMLS listing contains material that infringes your copyrighted work, please click here to review our DMCA policy and learn how to submit a takedown request.



© 2017-2026 First Multiple Listing Service, Inc.

Neighborhood & Commute
Source: Walkscore
Disclosure: Community information and market data powered by Constellation Data Labs. Information is deemed reliable but not guaranteed.
Save
Ask
Tour
Hide
Share