

42 Crooked Branch DriveClayton, GA 30525
Mortgage Calculator
Monthly Payment (Est.)
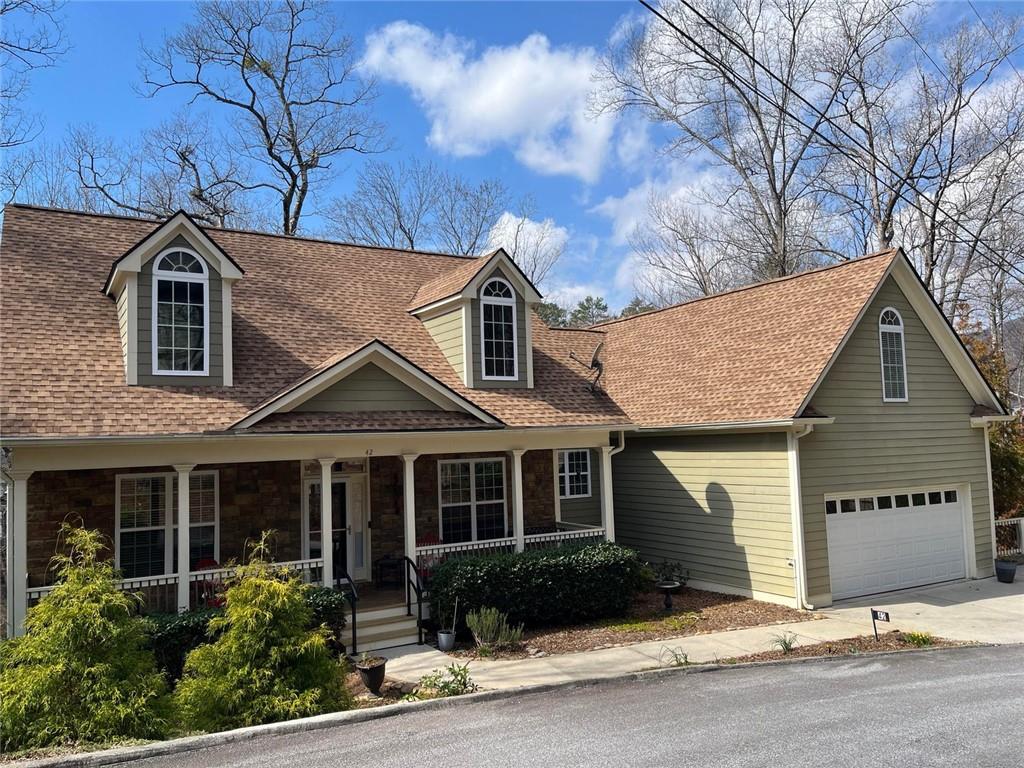
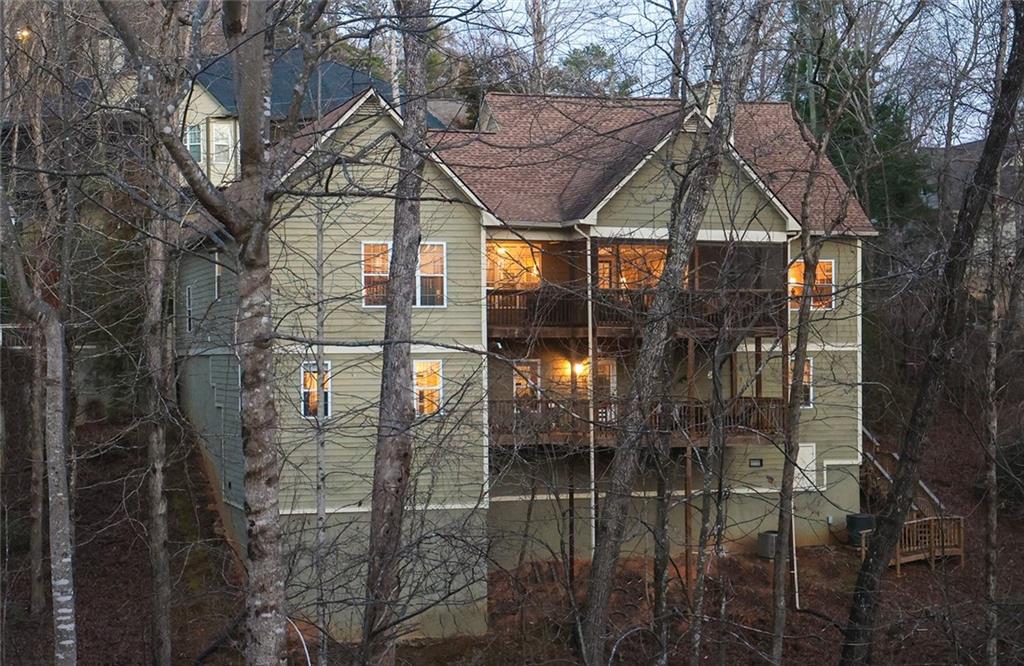
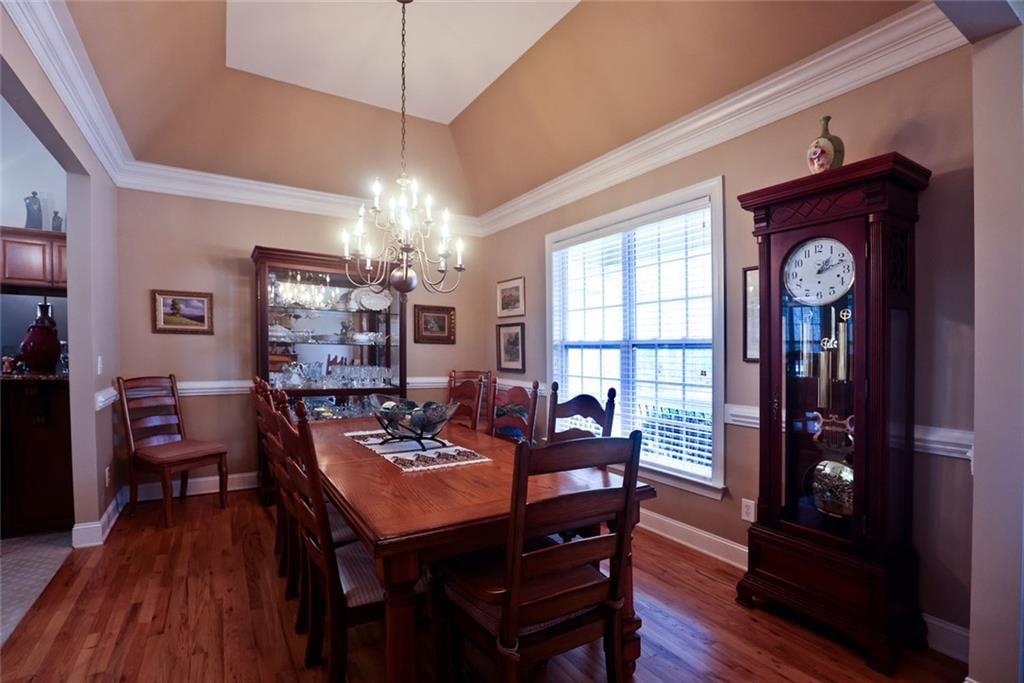
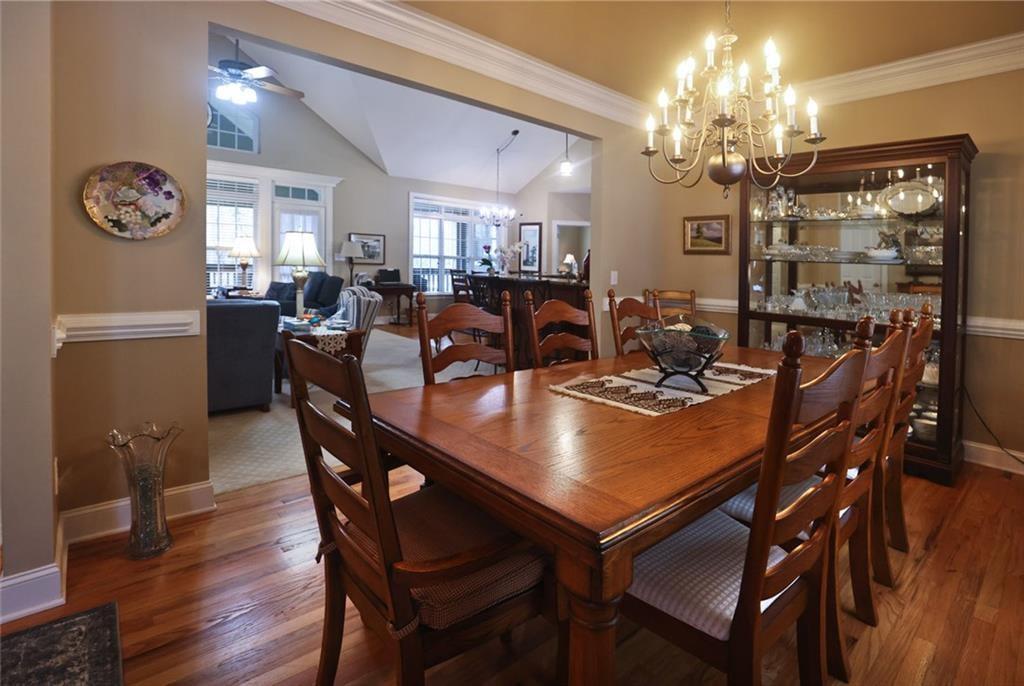
Enter an interest rate to see your estimated monthly payment.Nestled in a serene and picturesque setting, this remarkable residence located with-in the well-established Kingwood Country Club welcomes you with its distinctive charm and inviting atmosphere. Upon entering the home, the foyer makes a grand impression with its high ceilings and thoughtfully designed layout. The open floor plan seamlessly connects the main living areas, ensuring a smooth flow for both everyday living and entertaining. The living room is generously proportioned, filled with natural light streaming through large windows that offer stunning views of the surrounding landscape. A charming fireplace creates a cozy ambiance, perfect for relaxing evenings. Adjacent to the living room, the elegant dining area is perfectly suited for hosting gatherings, with ample space for a large dining table. The kitchen is a culinary enthusiast's dream, featuring modern appliances, abundant cabinetry that flows into the dinette area. Its design not only provides functionality but also a stylish aesthetic that complements the home's overall elegance. Moving through the home, you'll find multiple bedrooms, each offering a comfortable retreat. The master suite is a true sanctuary, boasting expansive dimensions, plush carpeting, and an ensuite bathroom fitted with a walk-in shower, and dual vanities. An additional perk is a bonus room above the garage. Enjoy the convivence of the main floor laundry room with additional pantry storage and a working counter. Down in the lower level, enjoy the second living/family room intended for hours of comfort. This thoughtfully finished area includes a kitchenette, work out room, storage room, half bath, and an en-suite guest bedroom. making it an awe inspired addition completed in 2021. A pellet stove takes the chill out the air for those crisp early mornings in the spring and fall. Outside, the property presents an exceptional outdoor oasis. Upper screened and covered and lower covered sprawling porch provides an idyllic setting for al fresco dining or simply enjoying tranquil moments. The surrounding landscape which includes seasonal views enhances the sense of privacy and calmness. Conveniently located near a variety of shops, restaurants, and public transportation routes, this home offers easy access to cultural amenities and everyday conveniences. This property perfectly balances the tranquility of suburban living with the vibrancy of nearby urban life, making it an exceptional find for discerning buyers.
| 21 hours ago | Listing first seen on site | |
| 21 hours ago | Listing updated with changes from the MLS |
Listings identified with the FMLS IDX logo come from FMLS and are held by brokerage firms other than the owner of this website and the listing brokerage is identified in any listing details. Information is deemed reliable but is not guaranteed. If you believe any FMLS listing contains material that infringes your copyrighted work, please click here to review our DMCA policy and learn how to submit a takedown request.

© 2017-2026 First Multiple Listing Service, Inc.
Did you know? You can invite friends and family to your search. They can join your search, rate and discuss listings with you.