Save
Ask
Tour
Hide
Share
$360,000
New Listing

252 Tulip Drive
Covington, GA 30016

For Sale|Single Family Residence|Active
4
Beds
3
Total Baths
2
Full Baths
1
Partial Bath
2,602
SqFt
$138
/SqFt
2025
Built
Subdivision:
Westminster
County:
Newton
Listing Courtesy Of: The Merk Group of Coldwell Banker Realty Broker: 404-262-1234 Prefer Ph#:Antonio@tmg.homes
Call Now: 404-876-4526
Is this the listing for you? We can help make it yours.
404-876-4526
252 Tulip Drive252 Tulip Drive252 Tulip Drive252 Tulip Drive
Save
Ask
Tour
Hide
Share

Mortgage Calculator

Monthly Payment (Est.)

Enter an interest rate to see your estimated monthly payment.
Calculator powered by Showcase IDX, a Constellation1 Company. Copyright ©2026 Information is deemed reliable but not guaranteed.

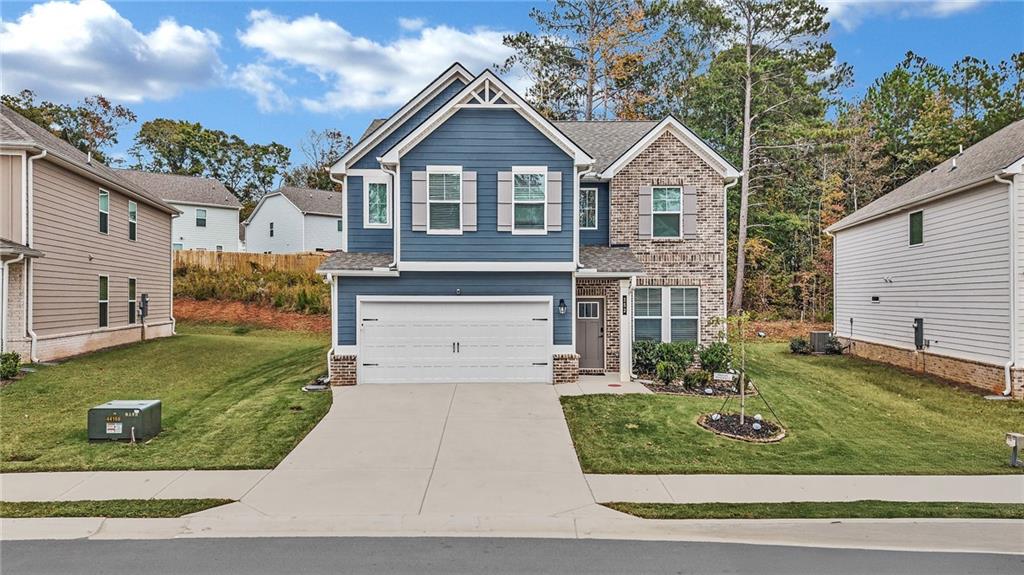
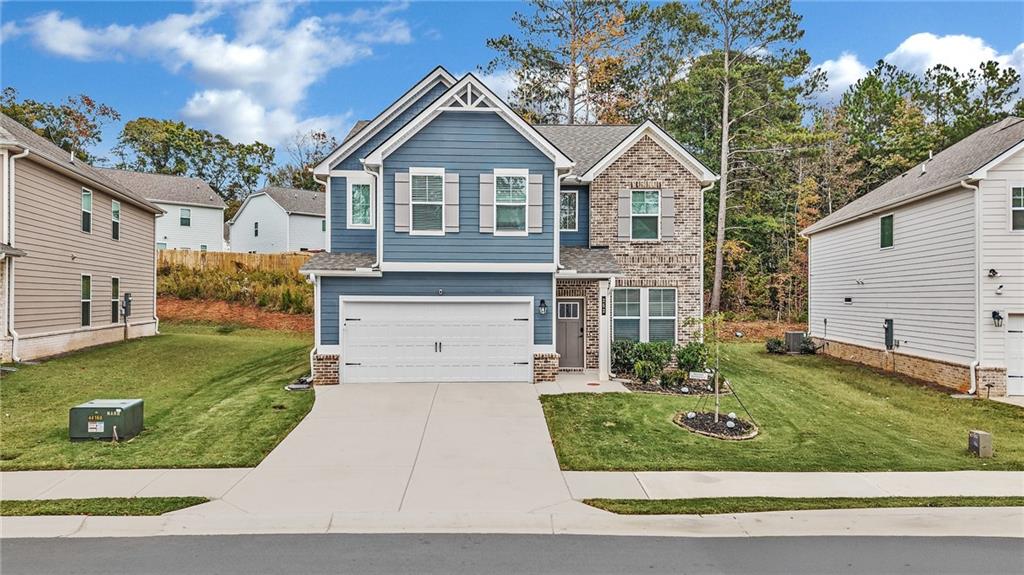
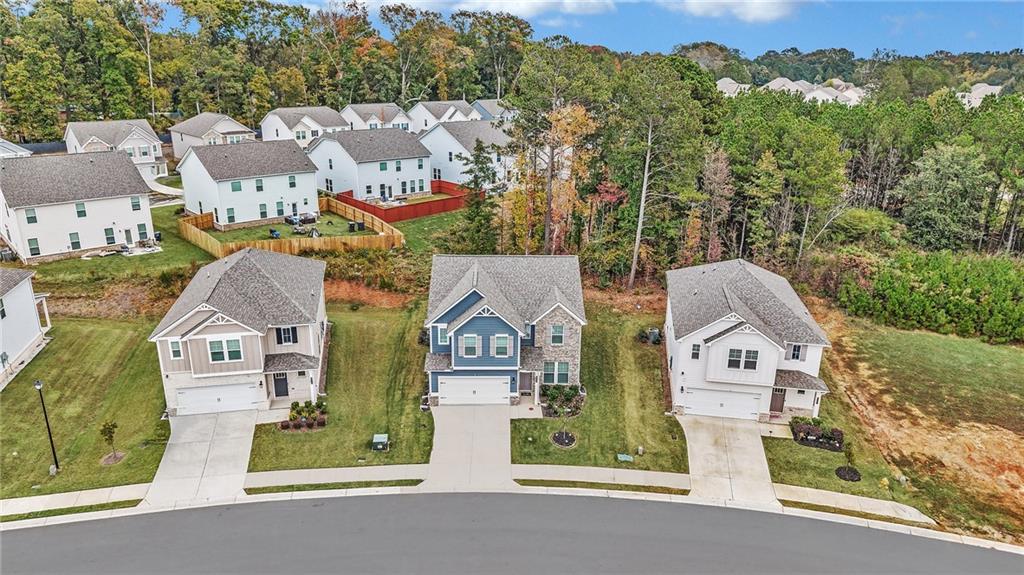
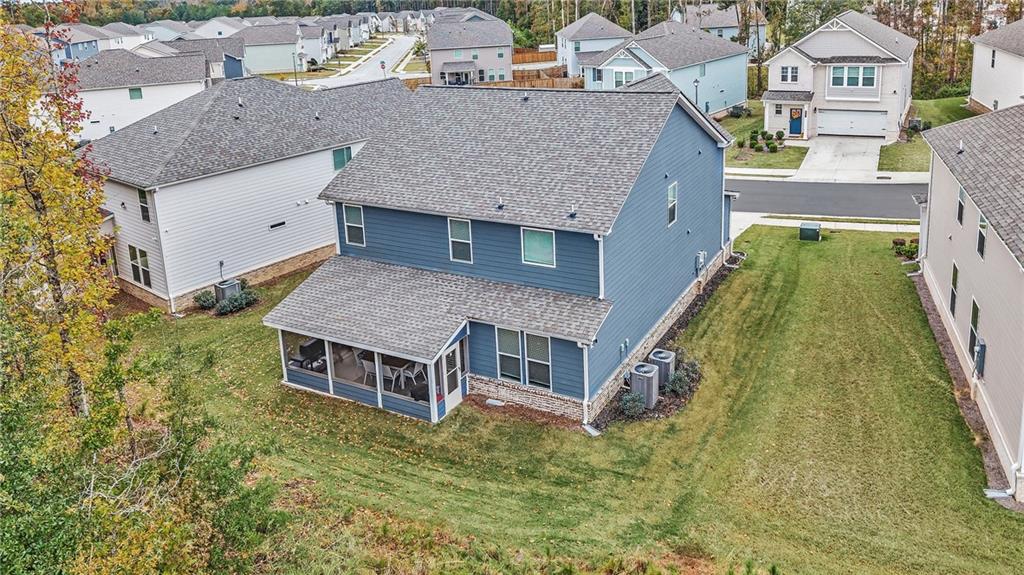
Step inside this pristine 2025-built two-story home in Westminster and experience modern living at its finest. Durable luxury vinyl plank (LVP) flooring flows seamlessly across the entire main level, guiding you into a light-filled living room highlighted by elegant coffered ceilings and a cozy fireplace. The kitchen comes fully equipped for effortless cooking and entertaining with a range, vent hood, dishwasher, and microwave. Just off the main living space, enjoy the standout recent addition of an extended enclosed sunroom—an inviting, light-filled retreat perfect for morning coffee, dining, or relaxing year-round. Upstairs, retreat to the massive primary bedroom featuring a spa-like ensuite bath designed for ultimate relaxation, alongside three additional spacious bedrooms and a convenient main-floor powder room. Notably, this home boasts two dedicated HVAC units for superior multi-zone climate control and efficiency—a major competitive advantage where the community is now only building with one. The 2-car garage comes ready for modern convenience with an interior EV charging station, while neighborhood pool and playground amenities complete the lifestyle. Schedule your private showing today and picture yourself at home!

Save
Ask
Tour
Hide
Share
Listing Snapshot
Price 
$360,000
Days On Site 
0 Days
Bedrooms 
4
Inside Area (SqFt) 
2,602 sqft
Total Baths 
3
Full Baths 
2
Partial Baths 
1
Lot Size 
0.18 Acres
Year Built 
2025
MLS Number 
7862400
Status 
Active
Property Tax 
$599
HOA/Condo/Coop Fees 
$54.17 monthly
Sq Ft Source 
Public Records
Friends & Family
Recent Activity
21 hours agoListing first seen on site
21 hours agoListing updated with changes from the MLS
General Features
Acres 
0.18
Foundation 
Slab
Garage 
Yes
Garage Spaces 
2
Home Warranty 
Yes
Land Lease 
No
Levels 
Two
Parking 
GarageGarage Faces FrontElectric Vehicle Charging Station(s)
Parking Spaces 
2
Property Sub Type 
Single Family Residence
Security 
Smoke Detector(s)
Sewer 
Public Sewer
SqFt Above 
2602
SqFt Total 
2602
Style 
Traditional
Utilities 
Cable AvailableElectricity AvailableNatural Gas AvailablePhone AvailableSewer AvailableUnderground UtilitiesWater Available
Water Source 
Public
Interior Features
Appliances 
DishwasherGas RangeMicrowaveRefrigerator
Basement 
None
Cooling 
Ceiling Fan(s)Central AirElectric
Electric 
220 Volts in Laundry
Fireplace 
Yes
Fireplace Features 
Living Room
Fireplaces 
1
Flooring 
CarpetVinyl
Heating 
CentralElectricNatural Gas
Interior 
Breakfast BarEat-in KitchenPantryKitchen IslandCoffered Ceiling(s)Double VanityHigh Speed InternetSmart HomeTray Ceiling(s)Walk-In Closet(s)
Laundry Features 
Laundry RoomUpper Level
Save
Ask
Tour
Hide
Share
Exterior Features
Construction Details 
Cement SidingOther
Exterior 
Other
Fencing 
None
Lot Features 
Back YardLevel
Other Structures 
None
Patio And Porch 
EnclosedRear PorchScreened
Pool Features 
None
Road Frontage 
Other
Roof 
CompositionShingle
Spa Features 
None
View 
Other
Waterfront Features 
None
Waterview 
Other
Community Features
Association Fee 
$650.0
Association Fee Frequency 
Annually
Community Features 
PoolSidewalksStreet Lights
Horse Property 
None
Roads 
Other
Schools
School District
Unknown
Elementary School
South Salem
Middle School
Liberty - Newton
High School
Alcovy
Listing Courtesy Of: The Merk Group of Coldwell Banker Realty Broker: 404-262-1234 Prefer Ph#:Antonio@tmg.homes

Listings identified with the FMLS IDX logo come from FMLS and are held by brokerage firms other than the owner of this website and the listing brokerage is identified in any listing details. Information is deemed reliable but is not guaranteed. If you believe any FMLS listing contains material that infringes your copyrighted work, please click here to review our DMCA policy and learn how to submit a takedown request.



© 2017-2026 First Multiple Listing Service, Inc.

Neighborhood & Commute
Source: Walkscore
Disclosure: Community information and market data powered by Constellation Data Labs. Information is deemed reliable but not guaranteed.
Save
Ask
Tour
Hide
Share