

424 Timberly WayLawrenceville, GA 30046
Mortgage Calculator
Monthly Payment (Est.)
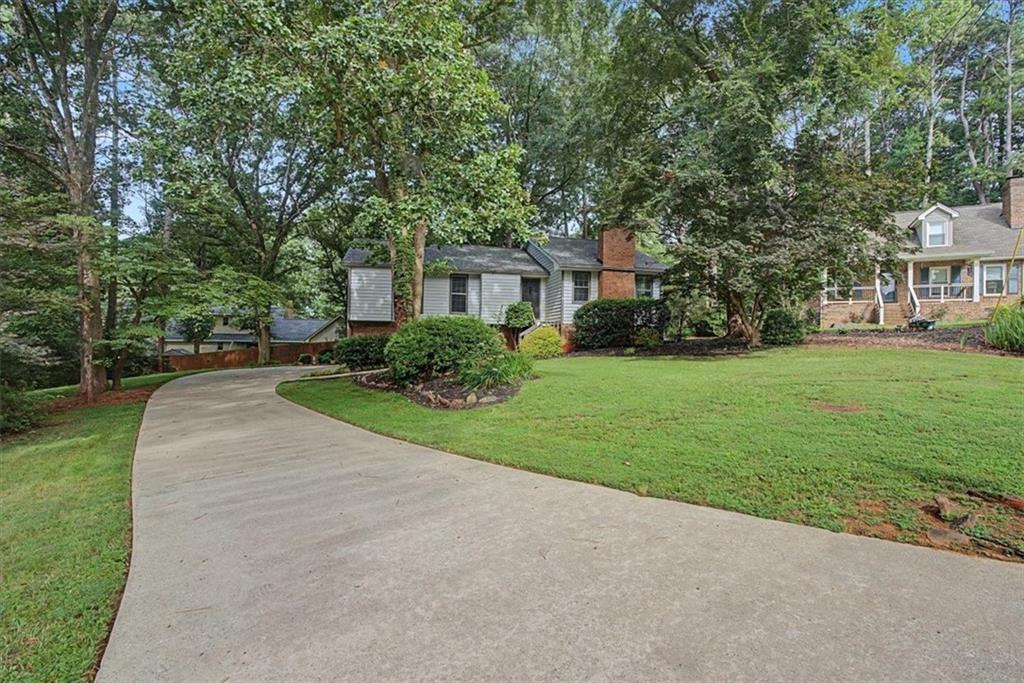
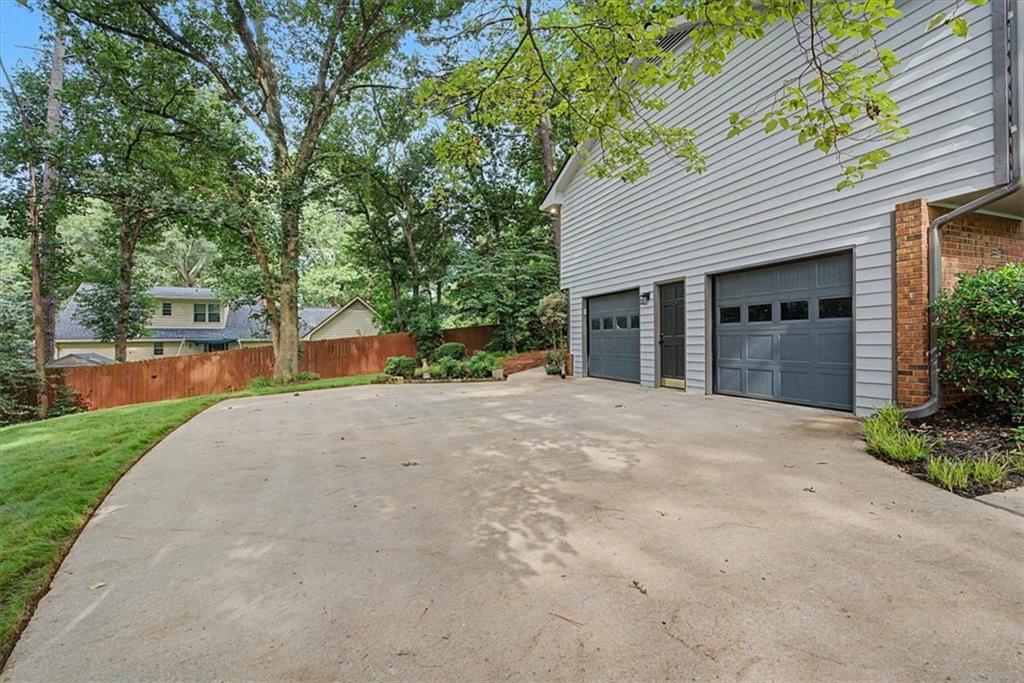
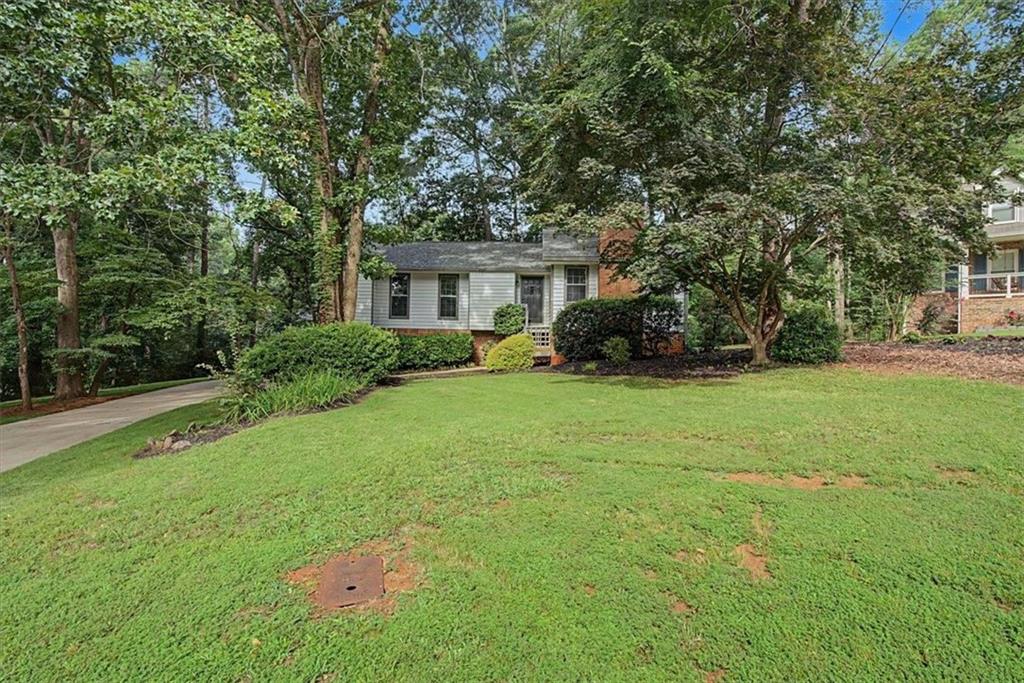
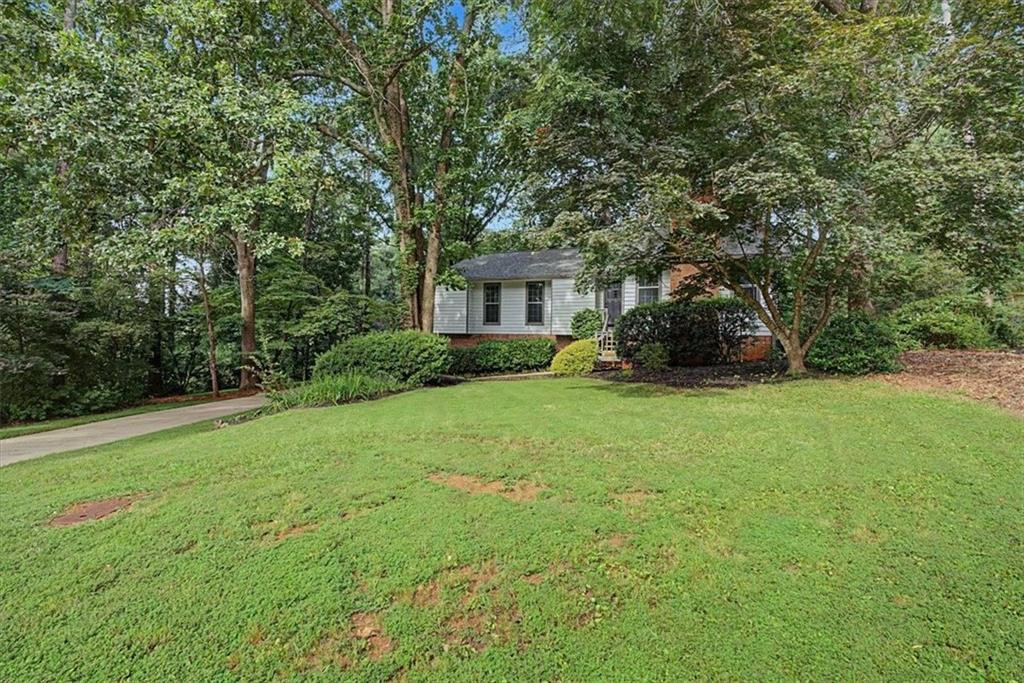
Enter an interest rate to see your estimated monthly payment.Location, location, location! Welcome home to this beautifully renovated 3-bedroom, 2-bath residence nestled on a spacious 0.44-acre lot in the established Summerville subdivision, with no HOA! Offering an inviting combination of modern updates, comfortable living spaces, and an exceptional Lawrenceville location, this move-in-ready home is a must-see! Step inside to discover fresh interior paint, new flooring throughout, and updated lighting that create a bright, welcoming atmosphere. The spacious family room provides the perfect place to relax and unwind, while the living and dining room combination offers additional flexibility for entertaining and everyday living. A charming brick wood-burning fireplace adds warmth and character. The generously sized kitchen features beautiful new granite countertops, new stainless steel appliances, an efficient layout, and a comfortable breakfast area. The updated primary bathroom showcases a custom shower and double vanity, while the guest bathroom has also been tastefully refreshed. Step outside onto the new 10' x 22' back deck, ideal for outdoor dining, entertaining, or simply enjoying the beautifully landscaped yard. The expansive 0.44-acre lot offers plenty of room for outdoor activities, gardening, and relaxation. Recent improvements include a new roof, new septic field lines and septic has been pumped, fresh interior and exterior paint, updated lighting inside and out, new flooring throughout, and professional landscaping. The HVAC system is approximately four years old. The home maintains an annual termite bond. Enjoy recreation just minutes from your doorstep! Within walking distance is the 45-acre Discovery Park, offering a wonderful variety of amenities, including a lighted walking track, multipurpose sports field, soccer fields, basketball courts, an inclusive playground, interactive splash pad, 1.2-mile multiuse trail, and shaded picnic pavilions. Conveniently located near Northside Hospital Gwinnett, schools, shopping, dining, and entertainment, with easy access to Sugarloaf Parkway, Highway 316, and I-85, this home offers the perfect balance of neighborhood charm and everyday convenience. Beautifully updated, spacious outdoor living, no HOA, and a fantastic location — don't miss your opportunity to make 424 Timberly Way your new home!
| 19 hours ago | Listing first seen on site | |
| 19 hours ago | Listing updated with changes from the MLS |
Listings identified with the FMLS IDX logo come from FMLS and are held by brokerage firms other than the owner of this website and the listing brokerage is identified in any listing details. Information is deemed reliable but is not guaranteed. If you believe any FMLS listing contains material that infringes your copyrighted work, please click here to review our DMCA policy and learn how to submit a takedown request.

© 2017-2026 First Multiple Listing Service, Inc.
Did you know? You can invite friends and family to your search. They can join your search, rate and discuss listings with you.