

Save
Ask
Tour
Hide
$325,000
New Listing
52 Sunrise RidgeJasper, GA 30143
For Sale|Single Family Residence|Active
2
Beds
2
Total Baths
2
Full Baths
2,240
SqFt
$145
/SqFt
1984
Built
Subdivision:
Burnt Mountain Private Community
County:
Pickens
Listing Courtesy Of: Brodie Allred of Century 21 Results
Broker: 770-889-6090
Prefer Ph#:brodie@youneedresults.com
Call Now: 404-876-4526
Is this the listing for you? We can help make it yours.
404-876-4526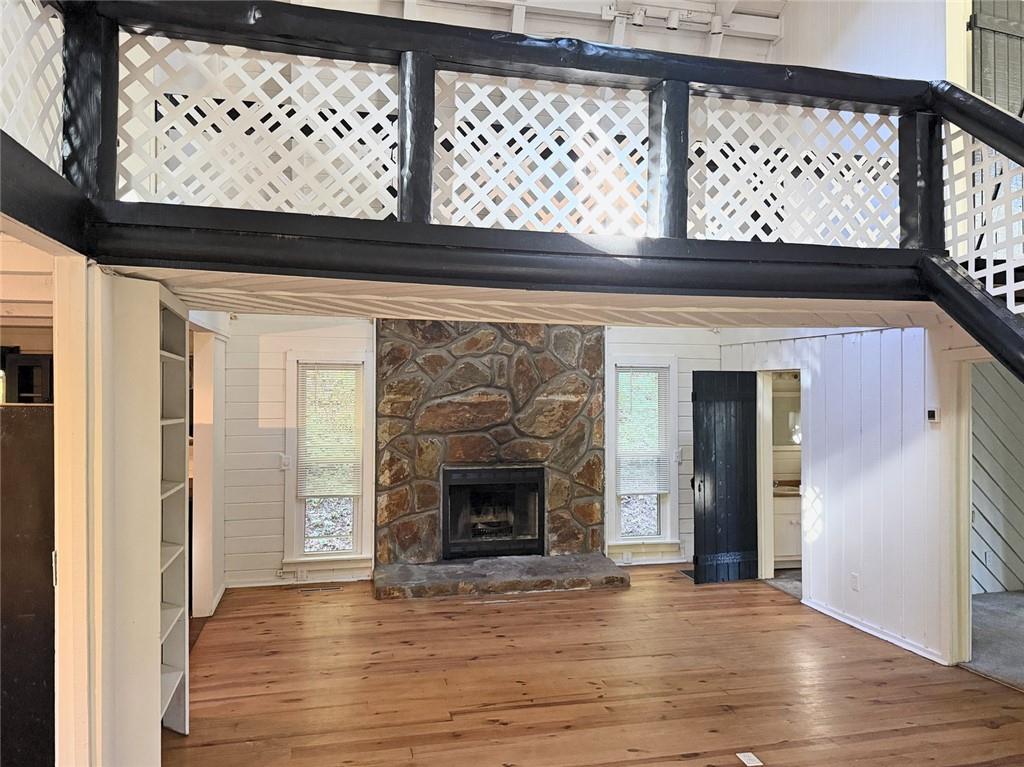
Save
Ask
Tour
Hide
Mortgage Calculator
Monthly Payment (Est.)
Enter an interest rate to see your estimated monthly payment.Calculator powered by Showcase IDX, a Constellation1 Company. Copyright ©2026 Information is deemed reliable but not guaranteed.
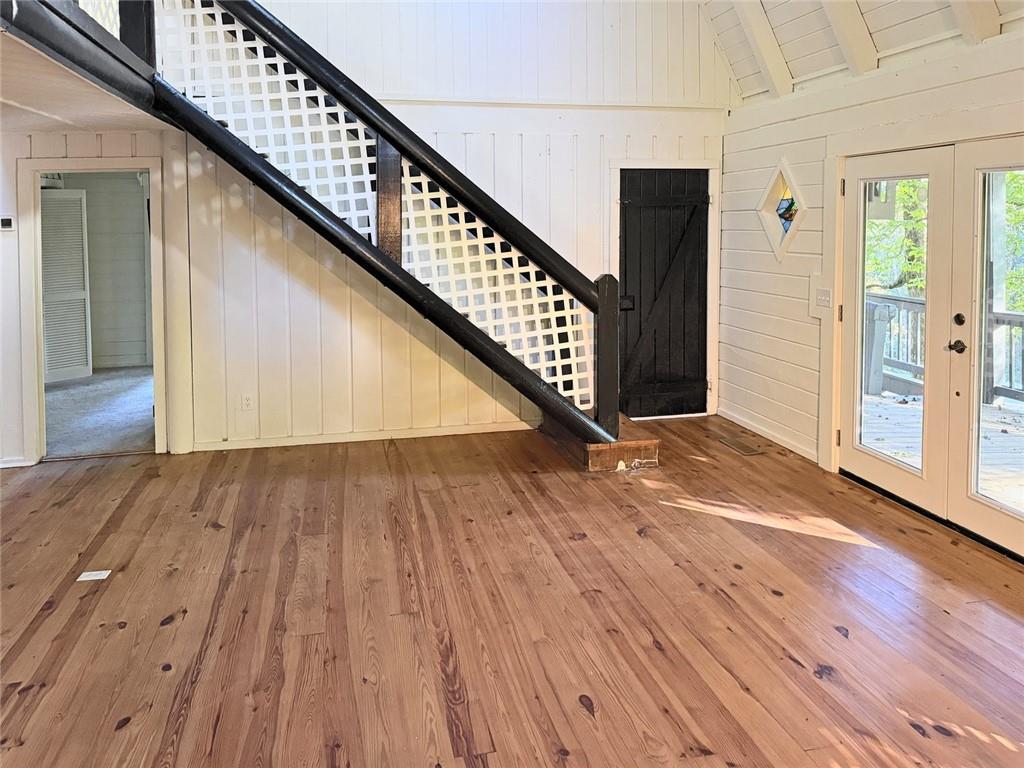
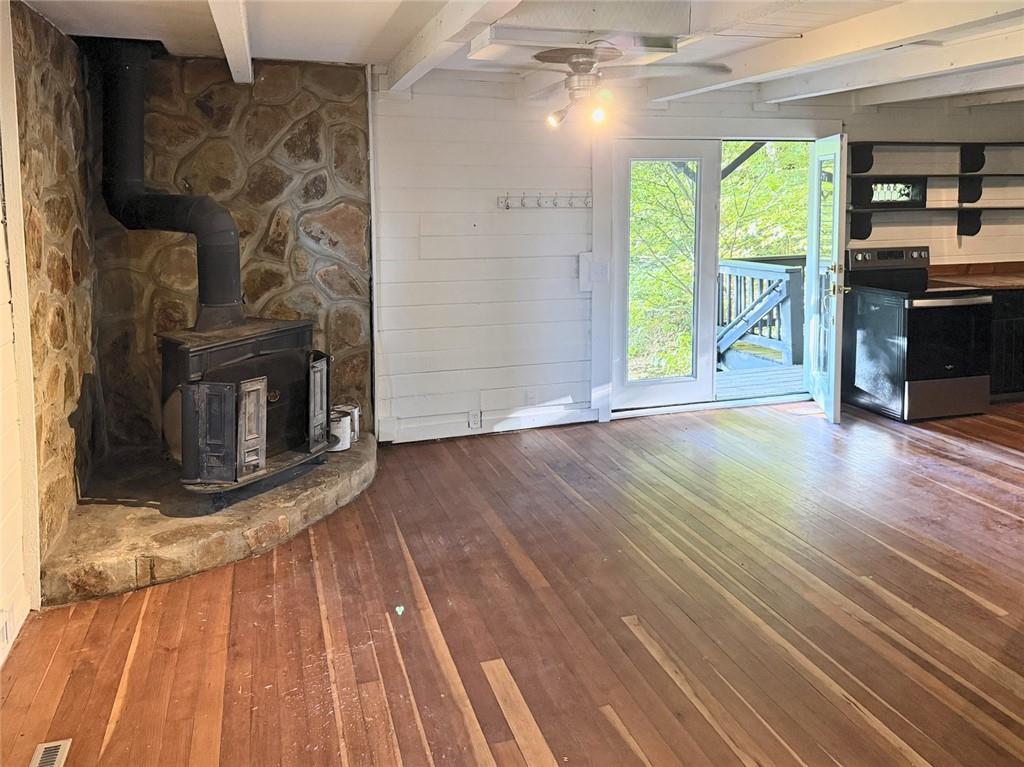
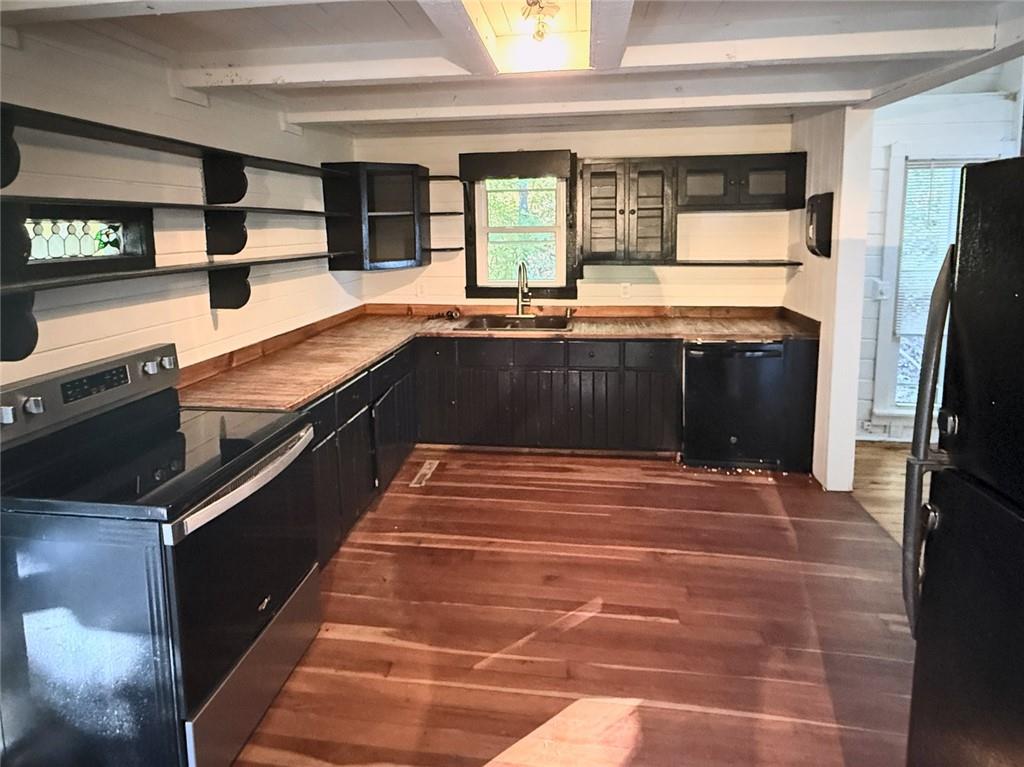
Bring your vision to this 1984 lodge style mountain home on 1.9 private, wooded acres in the Burnt Mountain Estates area of Jasper. Offering over 2,000 heated sq ft, the home features hardwood floors, warm pine interior walls, a cozy fireplace, two full baths, Timber frame on the interior and a durable metal roof. Ideal for a buyer looking for a full-time mountain home, weekend getaway, or investment project. Enjoy the quiet of the North Georgia mountains while staying within easy reach of downtown Jasper, shopping, dining, and outdoor recreation. Being sold as-is. Don't miss this chance to own acreage in the mountains at an attractive price point!
Save
Ask
Tour
Hide
Listing Snapshot
Price
$325,000
Days On Site
0 Days
Bedrooms
2
Inside Area (SqFt)
2,240 sqft
Total Baths
2
Full Baths
2
Partial Baths
N/A
Lot Size
1.9 Acres
Year Built
1984
MLS Number
7862356
Status
Active
Property Tax
$1,338
HOA/Condo/Coop Fees
$41.67 monthly
Sq Ft Source
Owner
Friends & Family
Recent Activity
| 22 hours ago | Listing first seen on site | |
| 22 hours ago | Listing updated with changes from the MLS |
General Features
Acres
1.9
Foundation
BlockConcrete Perimeter
Land Lease
No
Levels
Two
Parking
Driveway
Property Sub Type
Single Family Residence
Sewer
Septic Tank
SqFt Above
2240
SqFt Total
2240
Style
CabinCraftsmanLoft
Utilities
Cable AvailableElectricity Available
Water Source
PrivateWell
Interior Features
Appliances
DishwasherElectric CooktopRefrigerator
Basement
None
Cooling
Ceiling Fan(s)Central Air
Electric
220 Volts
Fireplace
Yes
Fireplace Features
Family RoomLiving Room
Fireplaces
2
Flooring
HardwoodCarpet
Heating
CentralElectric
Interior
Beamed CeilingsCathedral Ceiling(s)
Laundry Features
Main LevelOther
Main Level Bedrooms
2
Window Features
Double Pane Windows
Save
Ask
Tour
Hide
Exterior Features
Construction Details
CedarConcreteFrame
Exterior
BalconyPrivate EntranceOther
Fencing
None
Lot Features
Back YardCorner LotFront YardPrivate
Other Structures
Shed(s)
Patio And Porch
CoveredDeckFront PorchRear PorchSide PorchWrap Around
Pool Features
None
Road Frontage
County RoadHighway
Roof
Metal
Spa Features
None
View
Mountain(s)Trees/Woods
Waterfront Features
None
Waterview
Mountain(s)Trees/Woods
Windows/Doors
Double Pane Windows
Community Features
Additional Association Fee
$500.0
Additional Association Fee Frequency
Annually
Community Features
None
Horse Property
None
Financing Terms Available
CashConventionalFHAVA Loan
Roads
Asphalt
Schools
School District
Unknown
Elementary School
Pickens - Other
Middle School
Pickens County
High School
Pickens
Listing Courtesy Of: Brodie Allred of Century 21 Results
Broker: 770-889-6090
Prefer Ph#:brodie@youneedresults.com
Listings identified with the FMLS IDX logo come from FMLS and are held by brokerage firms other than the owner of this website and the listing brokerage is identified in any listing details. Information is deemed reliable but is not guaranteed. If you believe any FMLS listing contains material that infringes your copyrighted work, please click here to review our DMCA policy and learn how to submit a takedown request.

© 2017-2026 First Multiple Listing Service, Inc.
Listings identified with the FMLS IDX logo come from FMLS and are held by brokerage firms other than the owner of this website and the listing brokerage is identified in any listing details. Information is deemed reliable but is not guaranteed. If you believe any FMLS listing contains material that infringes your copyrighted work, please click here to review our DMCA policy and learn how to submit a takedown request.
© 2017-2026 First Multiple Listing Service, Inc.
Neighborhood & Commute
Source: Walkscore
Disclosure: Community information and market data powered by Constellation Data Labs. Information is deemed reliable but not guaranteed.
Save
Ask
Tour
Hide