Save
Ask
Tour
Hide
Share
$579,900
New Listing

361 Denali Butte Terrace
Canton, GA 30114

For Sale|Single Family Residence|Active
5
Beds
4
Total Baths
4
Full Baths
3,008
SqFt
$193
/SqFt
2024
Built
Subdivision:
Towne Mill
County:
Cherokee
Listing Courtesy Of: Ryan Staines of Century 21 Results Broker: 770-889-6090 Prefer Ph#:rstaines@youneedresults.com
Call Now: 404-876-4526
Is this the listing for you? We can help make it yours.
404-876-4526
Upcoming Open Houses
Sun, Nov 8, 1:00 PM - 3:00 PM
361 Denali Butte Terrace361 Denali Butte Terrace361 Denali Butte Terrace361 Denali Butte Terrace
Save
Ask
Tour
Hide
Share

Mortgage Calculator

Monthly Payment (Est.)

Enter an interest rate to see your estimated monthly payment.
Calculator powered by Showcase IDX, a Constellation1 Company. Copyright ©2026 Information is deemed reliable but not guaranteed.

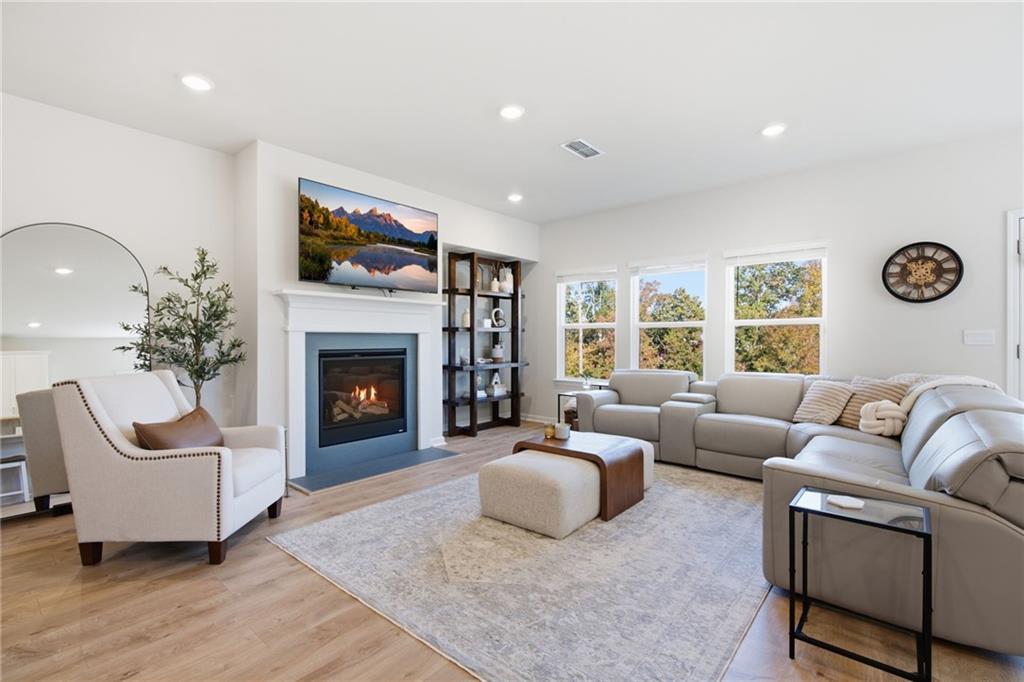
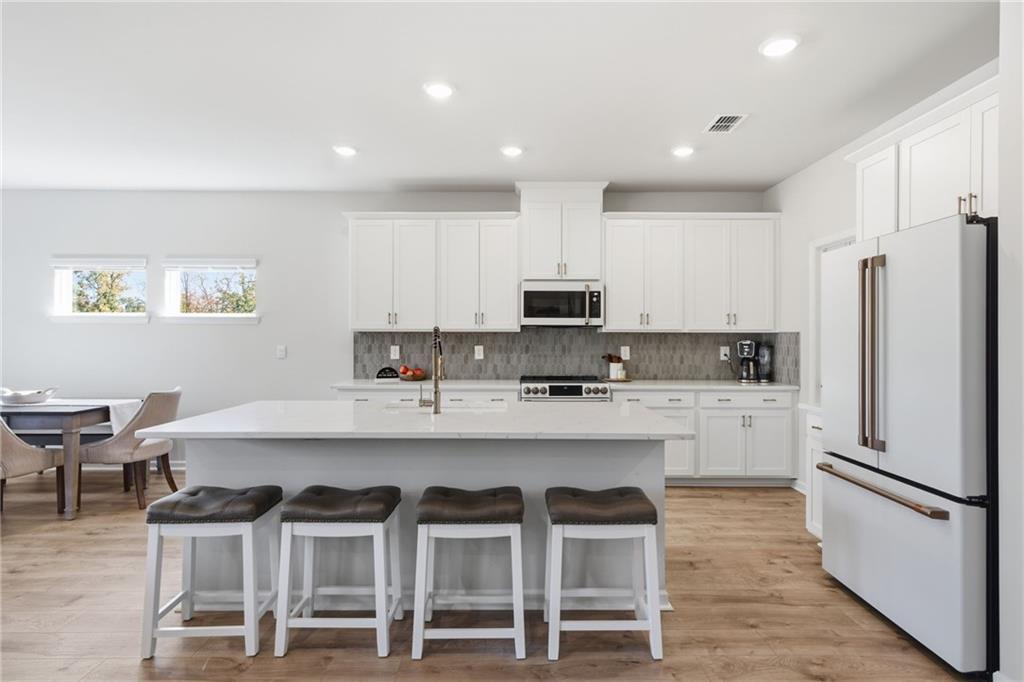
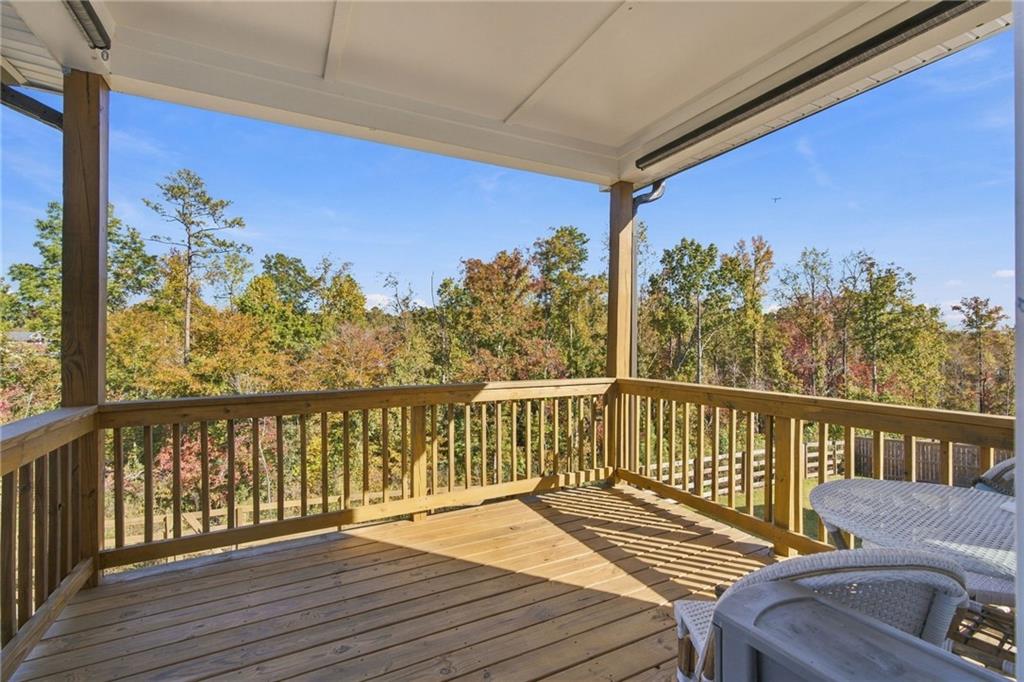
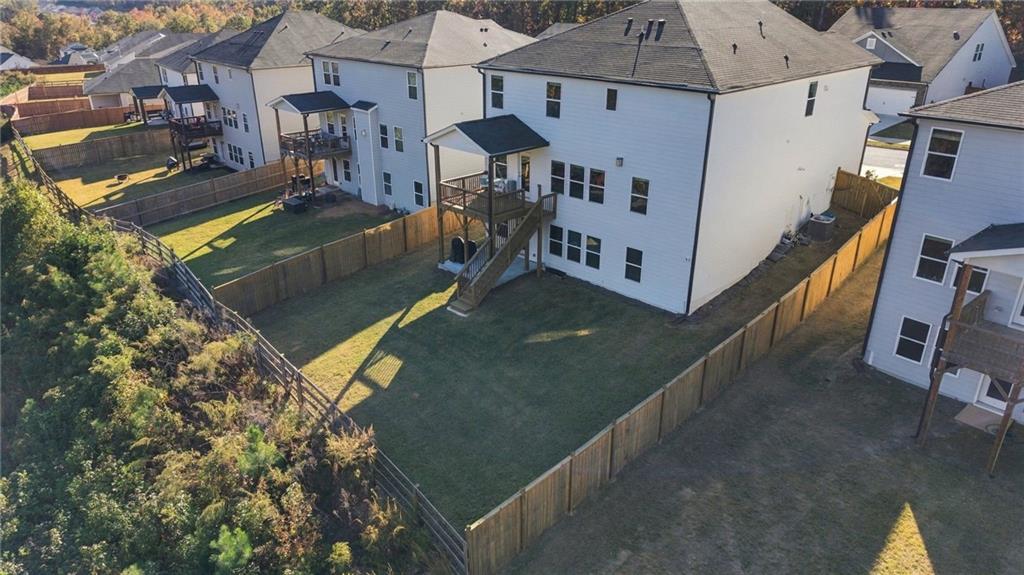
ASK ABOUT THE ASSUMABLE LOAN WITH AN INCREDIBLY LOW INTEREST RATE! This fantastic, nearly new 2-year-old home is loaded with upgrades and thoughtful details throughout! Gorgeous, custom LVP flooring flows throughout the ENTIRE HOME—NO CARPET! The stunning CHEF'S KITCHEN features upgraded CAFÉ APPLIANCES, a spacious island, walk-in pantry and seamless flow into the dining area and great room. A welcoming rocking-chair front porch opens to an inviting foyer with French doors leading to a private home office. The open-concept living area extends outdoors to a covered deck overlooking your fully FENCED, LEVEL BACKYARD, complete with newly added stairs and patio—your own private oasis for relaxing or entertaining! A main-level bedroom and full bath provide the perfect retreat for guests. Upstairs, discover a HUGE, versatile loft, spacious laundry room and luxurious PRIMARY SUITE with spa-inspired bath featuring a ROMAN SHOWER. An additional bedroom enjoys its own private ensuite bath, while two more generously sized bedrooms offer walk-in closets and access to a FOURTH FULL BATH. The FULL TERRACE LEVEL offers endless possibilities for future living space, recreation or storage. Built with innovative ENERGY-EFFICIENT FEATURES designed for comfort, savings and peace of mind. Enjoy RESORT-STYLE LIVING in this beautiful master-planned community featuring swim, tennis/pickleball, little league baseball field, soccer field and playgrounds. Just outside the community entrance, Hickory Log Creek Reservoir offers fishing and outdoor recreation, while nearby Fairways of Canton provides golfing opportunities. With incredible amenities and convenient access to everyday essentials, you'll feel like you're on vacation every day! EXCEPTIONAL OWNER ADDED UPGRADES, FLEXIBLE LIVING SPACES AND AN INCREDIBLE FINANCING OPPORTUNITY—THIS HOME HAS IT ALL!

Save
Ask
Tour
Hide
Share
Listing Snapshot
Price 
$579,900
Days On Site 
0 Days
Bedrooms 
5
Inside Area (SqFt) 
3,008 sqft
Total Baths 
4
Full Baths 
4
Partial Baths 
N/A
Lot Size 
0.19 Acres
Year Built 
2024
MLS Number 
7862294
Status 
Active
Property Tax 
$5,941
HOA/Condo/Coop Fees 
$74.17 monthly
Sq Ft Source 
Builder
Friends & Family
Recent Activity
23 hours agoListing first seen on site
23 hours agoListing updated with changes from the MLS
General Features
Acres 
0.19
Attached Garage 
Yes
Foundation 
Concrete Perimeter
Garage 
Yes
Garage Spaces 
2
Green Energy Efficient 
AppliancesHVACInsulationThermostatWater HeaterWindows
Land Lease 
No
Levels 
Two
Parking 
AttachedGarageGarage Door OpenerGarage Faces FrontKitchen LevelDriveway
Property Sub Type 
Single Family Residence
Security 
Carbon Monoxide Detector(s)Smoke Detector(s)
Sewer 
Public Sewer
SqFt Above 
3008
SqFt Total 
3008
Style 
Traditional
Utilities 
Cable AvailableElectricity AvailableNatural Gas AvailableSewer AvailableUnderground UtilitiesWater Available
Water Source 
Public
Interior Features
Appliances 
DishwasherDisposalGas RangeGas Water HeaterSelf Cleaning Oven
Basement 
Bath/StubbedExterior EntryFullUnfinished
Cooling 
Central AirZoned
Fireplace 
Yes
Fireplace Features 
Factory BuiltFamily RoomGas Log
Fireplaces 
1
Flooring 
Vinyl
Heating 
CentralForced AirZoned
Interior 
PantryKitchen IslandDouble VanityEntrance FoyerHigh Speed InternetSmart HomeWalk-In Closet(s)
Laundry Features 
Laundry RoomUpper Level
Main Level Bedrooms 
1
Window Features 
Insulated Windows
Save
Ask
Tour
Hide
Share
Exterior Features
Construction Details 
Cement SidingStone
Exterior 
Private EntrancePrivate YardRain Gutters
Fencing 
Back YardPrivacy
Lot Features 
Back YardFront YardLandscapedLevelPrivateWooded
Other Structures 
None
Patio And Porch 
CoveredDeckFront PorchPatio
Pool Features 
None
Road Frontage 
None
Roof 
Composition
Spa Features 
None
View 
Trees/Woods
Waterfront Features 
None
Waterview 
Trees/Woods
Windows/Doors 
Insulated Windows
Community Features
Association Fee 
$890.0
Association Fee Frequency 
Annually
Community Features 
ClubhouseFishingLakePlaygroundPoolSidewalksTennis Court(s)Other
Horse Property 
None
Financing Terms Available 
CashConventionalFHAVA Loan
Roads 
Asphalt
Schools
School District
Unknown
Elementary School
William G. Hasty, Sr.
Middle School
Teasley
High School
Cherokee
Listing Courtesy Of: Ryan Staines of Century 21 Results Broker: 770-889-6090 Prefer Ph#:rstaines@youneedresults.com

Listings identified with the FMLS IDX logo come from FMLS and are held by brokerage firms other than the owner of this website and the listing brokerage is identified in any listing details. Information is deemed reliable but is not guaranteed. If you believe any FMLS listing contains material that infringes your copyrighted work, please click here to review our DMCA policy and learn how to submit a takedown request.



© 2017-2026 First Multiple Listing Service, Inc.

Neighborhood & Commute
Source: Walkscore
Disclosure: Community information and market data powered by Constellation Data Labs. Information is deemed reliable but not guaranteed.
Save
Ask
Tour
Hide
Share