Save
Ask
Tour
Hide
Share
$493,000
1 Day On Site

4290 Antelope Lane
Snellville, GA 30039

For Sale|Single Family Residence|Active
5
Beds
3
Total Baths
3
Full Baths
4,922
SqFt
$100
/SqFt
1986
Built
Subdivision:
Innsbrook West
County:
Gwinnett
Listing Courtesy Of: Damaun Dowdy of Liftus Realty, LLC Broker: 404-580-0202 Prefer Ph#:damaun@liftusgroup.com
Call Now: 404-876-4526
Is this the listing for you? We can help make it yours.
404-876-4526
4290 Antelope Lane4290 Antelope Lane4290 Antelope Lane4290 Antelope Lane
Save
Ask
Tour
Hide
Share

Mortgage Calculator

Monthly Payment (Est.)

Enter an interest rate to see your estimated monthly payment.
Calculator powered by Showcase IDX, a Constellation1 Company. Copyright ©2026 Information is deemed reliable but not guaranteed.

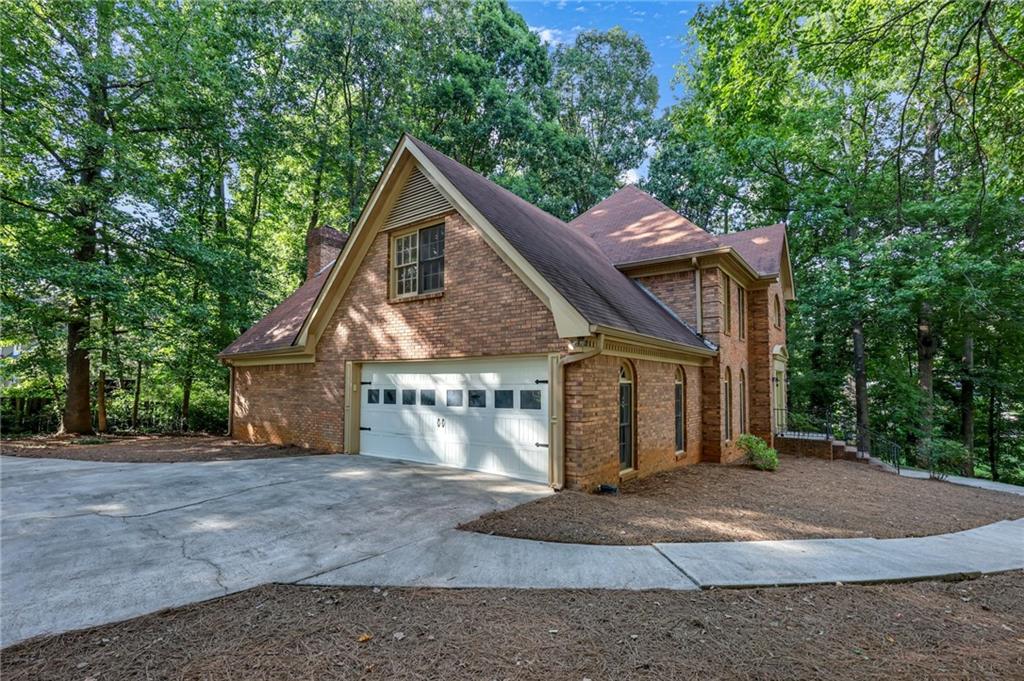
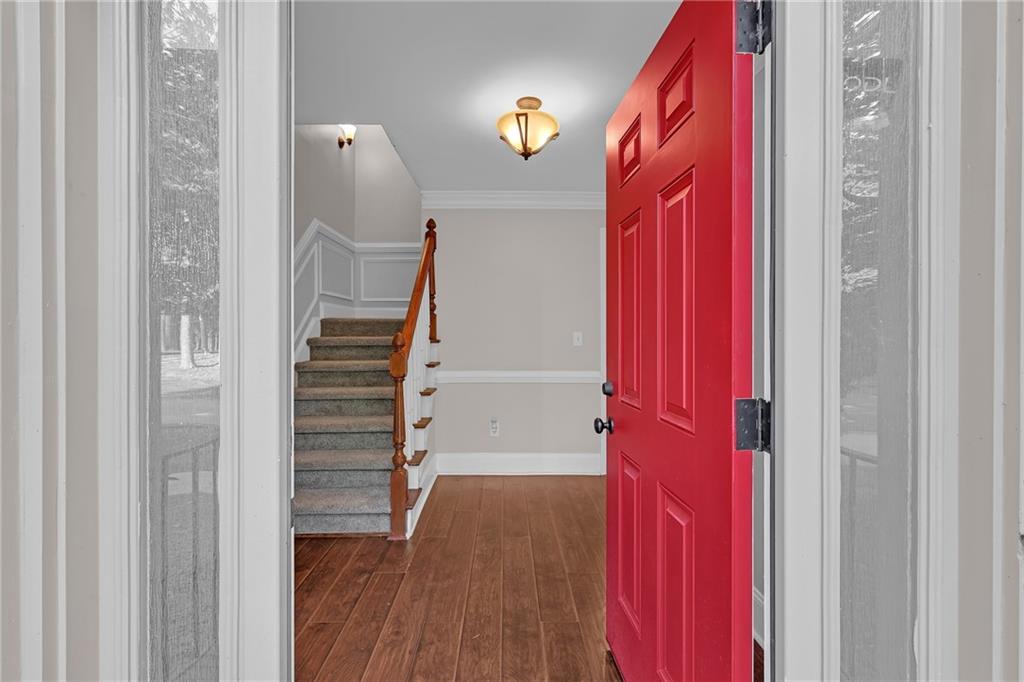
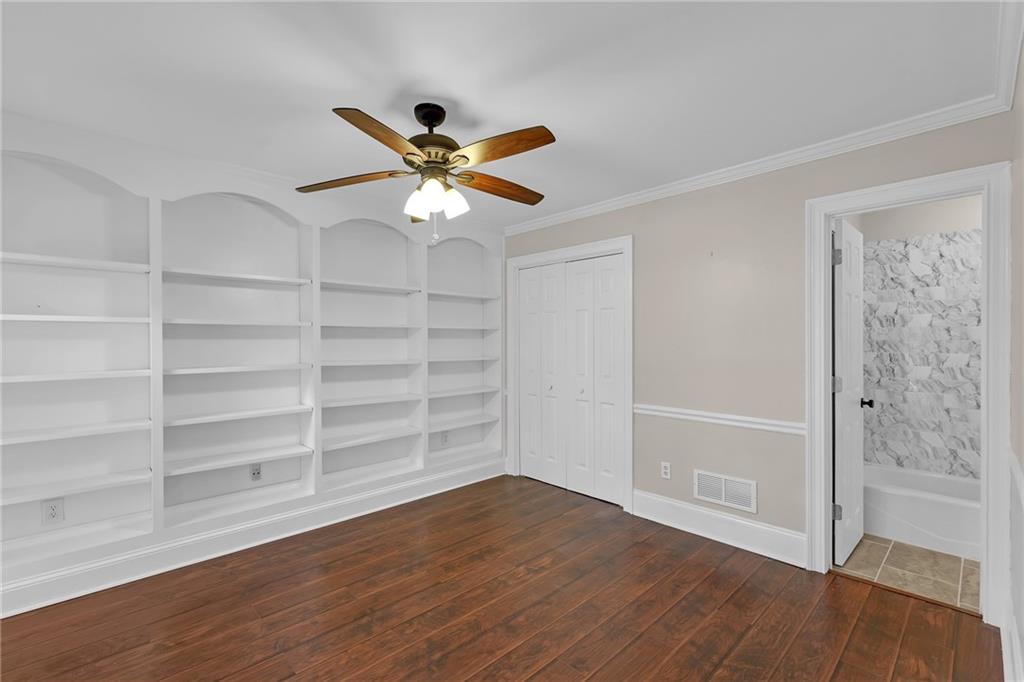
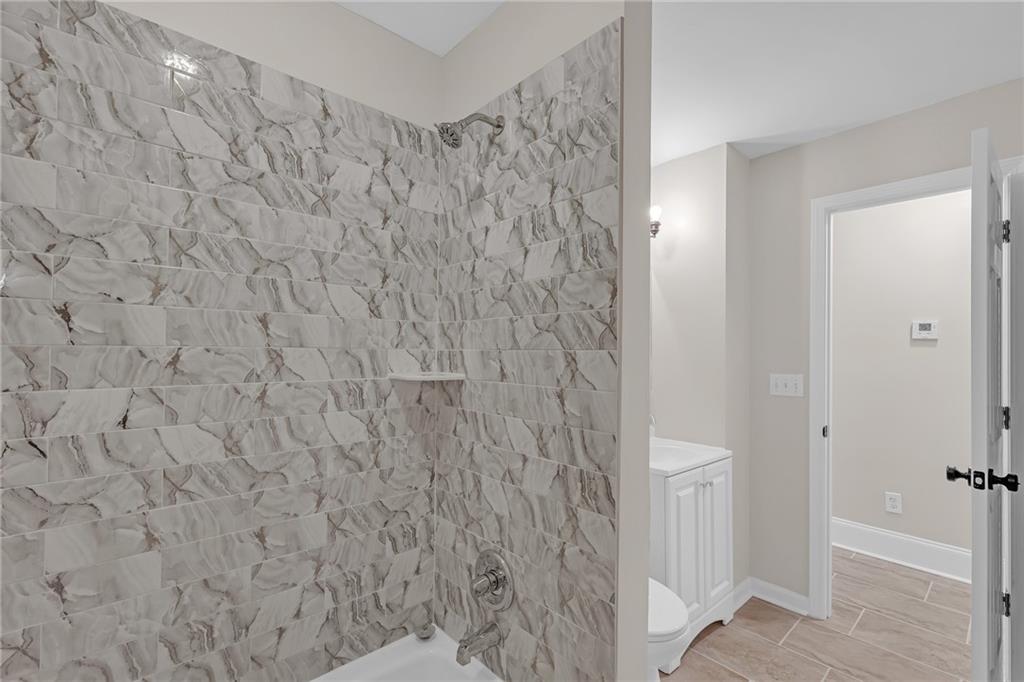
Welcome home to this beautifully renovated four-sided brick residence offering an impressive 3,822 square feet of above-grade living space in a well-established, peaceful community known for its tree-lined streets and mature landscaping. Situated on a spacious corner lot spanning approximately 0.83 acres, this exceptional home combines timeless curb appeal with modern updates and abundant living space. Step inside to discover a thoughtfully redesigned interior featuring five generously sized bedrooms and three fully renovated bathrooms with stylish tile finishes. The main level offers the convenience of a bedroom or home office along with a full bathroom—ideal for guests, multigenerational living, or remote work. The heart of the home is the stunning, fully updated kitchen, complete with new soft-close cabinetry, elegant granite countertops, stainless steel appliances, and durable tile flooring. Multiple living and gathering spaces provide room for everyone, including a welcoming den with a wet bar that's perfect for entertaining family and friends. Additional highlights include a three-car garage, a partially finished basement offering endless possibilities for recreation, storage, or future expansion, and numerous quality renovations throughout that make this home truly move-in ready. Enjoy the tranquility of an established neighborhood while remaining just minutes from Lenora Park, grocery stores, dining, shopping, and major thoroughfares for an easy commute. This rare combination of space, updates, location, and classic four-sided brick construction makes this home an exceptional opportunity you won't want to miss.

Save
Ask
Tour
Hide
Share
Listing Snapshot
Price 
$493,000
Days On Site 
1 Day
Bedrooms 
5
Inside Area (SqFt) 
4,922 sqft
Total Baths 
3
Full Baths 
3
Partial Baths 
N/A
Lot Size 
0.83 Acres
Year Built 
1986
MLS Number 
7862291
Status 
Active
Property Tax 
$5,265
HOA/Condo/Coop Fees 
N/A
Sq Ft Source 
Public Records
Friends & Family
Recent Activity
yesterdayListing first seen on site
yesterdayListing updated with changes from the MLS
General Features
Acres 
0.83
Attached Garage 
Yes
Foundation 
Brick/Mortar
Garage 
Yes
Garage Spaces 
3
Land Lease 
No
Levels 
Two
Parking 
AttachedGarage
Property Condition 
Updated/Remodeled
Property Sub Type 
Single Family Residence
Security 
Security SystemSecurity System Owned
Sewer 
Septic Tank
SqFt Above 
3822
SqFt Below 
1100
SqFt Total 
3822
Style 
Traditional
Utilities 
Electricity AvailableNatural Gas AvailableWater Available
Water Source 
Public
Interior Features
Appliances 
DishwasherElectric CooktopENERGY STAR Qualified AppliancesGas OvenMicrowaveRange Hood
Basement 
DaylightFinishedWalk-Out Access
Cooling 
Ceiling Fan(s)Central Air
Electric 
220 Volts
Fireplace 
Yes
Fireplace Features 
Gas Starter
Fireplaces 
1
Flooring 
CarpetCeramic TileHardwood
Heating 
CentralForced Air
Interior 
Eat-in KitchenIn-Law FloorplanBookcasesCathedral Ceiling(s)Crown MoldingDouble VanityLow Flow Plumbing FixturesRecessed LightingSmart HomeWalk-In Closet(s)
Laundry Features 
In HallLaundry RoomMain Level
Main Level Bedrooms 
1
Window Features 
Skylight(s)Wood Frames
Save
Ask
Tour
Hide
Share
Exterior Features
Exterior 
Private Yard
Fencing 
None
Lot Features 
Back YardCorner LotFront YardLandscaped
Other Structures 
None
Patio And Porch 
Enclosed
Pool Features 
None
Road Frontage 
City Street
Roof 
CompositionShingle
Spa Features 
None
View 
Neighborhood
Waterfront Features 
None
Waterview 
Neighborhood
Windows/Doors 
Skylight(s)Wood Frames
Community Features
Community Features 
None
Horse Property 
None
Financing Terms Available 
CashConventionalFHAVA Loan
Roads 
Asphalt
Schools
School District
Unknown
Elementary School
Norton
Middle School
Snellville
High School
South Gwinnett
Listing Courtesy Of: Damaun Dowdy of Liftus Realty, LLC Broker: 404-580-0202 Prefer Ph#:damaun@liftusgroup.com

Listings identified with the FMLS IDX logo come from FMLS and are held by brokerage firms other than the owner of this website and the listing brokerage is identified in any listing details. Information is deemed reliable but is not guaranteed. If you believe any FMLS listing contains material that infringes your copyrighted work, please click here to review our DMCA policy and learn how to submit a takedown request.



© 2017-2026 First Multiple Listing Service, Inc.

Neighborhood & Commute
Source: Walkscore
Disclosure: Community information and market data powered by Constellation Data Labs. Information is deemed reliable but not guaranteed.
Save
Ask
Tour
Hide
Share