Save
Ask
Tour
Hide
Share
$675,000
New Listing

250 Nicklaus Circle
Social Circle, GA 30025

For Sale|Single Family Residence|Active
5
Beds
3
Total Baths
3
Full Baths
3,374
SqFt
$200
/SqFt
2024
Built
Subdivision:
Little River Estates
County:
Newton
Listing Courtesy Of: SHERI A EMIGH of Southern Classic Realtors Broker: 678-635-8877 Prefer Ph#:sheriemigh@gmail.com
Call Now: 404-876-4526
Is this the listing for you? We can help make it yours.
404-876-4526
250 Nicklaus Circle250 Nicklaus Circle250 Nicklaus Circle250 Nicklaus Circle
Save
Ask
Tour
Hide
Share

Mortgage Calculator

Monthly Payment (Est.)

Enter an interest rate to see your estimated monthly payment.
Calculator powered by Showcase IDX, a Constellation1 Company. Copyright ©2026 Information is deemed reliable but not guaranteed.

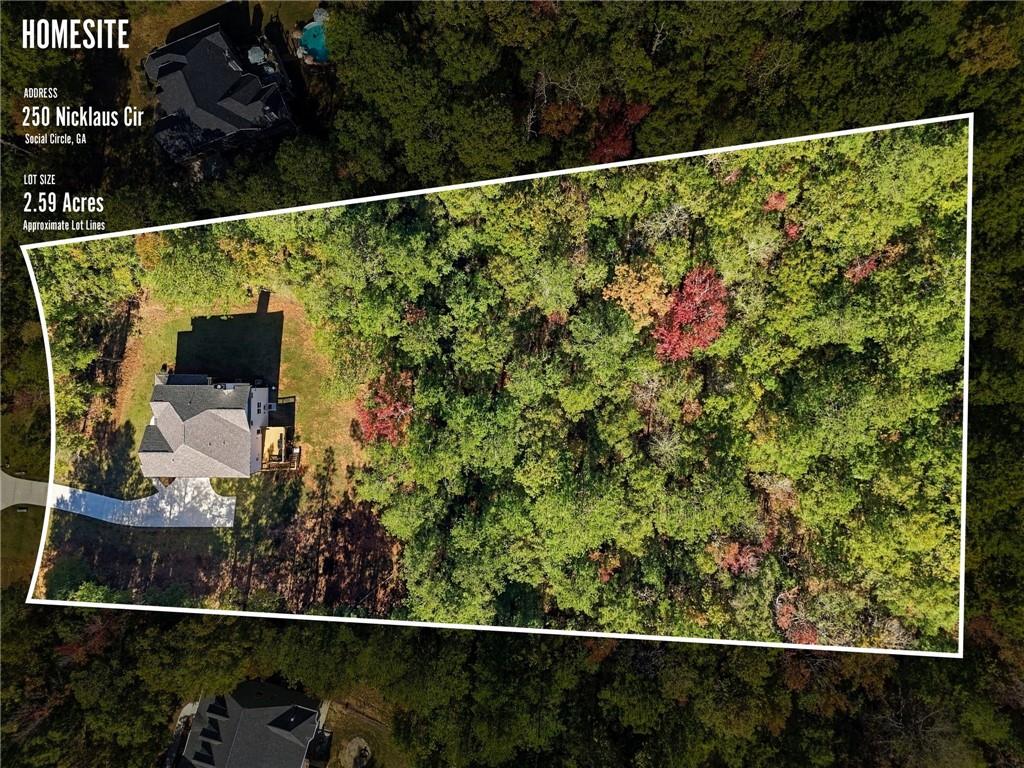
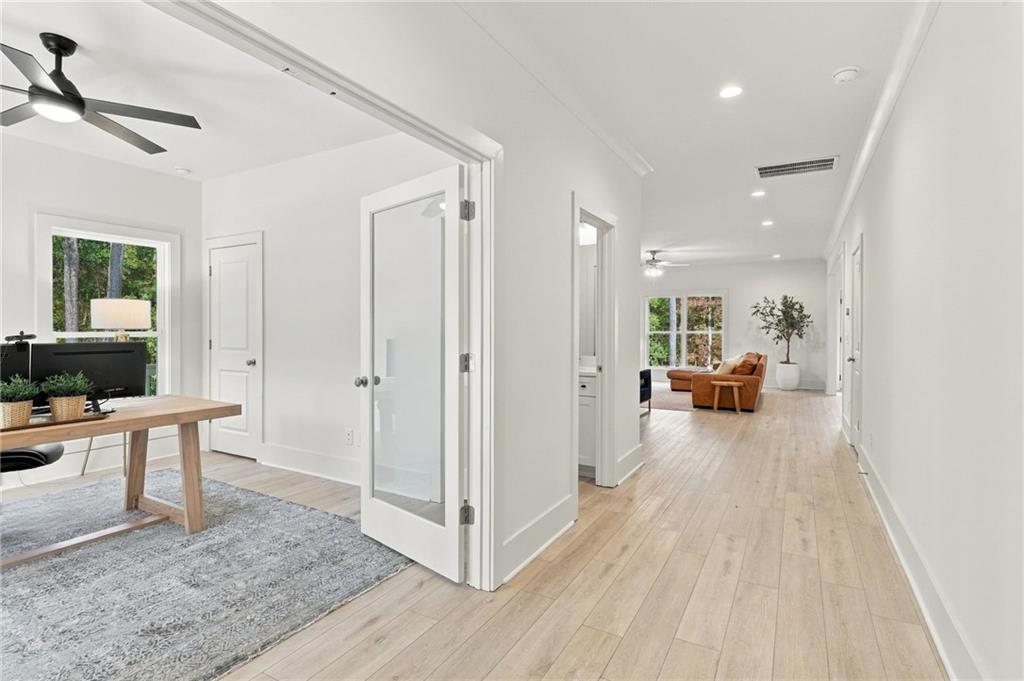
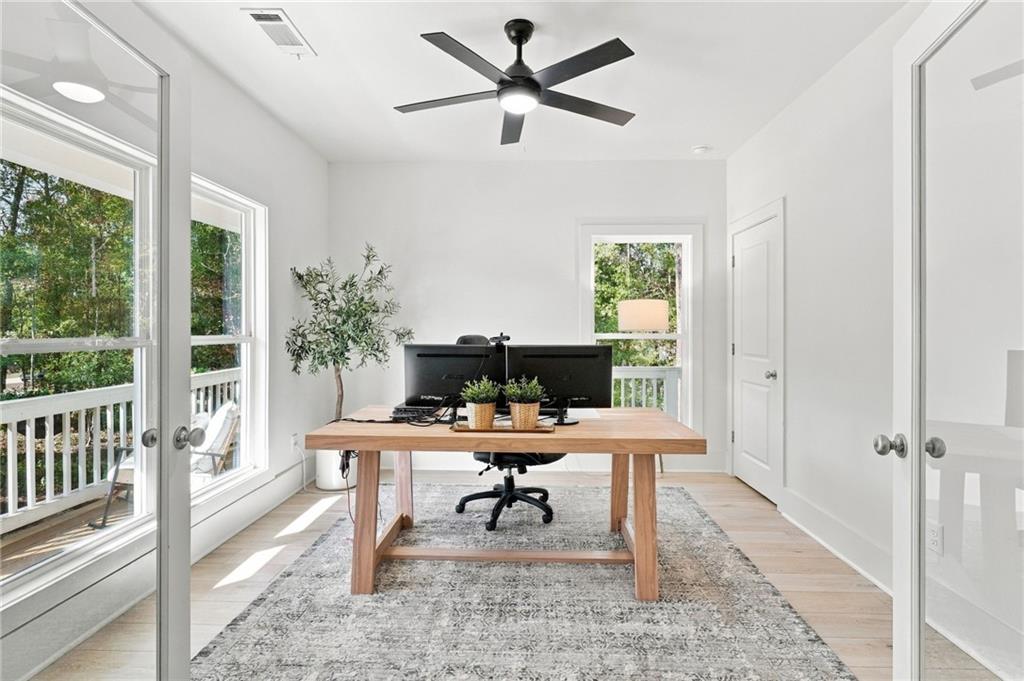
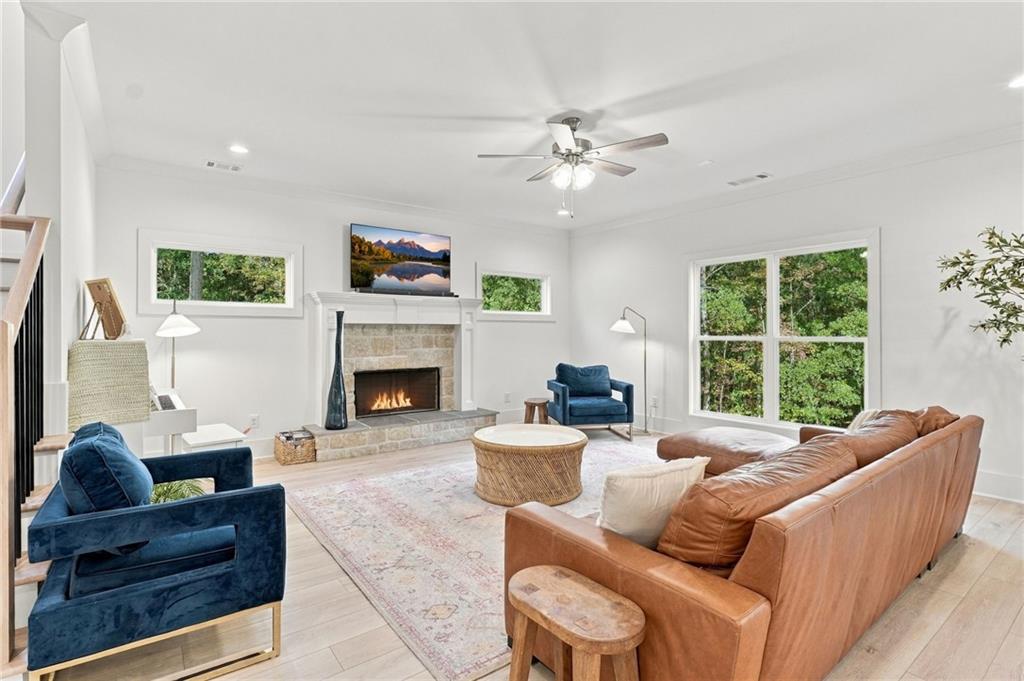
Better Than New! Space, Privacy & Convenience! Looking for room to spread out without sacrificing convenience? This spacious, light-filled home offers the best of both worlds! Nestled on 2.59 acres in a community of homes situated on acreage, you'll enjoy a peaceful setting away from the hustle and bustle while remaining convenient to shopping, dining, and everyday amenities. Inside, you'll love the open, airy feel, with abundant natural light flowing throughout the home. The main-level living spaces offer an inviting, easy flow, perfect for everyday living and entertaining. Upstairs, you'll find generously oversized bedrooms, including an impressive primary suite with plenty of room to relax and unwind. The kitchen is sure to impress with abundant cabinetry, expansive countertops, and a walk-in pantry offering plenty of storage for all your cooking and holiday baking needs. Step outside to enjoy the private backyard, featuring a generous area of level, usable space before the woods begin. The spacious deck is perfect for grilling, outdoor dining, and entertaining family and friends. The unfinished basement offers endless possibilities to create additional living space tailored to your needs. If you've been searching for a spacious home with an open, welcoming feel, plenty of natural light, and room to breathe, this one is a must-see! Whole-house water softener remains with the home.

Save
Ask
Tour
Hide
Share
Listing Snapshot
Price 
$675,000
Days On Site 
0 Days
Bedrooms 
5
Inside Area (SqFt) 
3,374 sqft
Total Baths 
3
Full Baths 
3
Partial Baths 
N/A
Lot Size 
2.59 Acres
Year Built 
2024
MLS Number 
7862096
Status 
Active
Property Tax 
$6,063
HOA/Condo/Coop Fees 
N/A
Sq Ft Source 
Public Records
Friends & Family
Recent Activity
5 hours agoStatus changed to Active
5 hours agoListing updated with changes from the MLS
21 hours agoListing first seen on site
General Features
Acres 
2.59
Foundation 
Concrete Perimeter
Garage 
Yes
Garage Spaces 
2
Green Energy Efficient 
HVACInsulationThermostatWater HeaterWindows
Land Lease 
No
Levels 
Two
Parking 
DrivewayGarage
Property Sub Type 
Single Family Residence
Security 
Smoke Detector(s)
Sewer 
Septic Tank
SqFt Above 
3374
SqFt Total 
3374
Style 
Farmhouse
Utilities 
Electricity Available
Water Source 
Public
Interior Features
Appliances 
DishwasherElectric CooktopElectric OvenElectric Water HeaterMicrowaveRange HoodOther
Basement 
Bath/StubbedDaylightFullInterior EntryUnfinishedWalk-Out Access
Cooling 
Ceiling Fan(s)Central Air
Electric 
220 Volts
Fireplace 
Yes
Fireplace Features 
Factory BuiltFamily RoomRaised HearthStone
Fireplaces 
1
Flooring 
CarpetCeramic TileOther
Heating 
ElectricForced Air
Interior 
Breakfast BarPantryKitchen IslandDouble VanityEntrance FoyerWalk-In Closet(s)
Laundry Features 
Laundry RoomUpper Level
Main Level Bedrooms 
1
Window Features 
Double Pane Windows
Save
Ask
Tour
Hide
Share
Exterior Features
Construction Details 
Cement SidingStone
Exterior 
Private Yard
Fencing 
None
Lot Features 
Back YardLevelPrivateRectangular LotWooded
Other Structures 
None
Patio And Porch 
CoveredFront PorchWrap Around
Pool Features 
None
Road Frontage 
County Road
Roof 
Asbestos Shingle
Spa Features 
None
View 
RuralTrees/Woods
Waterfront Features 
None
Waterview 
RuralTrees/Woods
Windows/Doors 
Double Pane Windows
Community Features
Community Features 
None
Horse Property 
None
Roads 
Asphalt
Schools
School District
Unknown
Elementary School
Mansfield
Middle School
Indian Creek
High School
Eastside
Listing Courtesy Of: SHERI A EMIGH of Southern Classic Realtors Broker: 678-635-8877 Prefer Ph#:sheriemigh@gmail.com

Listings identified with the FMLS IDX logo come from FMLS and are held by brokerage firms other than the owner of this website and the listing brokerage is identified in any listing details. Information is deemed reliable but is not guaranteed. If you believe any FMLS listing contains material that infringes your copyrighted work, please click here to review our DMCA policy and learn how to submit a takedown request.



© 2017-2026 First Multiple Listing Service, Inc.

Neighborhood & Commute
Source: Walkscore
Disclosure: Community information and market data powered by Constellation Data Labs. Information is deemed reliable but not guaranteed.
Save
Ask
Tour
Hide
Share