

24 Redwood DriveAdairsville, GA 30103
Mortgage Calculator
Monthly Payment (Est.)
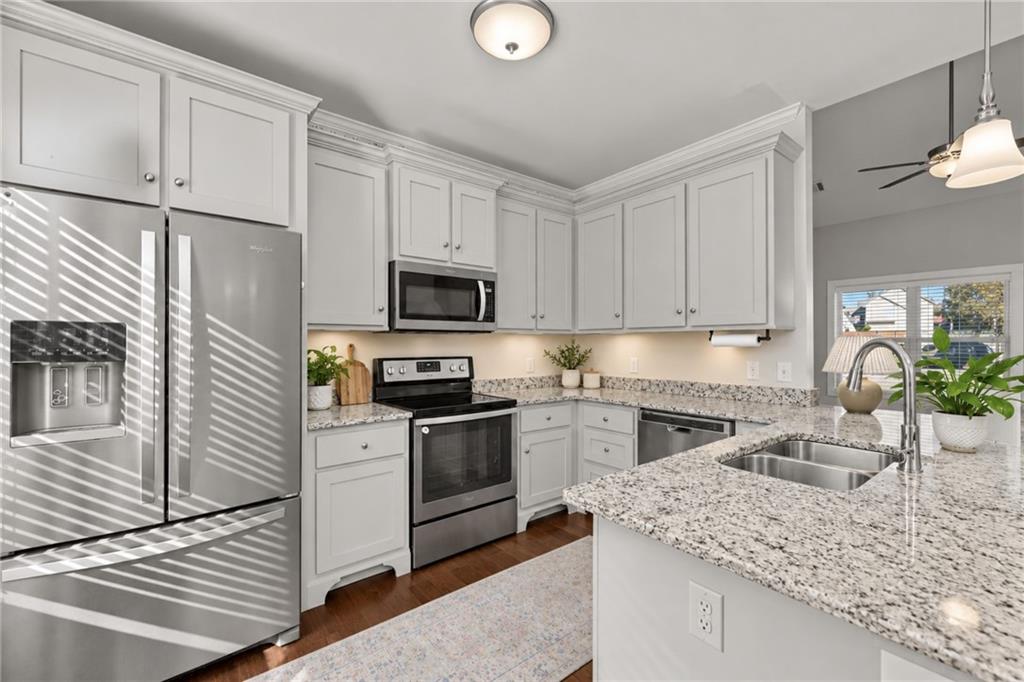
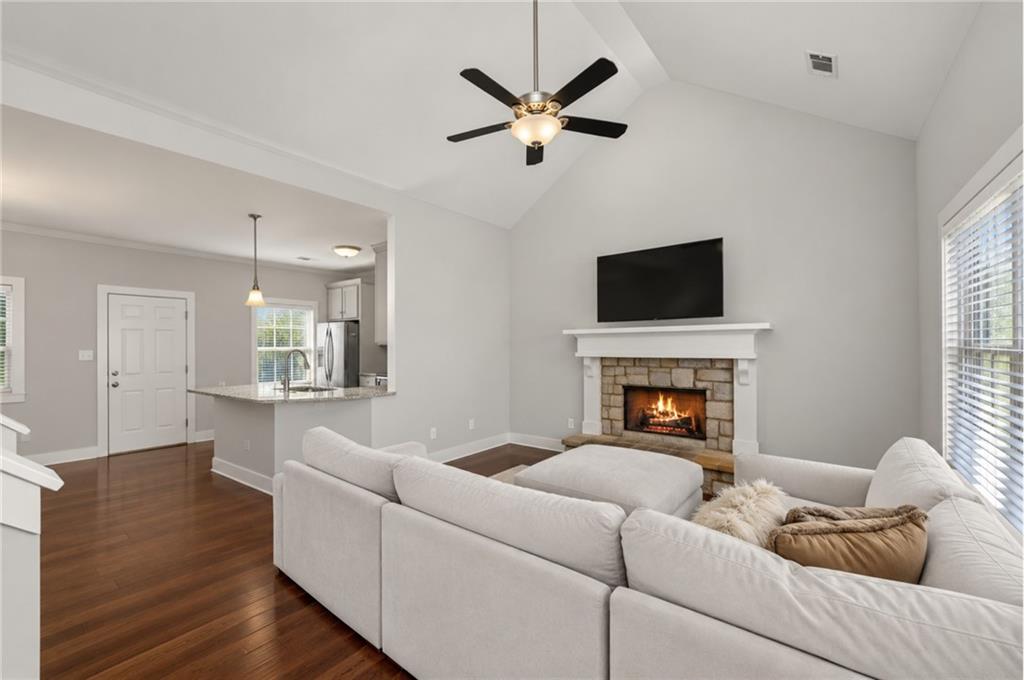
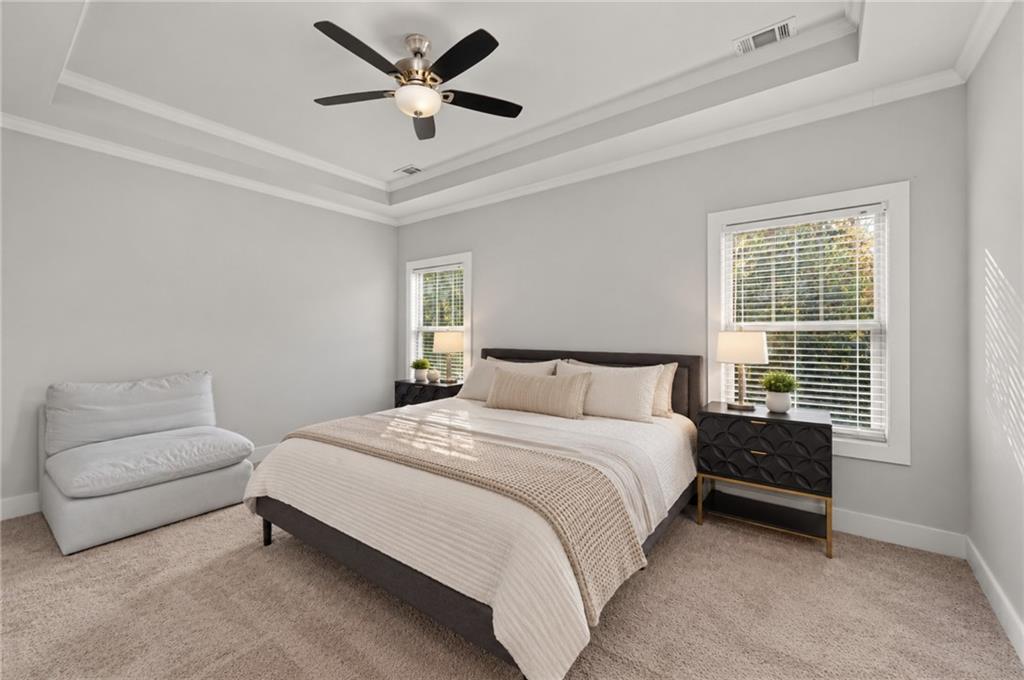
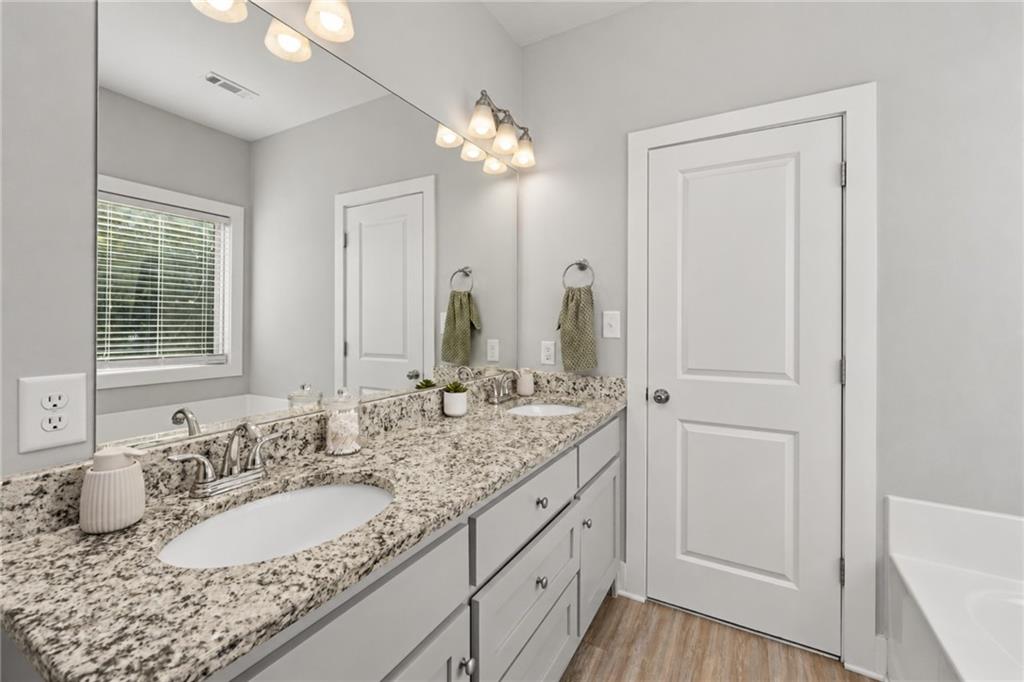
Enter an interest rate to see your estimated monthly payment.Charming, inviting, and full of thoughtful details, this Adairsville home is one you won’t want to miss! Nestled on a spacious, level lot just minutes from downtown Adairsville, shopping, grocery stores, schools, and convenient interstate and highway access, this home offers the perfect blend of comfort, style, and everyday convenience. Step inside and be welcomed by soaring cathedral ceilings that create a grand first impression while filling the entryway and living room with an open, airy feel. Warm-toned LVP flooring, light-filled spaces, and a beautiful stone fireplace bring just the right balance of modern style and cozy charm. The open-concept living, dining, and kitchen areas flow seamlessly together, creating a space that feels just as perfect for hosting, as it does for a quiet night at home. The kitchen is both beautiful and functional, featuring light-colored cabinetry with decorative trim, granite countertops, and a spacious island with room to gather. Just beyond, step outside to the patio slab and expansive, level backyard, offering endless possibilities for outdoor entertaining, weekend barbecues, or simply enjoying the changing seasons. A versatile bonus room just off the living area provides the flexibility to make the space your own, whether you envision a home office, gym, playroom, craft room, or something entirely different. Upstairs, retreat to the spacious primary suite, complete with tray ceilings, a generous walk-in closet, and a private ensuite bath designed for everyday comfort. The double vanity with granite countertops, separate tub and shower, and relaxing soaking tub create the perfect place to unwind at the end of the day. Two additional bedrooms, a full shared bathroom, and an upstairs laundry area complete the thoughtfully designed upper level. With inviting living spaces, room to spread out, and a convenient location close to everything Adairsville has to offer, this home makes it easy to feel right at home. Come see for yourself and discover all the charm this Adairsville gem has to offer!
| 19 hours ago | Listing first seen on site | |
| 19 hours ago | Listing updated with changes from the MLS |
Listings identified with the FMLS IDX logo come from FMLS and are held by brokerage firms other than the owner of this website and the listing brokerage is identified in any listing details. Information is deemed reliable but is not guaranteed. If you believe any FMLS listing contains material that infringes your copyrighted work, please click here to review our DMCA policy and learn how to submit a takedown request.

© 2017-2026 First Multiple Listing Service, Inc.
Did you know? You can invite friends and family to your search. They can join your search, rate and discuss listings with you.