
Save
Ask
Tour
Hide
Share
$470,000
1 Day On Site

1634 Ponce De Leon Avenue NE 402
Atlanta, GA 30307

For Sale|Townhouse|Active
3
Beds
3
Total Baths
2
Full Baths
1
Partial Bath
1,702
SqFt
$276
/SqFt
1970
Built
Subdivision:
Lullwater Parc
County:
Dekalb
Listing Courtesy Of: Neil Hediger of Compass Broker: 404-668-6621 Prefer Ph#:neil.hediger@compass.com
Call Now: 404-876-4526
Is this the listing for you? We can help make it yours.
404-876-4526
Upcoming Open Houses
Sun, Nov 15, 1:00 PM - 3:00 PM
1634 Ponce De Leon Avenue NE 4021634 Ponce De Leon Avenue NE 4021634 Ponce De Leon Avenue NE 4021634 Ponce De Leon Avenue NE 402
Save
Ask
Tour
Hide
Share

Mortgage Calculator

Monthly Payment (Est.)

Enter an interest rate to see your estimated monthly payment.
Calculator powered by Showcase IDX, a Constellation1 Company. Copyright ©2026 Information is deemed reliable but not guaranteed.

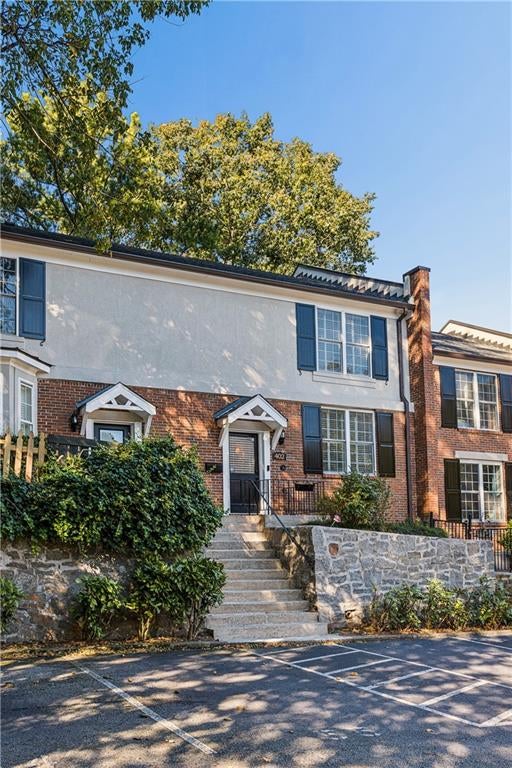
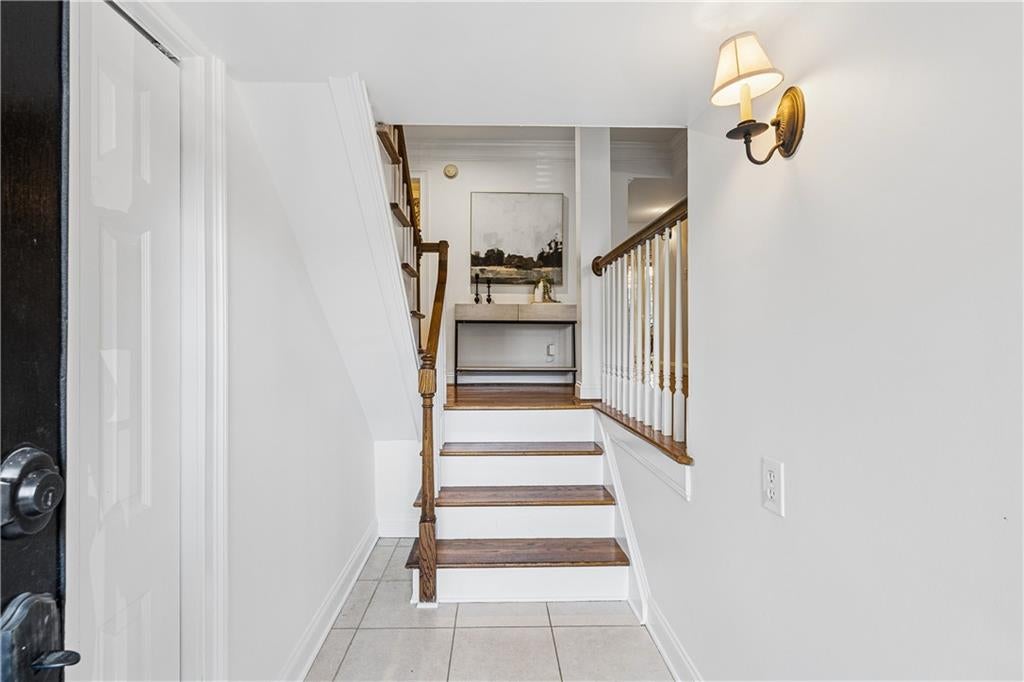
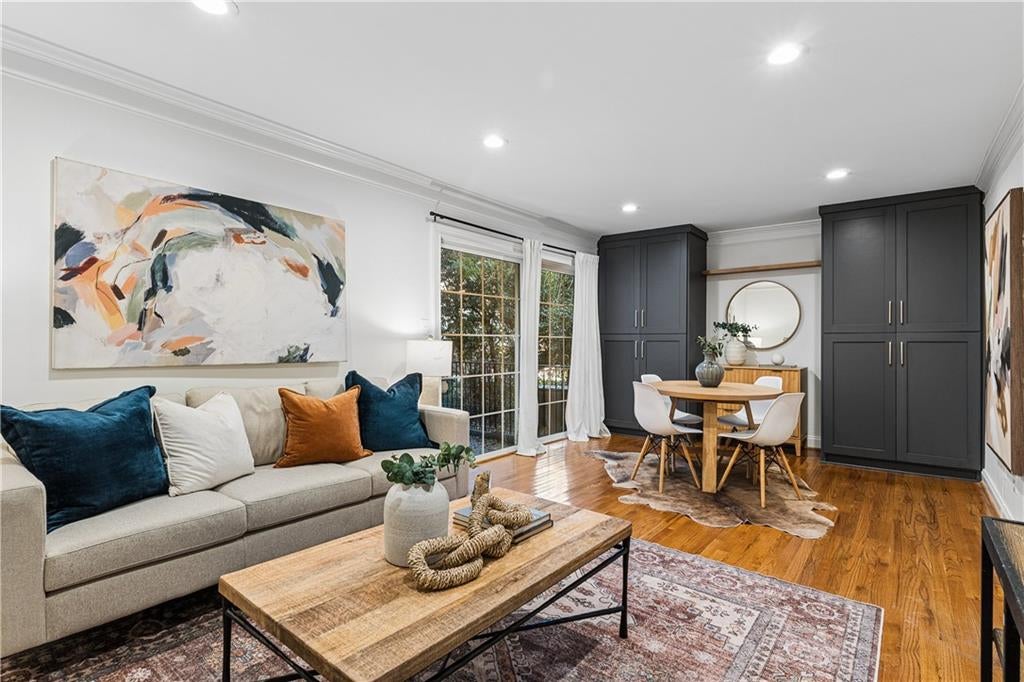
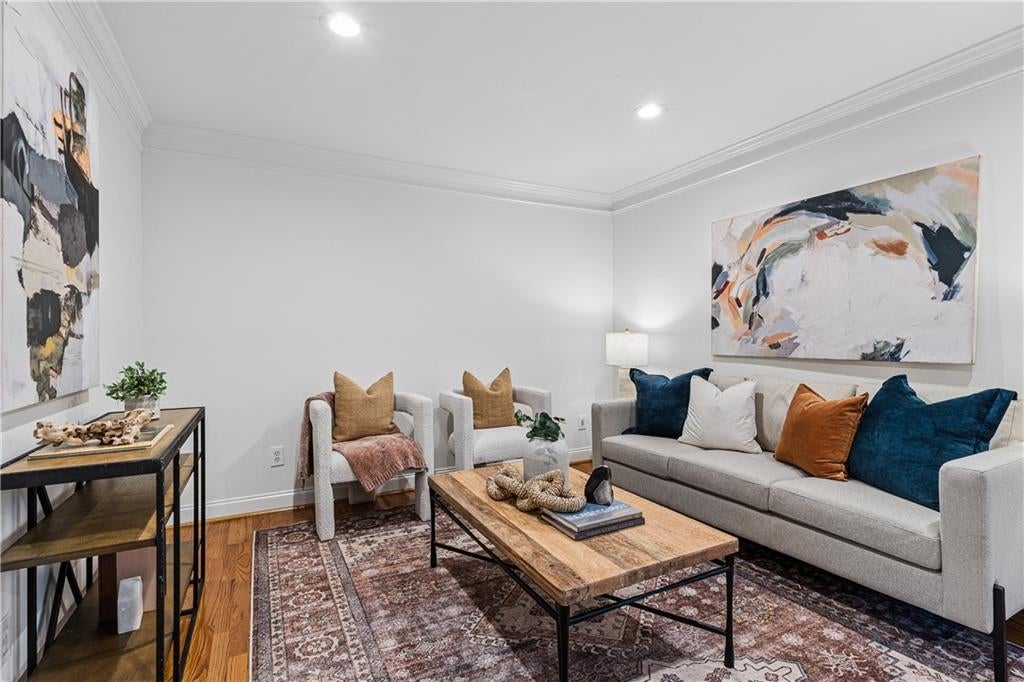
Tucked away in the heart of historic Druid Hills, this spacious, light-filled three-bedroom townhome condominium at Lullwater Parc offers something increasingly appealing in intown Atlanta: room to spread out, flexibility in how you live, and a peaceful, park-like setting just minutes from everything. With 1,702 square feet, the main level is devoted to comfortable everyday living and entertaining, with a spacious foyer, generous living and dining areas, hardwood floors, and abundant natural light. The fully renovated and repositioned kitchen offers easy access to the dining area, and a guest half-bath completes the main level. Just beyond the living area, a private rear patio opens onto beautifully landscaped grounds, a lovely extension of the living space for morning coffee or outdoor dining. Upstairs, three bedrooms provide space for guests, a dedicated home office, or simply the luxury of an extra room or two. The primary suite features its own renovated bathroom, and two additional bedrooms offer versatility that is difficult to find in many intown condominiums. Generous closet space, additional attic storage, and two assigned parking spaces add everyday practicality. Professionally staged. Beyond the home, Lullwater Parc feels like a hidden retreat, with mature trees, landscaped grounds, and a peaceful community garden and koi pond, backing to the Druid Hills Golf and Tennis Country Club. Just across Ponce de Leon Avenue, the historic Olmsted Linear Park offers beautiful walking paths and access to some of Atlanta's most treasured green spaces. Emory University, the CDC, Virginia-Highland, Candler Park, Little Five Points, downtown Decatur, and Midtown are all within easy reach, along with an exceptional collection of neighborhood restaurants, shops, and cultural destinations. Three bedrooms, private outdoor space, and the convenience of condominium living in one of Atlanta's most established intown neighborhoods — a combination that is not always easy to find.

Save
Ask
Tour
Hide
Share
Listing Snapshot
Price 
$470,000
Days On Site 
1 Day
Bedrooms 
3
Inside Area (SqFt) 
1,702 sqft
Total Baths 
3
Full Baths 
2
Partial Baths 
1
Lot Size 
0.02 Acres
Year Built 
1970
MLS Number 
7860316
Status 
Active
Property Tax 
$4,238
HOA/Condo/Coop Fees 
$502 monthly
Sq Ft Source 
Public Records
Friends & Family
Recent Activity
yesterdayListing first seen on site
yesterdayListing updated with changes from the MLS
General Features
Acres 
0.02
Foundation 
Slab
Land Lease 
No
Levels 
Two
Parking 
Assigned
Parking Spaces 
2
Property Sub Type 
Townhouse
Security 
Smoke Detector(s)
Sewer 
Public Sewer
SqFt Above 
1702
SqFt Total 
1702
Style 
TownhouseTraditional
Utilities 
Cable AvailableElectricity AvailablePhone AvailableSewer AvailableUnderground UtilitiesWater Available
Water Source 
Public
Interior Features
Appliances 
DishwasherElectric CooktopElectric OvenMicrowaveRefrigerator
Basement 
None
Cooling 
Ceiling Fan(s)Central Air
Fireplace Features 
None
Flooring 
CarpetHardwood
Heating 
Central
Interior 
Breakfast BarBookcasesCrown MoldingHigh Speed InternetOther
Laundry Features 
Upper Level
Window Features 
Insulated Windows
Save
Ask
Tour
Hide
Share
Exterior Features
Construction Details 
BrickStucco
Exterior 
Private Entrance
Fencing 
Wrought Iron
Lot Features 
Wooded
Other Structures 
None
Patio And Porch 
Patio
Pool Features 
None
Road Frontage 
Other
Roof 
CompositionShingle
Spa Features 
None
View 
Neighborhood
Waterfront Features 
None
Waterview 
Neighborhood
Windows/Doors 
Insulated Windows
Community Features
Association Fee 
$502.0
Association Fee Frequency 
Monthly
Community Features 
ParkStreet Lights
Horse Property 
None
Roads 
Paved
Schools
School District
Unknown
Elementary School
Springdale Park
Middle School
David T Howard
High School
Midtown
Listing Courtesy Of: Neil Hediger of Compass Broker: 404-668-6621 Prefer Ph#:neil.hediger@compass.com

Listings identified with the FMLS IDX logo come from FMLS and are held by brokerage firms other than the owner of this website and the listing brokerage is identified in any listing details. Information is deemed reliable but is not guaranteed. If you believe any FMLS listing contains material that infringes your copyrighted work, please click here to review our DMCA policy and learn how to submit a takedown request.



© 2017-2026 First Multiple Listing Service, Inc.

Neighborhood & Commute
Source: Walkscore
Disclosure: Community information and market data powered by Constellation Data Labs. Information is deemed reliable but not guaranteed.
Save
Ask
Tour
Hide
Share