Save
Ask
Tour
Hide
Share
$299,900
New Listing

421 Beamer Road SW
Calhoun, GA 30701

For Sale|Single Family Residence|Active
3
Beds
2
Total Baths
2
Full Baths
1,603
SqFt
$187
/SqFt
2021
Built
Subdivision:
Madison Gardens
County:
Gordon
Listing Courtesy Of: Samantha Lusk of Samantha Lusk & Associates Realty, Inc. Broker: 770-547-1441 Prefer Ph#:sam@samluskrealestate.com
Call Now: 404-876-4526
Is this the listing for you? We can help make it yours.
404-876-4526
421 Beamer Road SW421 Beamer Road SW421 Beamer Road SW421 Beamer Road SW
Save
Ask
Tour
Hide
Share

Mortgage Calculator

Monthly Payment (Est.)

Enter an interest rate to see your estimated monthly payment.
Calculator powered by Showcase IDX, a Constellation1 Company. Copyright ©2026 Information is deemed reliable but not guaranteed.

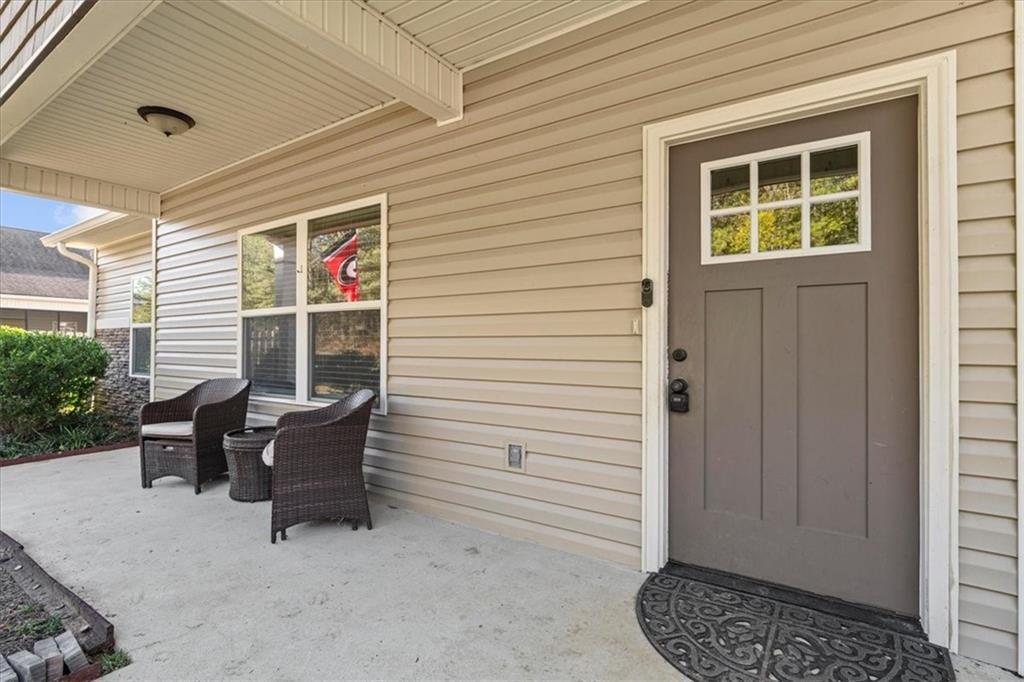
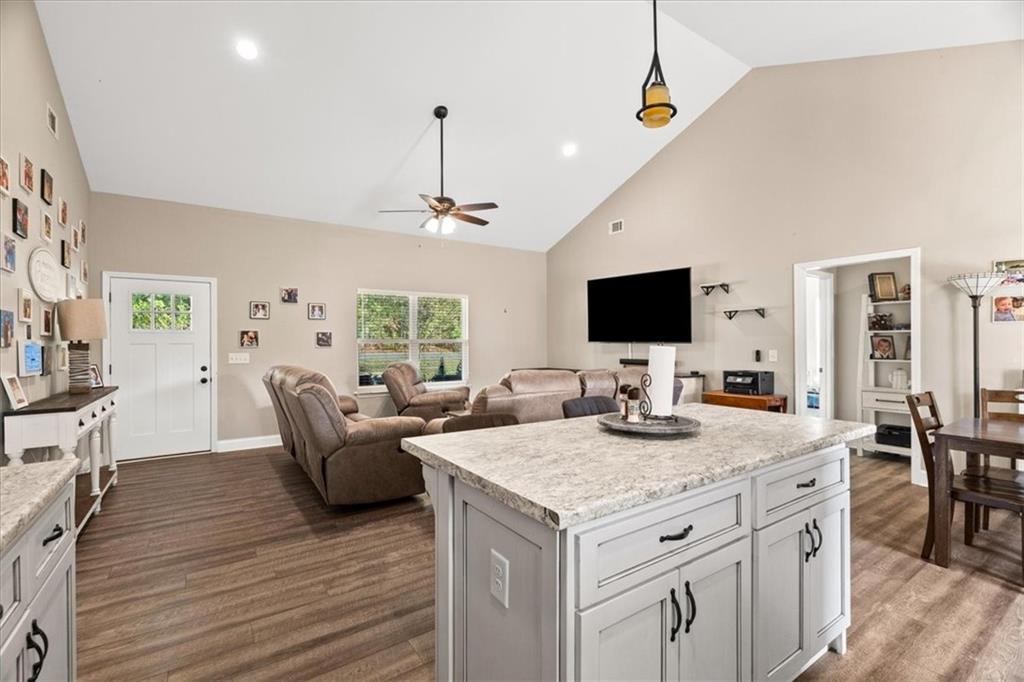
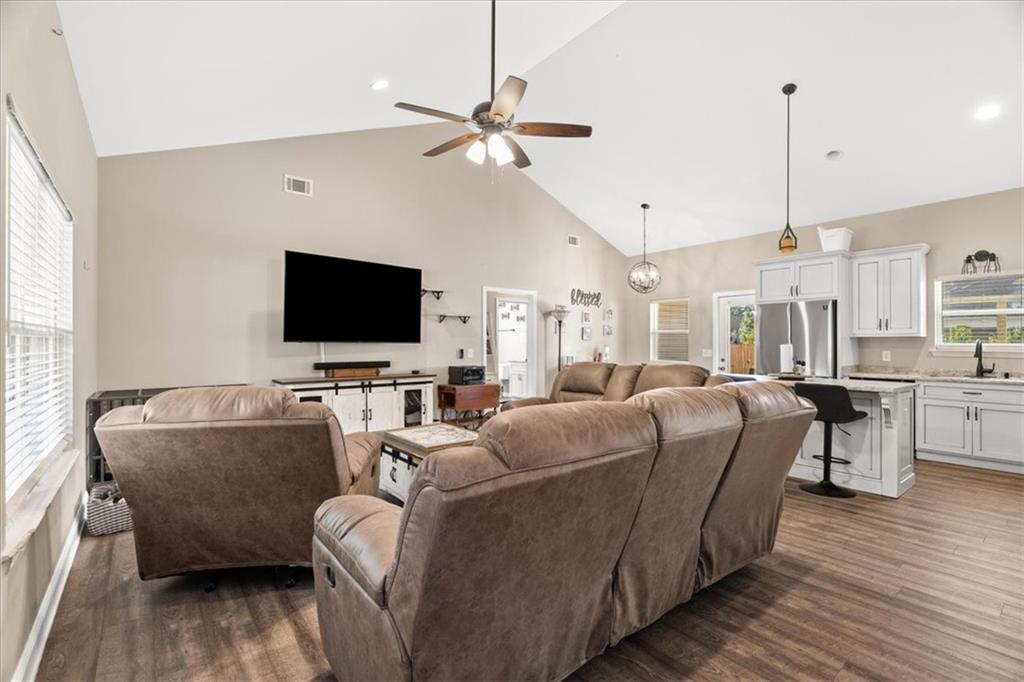
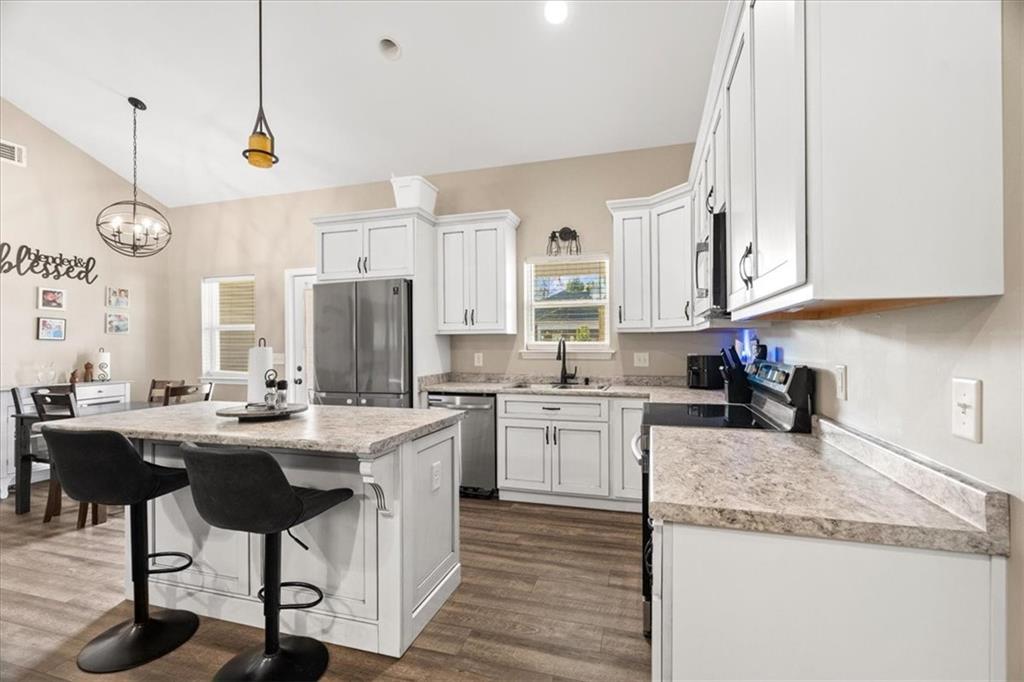
Step Right In to Easy, One-Level Living with BFF POSSIBILITIES! Welcome to this charming STEPLESS CRAFTSMAN, designed for comfort from the moment you arrive. With no steps and a LOW-MAINTENANCE EXTERIOR, this home makes everyday living simple. Inside, the OPEN CONCEPT floor plan is bright and inviting, with VAULTED CEILINGS that give the living space an airy, expansive feel. The spacious kitchen features STAINLESS STEEL APPLIANCES and plenty of room to cook, gather, and entertain, all flowing naturally into the main living area. The primary suite is a true retreat, complete with a soaking garden tub and a separate shower with seating for two. Out back, THE COVERED PORCH is ready for morning coffee or evening relaxation, and the BRAND-NEW FIREPIT sets the stage for cozy Fall gatherings. The FULLY FENCED BACKYARD, enclosed by a wooden privacy fence, offers room to play and unwind in privacy, and even offers a handy GARBAGE CAN ENCLOSURE to keep things neat and orderly. And here’s a unique bonus… A fence gate opens directly to 101 Koufax, which is also currently for sale (as of the time of this listing). Imagine the possibilities for friends or family who want to live side by side! Craftsman character, thoughtful updates, and one-level convenience, all in the heart of the city. Priced to sell, and as an added bonus, the REFRIGERATOR IS INCLUDED WITH PURCHASE, and HOME INSPECTION is already ON FILE!

Save
Ask
Tour
Hide
Share
Listing Snapshot
Price 
$299,900
Days On Site 
0 Days
Bedrooms 
3
Inside Area (SqFt) 
1,603 sqft
Total Baths 
2
Full Baths 
2
Partial Baths 
N/A
Lot Size 
0.23 Acres
Year Built 
2021
MLS Number 
7860055
Status 
Active
Property Tax 
$2,291
HOA/Condo/Coop Fees 
N/A
Sq Ft Source 
Public Records
Friends & Family
Recent Activity
20 hours agoListing first seen on site
20 hours agoListing updated with changes from the MLS
General Features
Acres 
0.23
Attached Garage 
Yes
Foundation 
Slab
Garage 
Yes
Garage Spaces 
2
Land Lease 
No
Levels 
One
Parking 
AttachedGarageGarage Faces FrontKitchen Level
Property Sub Type 
Single Family Residence
Sewer 
Public Sewer
SqFt Total 
1603
Style 
CraftsmanRanch
Utilities 
Electricity AvailableSewer AvailableWater Available
Water Source 
Public
Interior Features
Appliances 
DishwasherElectric RangeElectric Water HeaterMicrowaveRefrigerator
Basement 
None
Cooling 
Central Air
Fireplace Features 
None
Flooring 
Other
Heating 
Central
Interior 
Breakfast BarEat-in KitchenKitchen IslandCathedral Ceiling(s)Double VanityHigh Speed InternetRecessed LightingWalk-In Closet(s)Master Downstairs
Laundry Features 
Laundry Room
Main Level Bedrooms 
3
Save
Ask
Tour
Hide
Share
Exterior Features
Construction Details 
StoneVinyl Siding
Exterior 
None
Fencing 
Back YardPrivacy
Lot Features 
Back Yard
Other Structures 
None
Patio And Porch 
CoveredFront PorchRear Porch
Pool Features 
None
Road Frontage 
City Street
Roof 
Composition
Spa Features 
None
View 
Other
Waterfront Features 
None
Waterview 
Other
Community Features
Community Features 
None
Horse Property 
None
Roads 
Paved
Schools
School District
Unknown
Elementary School
Calhoun
Middle School
Calhoun
High School
Calhoun
Listing Courtesy Of: Samantha Lusk of Samantha Lusk & Associates Realty, Inc. Broker: 770-547-1441 Prefer Ph#:sam@samluskrealestate.com

Listings identified with the FMLS IDX logo come from FMLS and are held by brokerage firms other than the owner of this website and the listing brokerage is identified in any listing details. Information is deemed reliable but is not guaranteed. If you believe any FMLS listing contains material that infringes your copyrighted work, please click here to review our DMCA policy and learn how to submit a takedown request.



© 2017-2026 First Multiple Listing Service, Inc.

Neighborhood & Commute
Source: Walkscore
Disclosure: Community information and market data powered by Constellation Data Labs. Information is deemed reliable but not guaranteed.
Save
Ask
Tour
Hide
Share