

183 Moreland Avenue SE 107Atlanta, GA 30316
Mortgage Calculator
Monthly Payment (Est.)
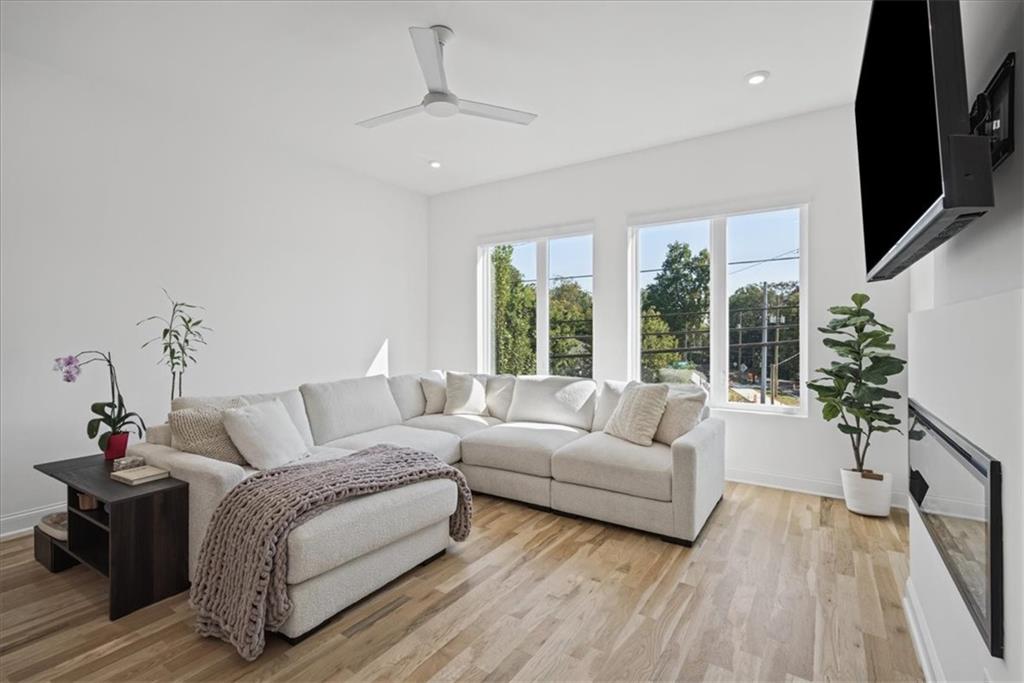
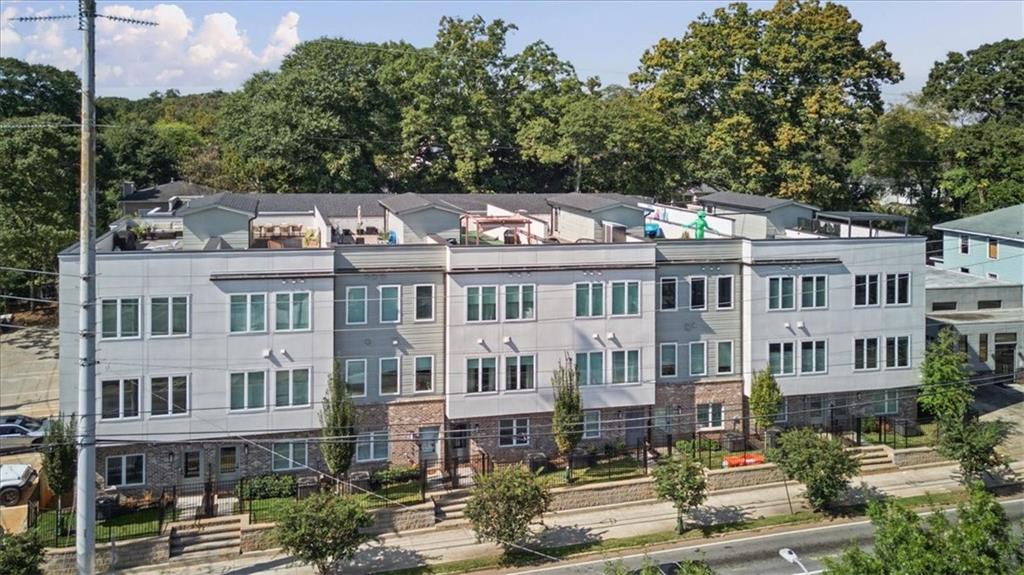
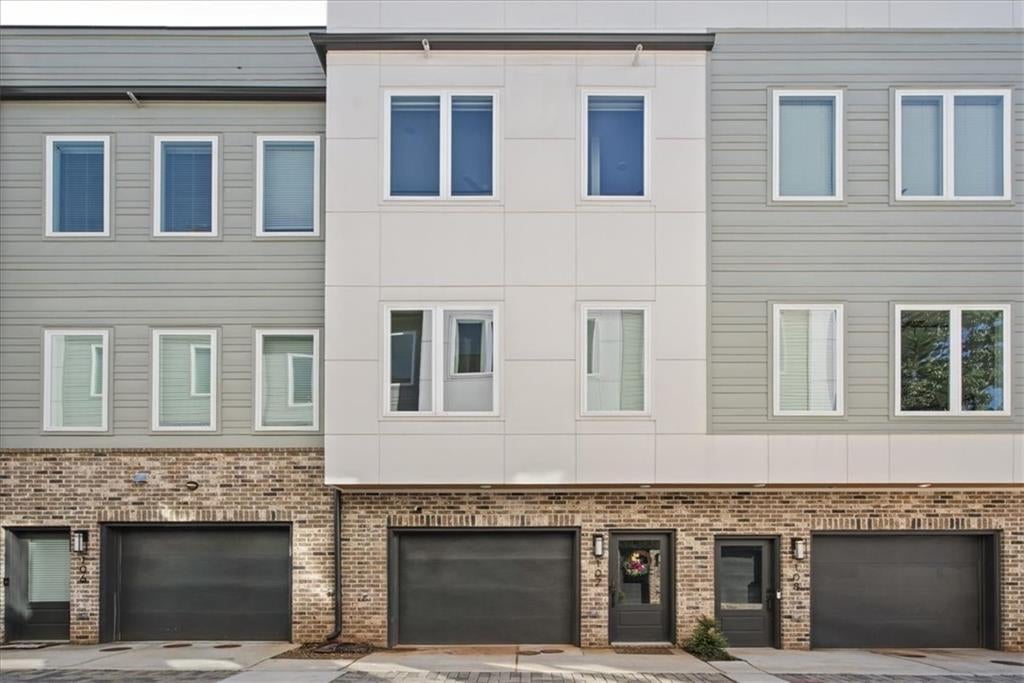
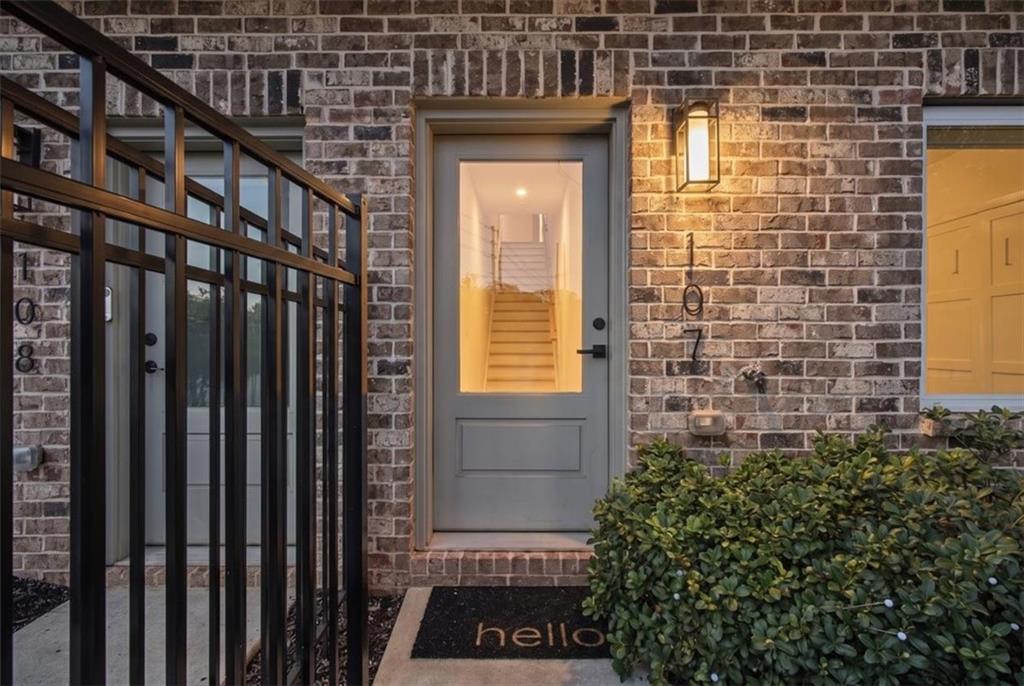
Enter an interest rate to see your estimated monthly payment.Elevated Urban Living in the Heart of Reynoldstown! Welcome to Madison Park, an exclusive gated community of modern townhomes nestled in Atlanta's vibrant and eclectic Reynoldstown neighborhood! Beautifully crafted by JackBilt, this stunning four-level residence offers a beautiful blend of contemporary architecture, sophisticated finishes, and thoughtful upgrades designed for modern living. One of only EIGHT residences in the community featuring a PRIVATE ROOFTOP TERRACE, this home offers a rare opportunity to enjoy your very own outdoor entertaining retreat in the heart of the city! From the moment you arrive, you'll appreciate the community's charming cobblestone private drive, gated entrance, and convenient guest parking. Step inside and discover a home filled with natural light, sleek architectural details, and an effortlessly connected layout that feels both luxurious and inviting. Beautiful hardwood flooring flows throughout the home, complemented by stylish tile flooring in the bathrooms. The main living level is designed to bring people together, featuring a beautifully appointed kitchen with PREMIUM QUARTZ COUNTERTOPS, sleek cabinetry, and upgraded appliances, including a NEW electric range with built-in air fryer, Wi-Fi connectivity, and Chef Connect technology. The kitchen transitions seamlessly into the dining and living spaces, where a stunning LINEAR, REMOTE-CONTROLLED ELECTRIC FIREPLACE creates a sophisticated focal point and the perfect ambiance for relaxing or entertaining. Custom motorized window blinds throughout the entire home provide an added touch of luxury, privacy, and convenience. The thoughtfully designed layout offers versatile living spaces, including an entry-level area ideal for a home office, guest accommodations, or additional lounge space. Upstairs, the bedrooms offer peaceful retreats complete with BUILT-IN CLOSET SYSTEMS for beautifully organized storage. The spacious primary suite features a spa-inspired bathroom with premium quartz countertops, dual vanities, designer finishes, and a beautifully appointed shower, creating the perfect place to unwind after a busy day. And then there's the ROOFTOP! Take entertaining to new heights with your very own PRIVATE ROOFTOP TERRACE, an exceptional outdoor extension of the home. Whether hosting friends, enjoying dinner under the stars, sipping your morning coffee, or simply relaxing in your own private retreat, this space offers endless possibilities for enjoying the best of intown living. Additional features include a TWO-CAR TANDEM GARAGE equipped with a LEVEL 2 EV CHARGER, perfect for electric vehicle owners. ALL APPLIANCES REMAIN, including a BRAND-NEW WASHER AND DRYER, making this home truly move-in ready. For buyers seeking an effortless transition, the seller is also open to offering the home FULLY FURNISHED with an acceptable offer! Location is everything, and Madison Park delivers! Enjoy being just a short walk or bike ride from the ATLANTA EASTSIDE BELTLINE TRAIL and KROG STREET MARKET, where some of Atlanta's favorite restaurants, shops, and gathering places await. Explore the character and charm of nearby Inman Park, enjoy convenient shopping at Edgewood Retail District, or experience the excitement of Mercedes-Benz Stadium and Downtown Atlanta. With grocery stores, incredible dining, entertainment, and everyday conveniences all within easy reach, you'll love the energy and accessibility of this sought-after Intown location.
| 3 days ago | Listing first seen on site | |
| 3 days ago | Listing updated with changes from the MLS |
Listings identified with the FMLS IDX logo come from FMLS and are held by brokerage firms other than the owner of this website and the listing brokerage is identified in any listing details. Information is deemed reliable but is not guaranteed. If you believe any FMLS listing contains material that infringes your copyrighted work, please click here to review our DMCA policy and learn how to submit a takedown request.

© 2017-2026 First Multiple Listing Service, Inc.
Did you know? You can invite friends and family to your search. They can join your search, rate and discuss listings with you.