Save
Ask
Tour
Hide
Share
$295,000
10 Days On Site

595 Gibbons Drive
Scottdale, GA 30079

For Sale|Single Family Residence|Active
3
Beds
2
Total Baths
2
Full Baths
1,188
SqFt
$248
/SqFt
1992
Built
Subdivision:
Eskimo Heights
County:
Dekalb
Listing Courtesy Of: Jody Steinberg of Bolst Broker: 404-482-2293 Prefer Ph#:jody@lavistahillsteam.com
Call Now: 404-876-4526
Is this the listing for you? We can help make it yours.
404-876-4526
Upcoming Open Houses
Sun, Nov 8, 2:00 PM - 4:00 PM
595 Gibbons Drive595 Gibbons Drive595 Gibbons Drive595 Gibbons Drive
Save
Ask
Tour
Hide
Share

Mortgage Calculator

Monthly Payment (Est.)

Enter an interest rate to see your estimated monthly payment.
Calculator powered by Showcase IDX, a Constellation1 Company. Copyright ©2026 Information is deemed reliable but not guaranteed.

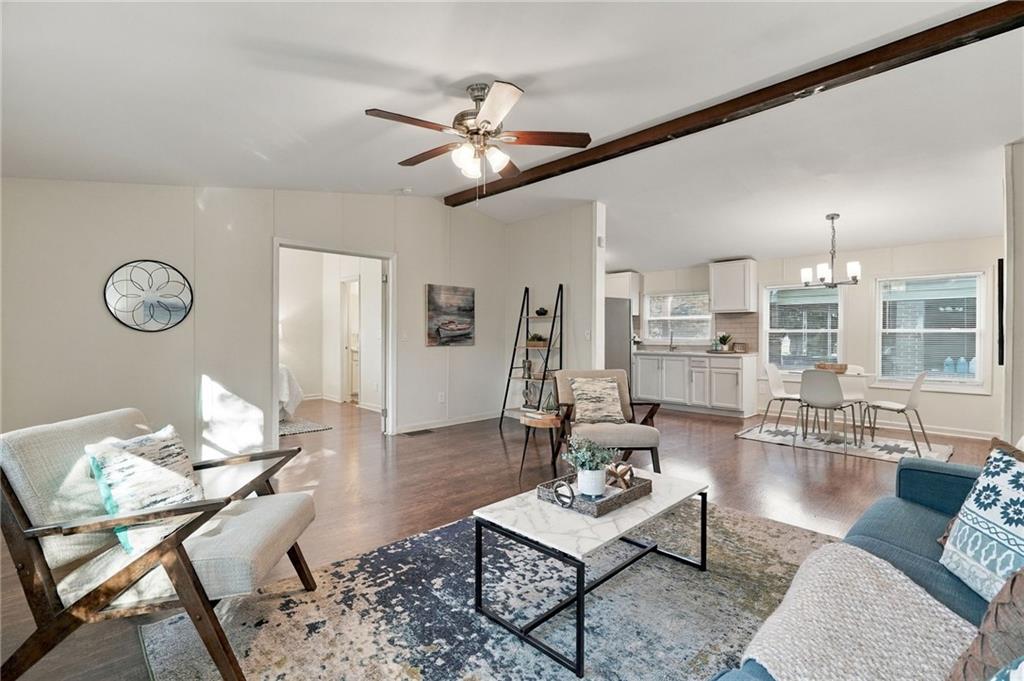
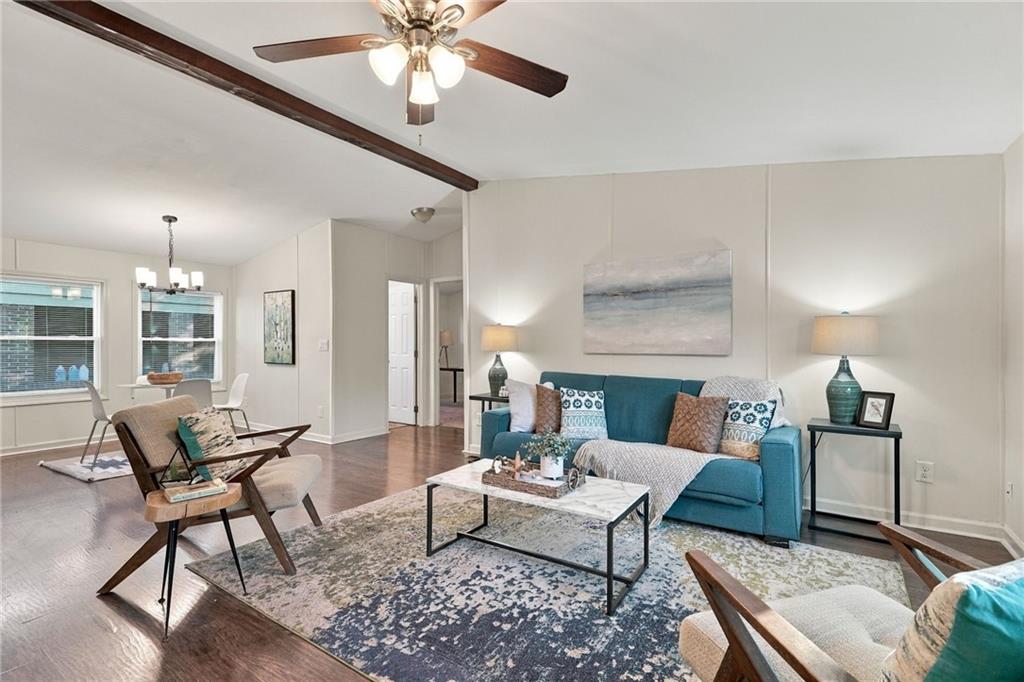
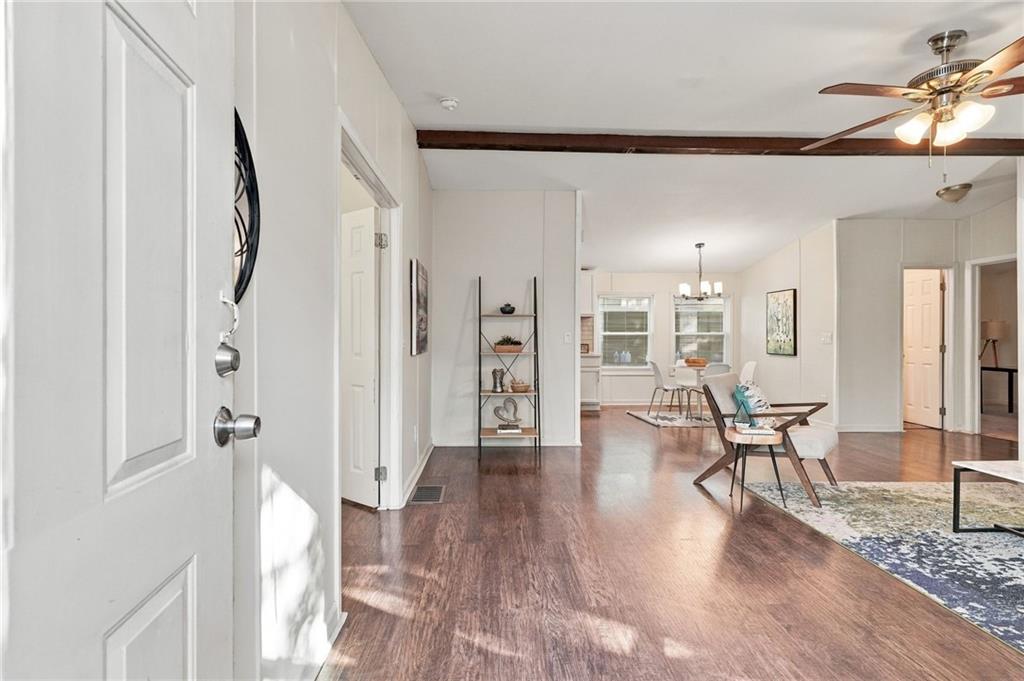
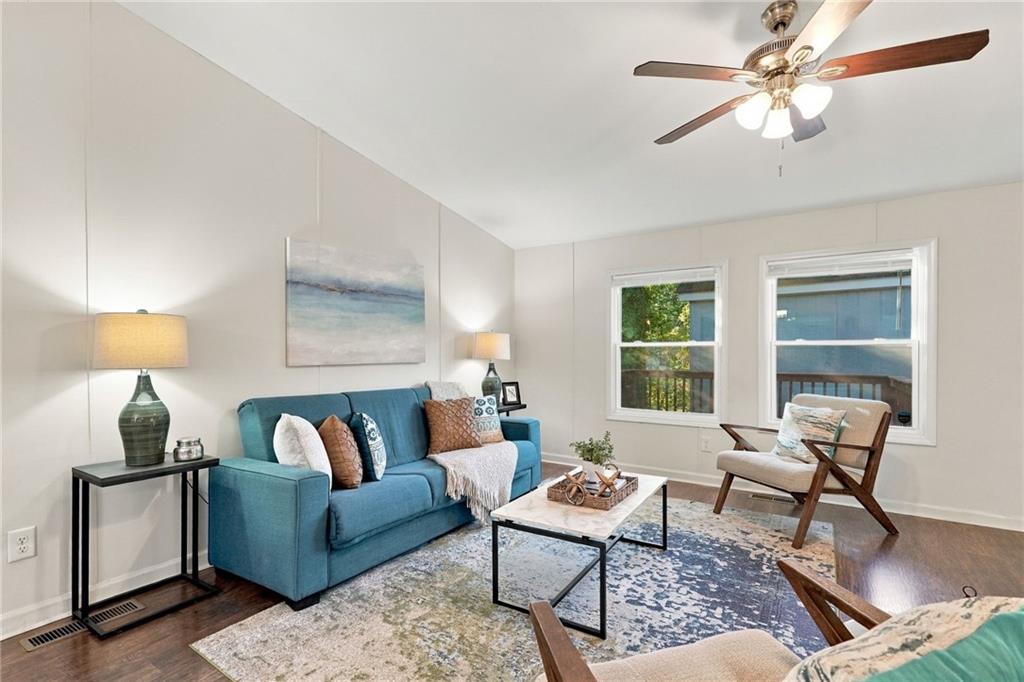
The perfect home for easy living - great location, modern finishes, vaulted ceilings, and a spacious, open floor plan. The private primary suite features windows on two sides, an ensuite bath with large vanity and stunning glass-bowl vessel sinks and fully-tiled shower. Two more bedrooms and a second bathroom are on the opposite side of the large, open living space. You'll love the kitchen - white cabinets, subway tile backsplash, stainless appliances and plenty of room to cook together. Luxury vinyl plank flooring, fresh paint, updated lighting, a beam accenting the vaulted ceiling, and an abundance of large, double-pane windows bring harmony and a fresh new look to this idyllic bungalow. Dine al fresco on the deck, overlooking the large, fenced back yard, ideal for everyone to play together, and sunny enough for a garden. BEST of All, the systems - roof, HVAC & duct work, and the appliances are just five years young! Tucked away on a quiet, sunny street, Gibbons Drive in Scottdale is a fantastic, "best-kept secret" location: in the middle of Decatur, Clarkston, Tucker, Avondale Estates & the Emory campus - all are just minutes away! PLUS, easy access to 285, Ga 78. Plus, The PATH is just a half mile up the street! The PATH is the pedestrian/bike trail connecting Decatur to Stone Mountain. This home is eligible for $10,000 toward your mortgage costs, and no PMI with 3% down! Just ask!Want to see more? check out the Virtual tour and follow the link to the 3D Matterport tour and neighborhood drone video.

Save
Ask
Tour
Hide
Share
Listing Snapshot
Price 
$295,000
Days On Site 
10 Days
Bedrooms 
3
Inside Area (SqFt) 
1,188 sqft
Total Baths 
2
Full Baths 
2
Partial Baths 
N/A
Lot Size 
0.2 Acres
Year Built 
1992
MLS Number 
7859154
Status 
Active
Property Tax 
$5,454
HOA/Condo/Coop Fees 
N/A
Sq Ft Source 
Other
Friends & Family
Recent Activity
a week agoStatus changed to Active
a week agoPrice changed to $295,000
a week agoListing updated with changes from the MLS
2 weeks agoListing first seen on site
General Features
Acres 
0.2
Foundation 
Block
Green Energy Efficient 
AppliancesWindows
Land Lease 
No
Levels 
One
Parking 
Driveway
Parking Spaces 
2
Property Sub Type 
Single Family Residence
Security 
Smoke Detector(s)
Sewer 
Public Sewer
SqFt Above 
1188
SqFt Total 
1188
Style 
Ranch
Utilities 
Cable AvailableElectricity AvailableNatural Gas AvailablePhone AvailableSewer AvailableWater Available
Water Source 
Public
Interior Features
Appliances 
DishwasherDryerElectric RangeMicrowaveRefrigeratorWasher
Basement 
Crawl Space
Cooling 
Central Air
Fireplace Features 
None
Flooring 
CarpetVinyl
Heating 
CentralForced AirNatural Gas
Interior 
Beamed CeilingsDouble VanityHigh Speed InternetVaulted Ceiling(s)Master Downstairs
Laundry Features 
In Kitchen
Main Level Bedrooms 
3
Window Features 
Double Pane WindowsInsulated Windows
Save
Ask
Tour
Hide
Share
Exterior Features
Construction Details 
Block
Exterior 
BalconyPrivate Yard
Fencing 
Back YardChain LinkFenced
Frontage 
0
Lot Features 
Back YardLevelPrivateRectangular Lot
Other Structures 
None
Patio And Porch 
Deck
Pool Features 
None
Road Frontage 
City Street
Roof 
Composition
Spa Features 
None
View 
Other
Waterfront Features 
None
Waterview 
Other
Windows/Doors 
Double Pane WindowsInsulated Windows
Community Features
Community Features 
CurbsStreet Lights
Horse Property 
None
Roads 
Asphalt
Schools
School District
Unknown
Elementary School
McLendon
Middle School
Druid Hills
High School
Druid Hills
Listing Courtesy Of: Jody Steinberg of Bolst Broker: 404-482-2293 Prefer Ph#:jody@lavistahillsteam.com

Listings identified with the FMLS IDX logo come from FMLS and are held by brokerage firms other than the owner of this website and the listing brokerage is identified in any listing details. Information is deemed reliable but is not guaranteed. If you believe any FMLS listing contains material that infringes your copyrighted work, please click here to review our DMCA policy and learn how to submit a takedown request.



© 2017-2026 First Multiple Listing Service, Inc.

Neighborhood & Commute
Source: Walkscore
Disclosure: Community information and market data powered by Constellation Data Labs. Information is deemed reliable but not guaranteed.
Save
Ask
Tour
Hide
Share