

6015 Whitetail Deer RunMableton, GA 30126
Mortgage Calculator
Monthly Payment (Est.)
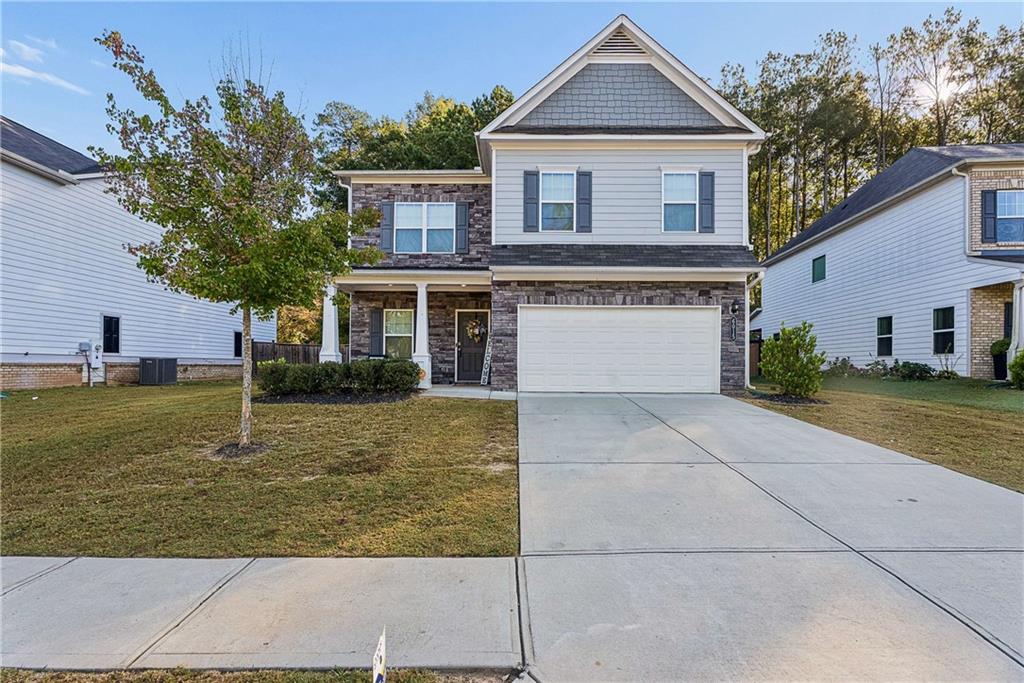
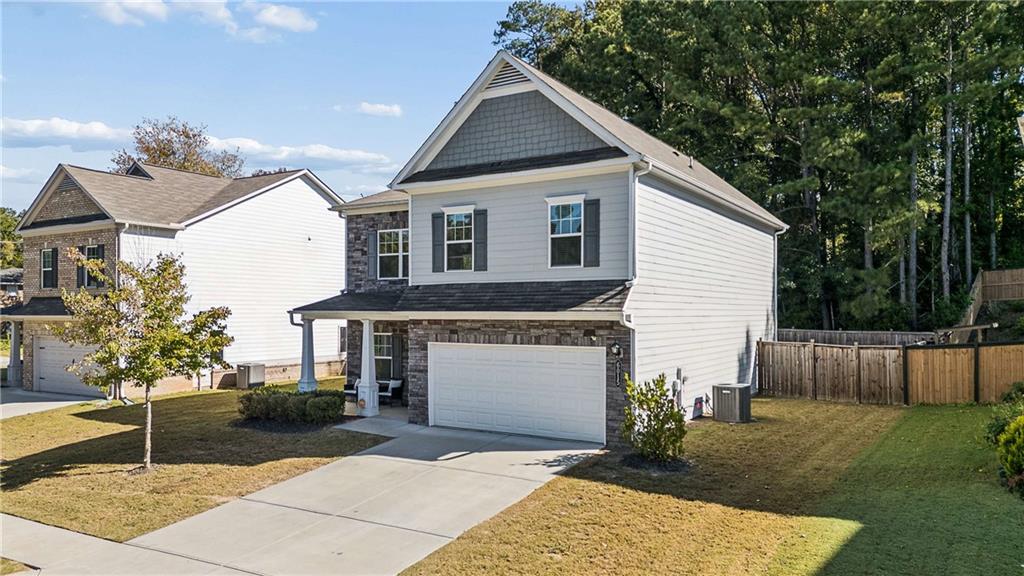
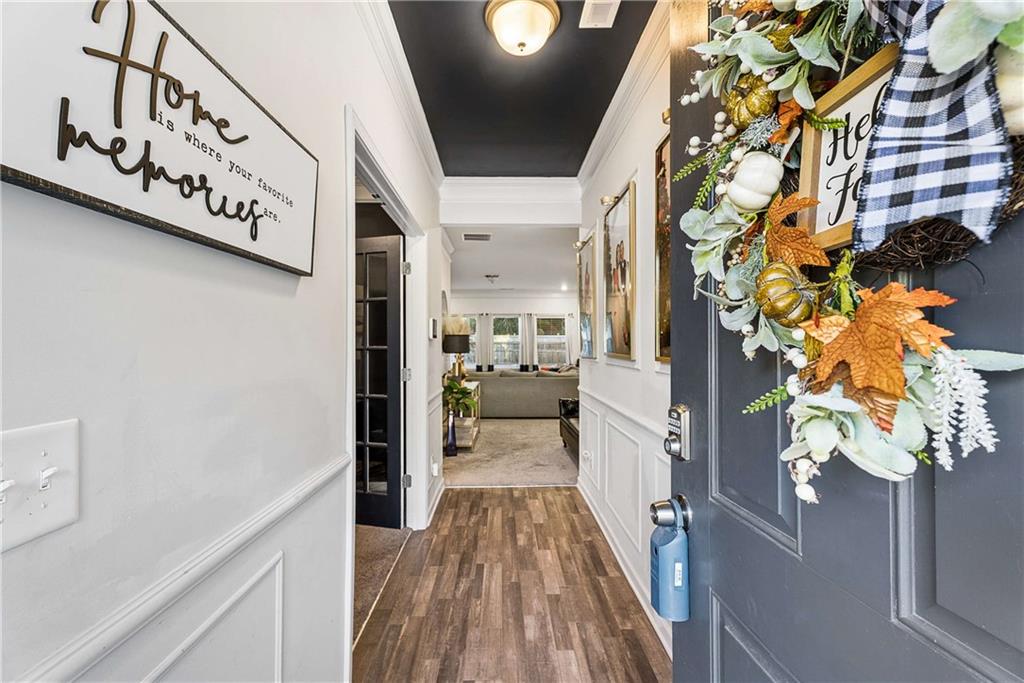
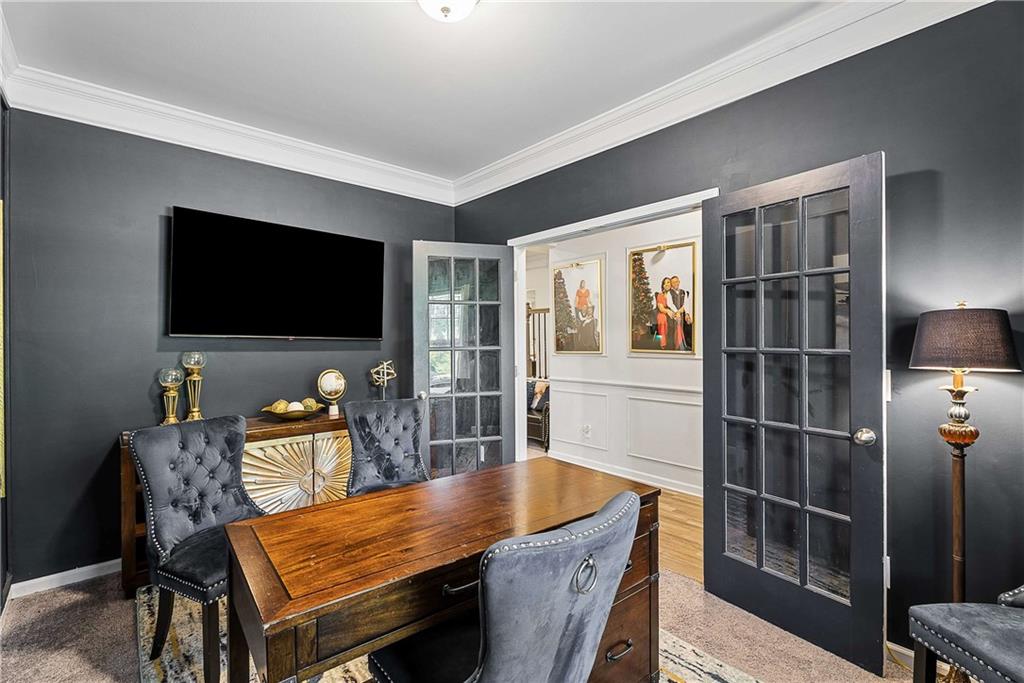
Enter an interest rate to see your estimated monthly payment.Welcome home to 6015 Whitetail Deer Run in the desirable Park at Creekside Community! Built in 2021, this beautiful traditional-style home offers approximately 2,600 square feet of thoughtfully designed living space, featuring 4 spacious bedrooms, 2 full bathrooms, and 1 half bath, along with a versatile floor plan perfect for today's lifestyle. Step inside to discover an inviting entrance foyer, beautiful flooring, elegant crown molding, and 9-foot ceilings on both the main and upper levels. The open-concept design creates a seamless flow between the kitchen, dining area, and family room, making this home ideal for both everyday living and entertaining. The spacious kitchen is the heart of the home, featuring stone countertops, a large center island, generous pantry space, and views into the family room. Gather around the cozy fireplace in the family room or enjoy entertaining guests in the open dining area. One of the standout features of the main level is the large, versatile flex room, offering endless possibilities! Whether you need a dedicated home office, study, playroom, fitness space, or additional sitting area, this flexible space can easily adapt to your lifestyle. Upstairs, retreat to the oversized primary suite, complete with a spacious walk-in closet and a private bathroom featuring double vanities, a relaxing soaking tub, and a separate shower. Three additional bedrooms provide plenty of space for guests or additional living needs. The conveniently located upstairs laundry room makes everyday living even easier. Outside, enjoy a level, landscaped lot with a private fenced backyard, perfect for outdoor gatherings, pets, or simply relaxing. The welcoming front porch adds charm, while the attached two-car garage provides convenient parking and additional storage. Located in the established Park at Creekside community, this home offers convenient access to nearby shopping, schools, parks, and trails, with easy connections to the surrounding Mableton and greater Atlanta areas. With its newer construction, spacious layout, main-level flex room, desirable features, and convenient location, 6015 Whitetail Deer Run is a wonderful opportunity to make Mableton home. Schedule your private showing today!
| 23 hours ago | Listing first seen on site | |
| 23 hours ago | Listing updated with changes from the MLS |
Listings identified with the FMLS IDX logo come from FMLS and are held by brokerage firms other than the owner of this website and the listing brokerage is identified in any listing details. Information is deemed reliable but is not guaranteed. If you believe any FMLS listing contains material that infringes your copyrighted work, please click here to review our DMCA policy and learn how to submit a takedown request.

© 2017-2026 First Multiple Listing Service, Inc.
Did you know? You can invite friends and family to your search. They can join your search, rate and discuss listings with you.