Save
Ask
Tour
Hide
Share
$419,900
11 Days On Site

776 Angora Alley
Scottdale, GA 30079

For Sale|Townhouse|Active
3
Beds
4
Total Baths
3
Full Baths
1
Partial Bath
1,893
SqFt
$222
/SqFt
2020
Built
Subdivision:
Glendale Rowes
County:
Dekalb
Listing Courtesy Of: Lucy Moy of Real Broker, LLC. Broker: 855-450-0442 Prefer Ph#:lucymoy2002@gmail.com
Call Now: 404-876-4526
Is this the listing for you? We can help make it yours.
404-876-4526
776 Angora Alley776 Angora Alley776 Angora Alley776 Angora Alley
Save
Ask
Tour
Hide
Share

Mortgage Calculator

Monthly Payment (Est.)

Enter an interest rate to see your estimated monthly payment.
Calculator powered by Showcase IDX, a Constellation1 Company. Copyright ©2026 Information is deemed reliable but not guaranteed.

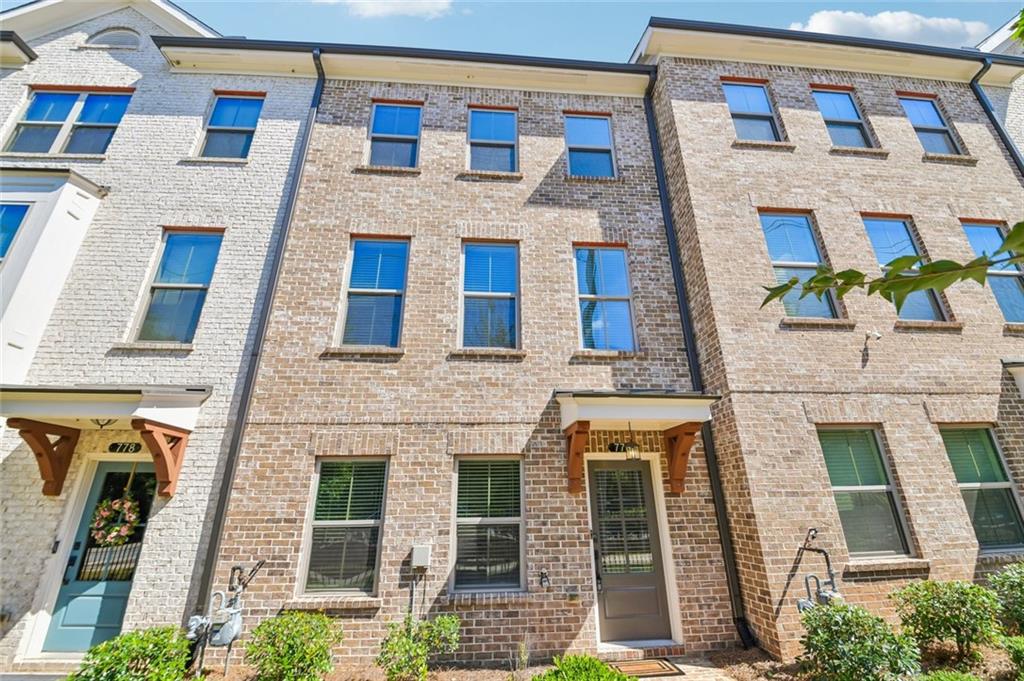
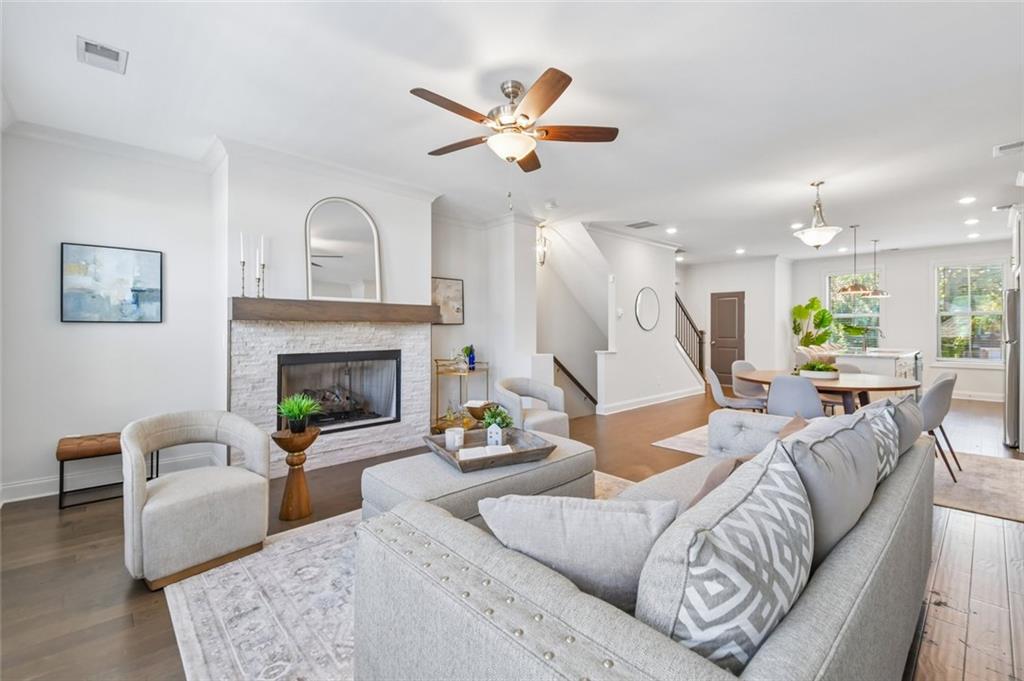
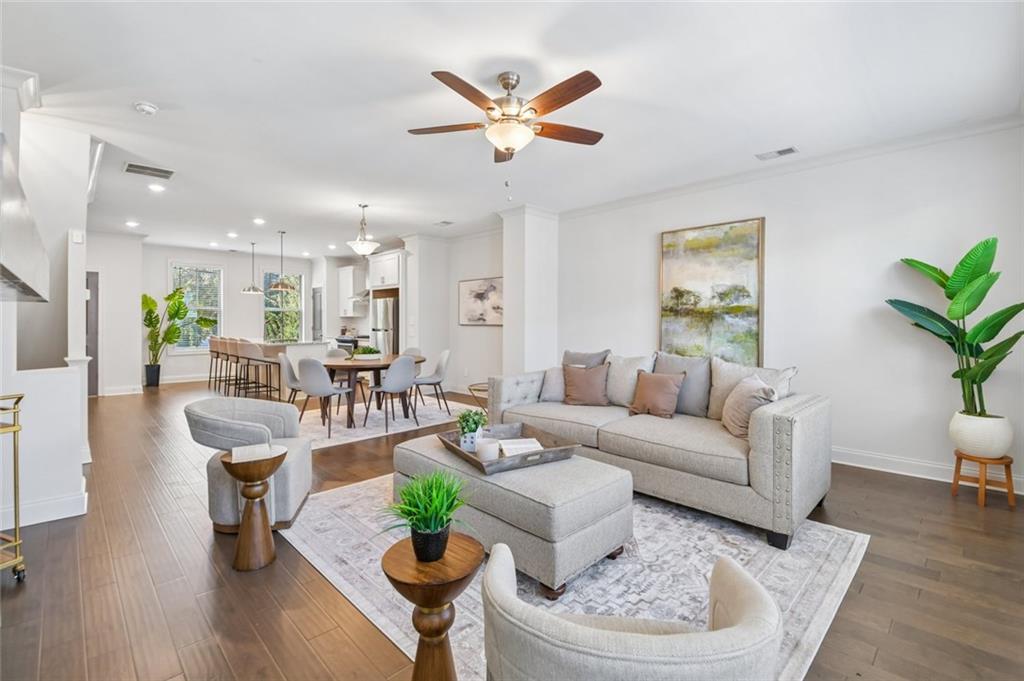
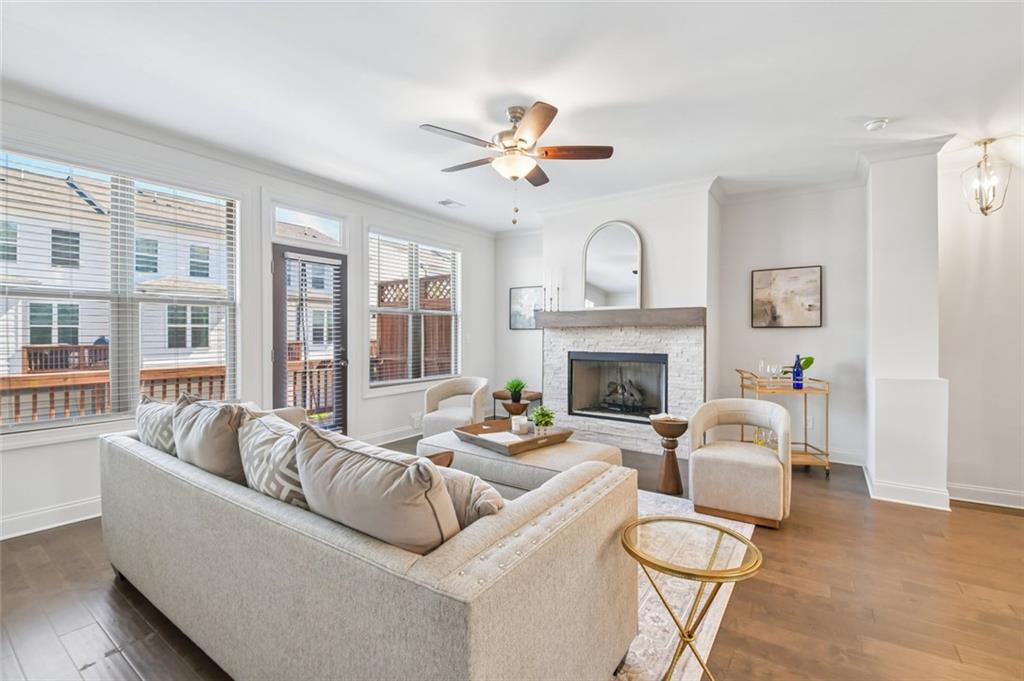
NEW PRICE! RATES AS LOW AS 5.875% (6.496% APR) ON A 30-YEAR FIXED FHA LOAN WITH A SELLER-PAID PERMANENT RATE BUYDOWN! Want an even lower monthly payment? Explore rates as low as 5.125% (6.630% APR) on a 5/1 ARM! Prefer help with closing costs? Your choice with an acceptable offer! Better than new! Ideal Roommate Floorplan! More privacy. Flexible space. Less weekend upkeep. Welcome to Glendale Rowes, a gated community conveniently located in Scottdale, near Downtown Decatur and approximately 8 minutes from Lulah Hills—the highly anticipated $850 million mixed-use redevelopment bringing new shopping, dining, and green space, with initial openings expected in 2027. Built in 2020, this bright, move-in-ready townhome features an open-concept living area with a fireplace and a spacious kitchen with granite countertops, stainless steel appliances, white cabinetry, a large island, and a pantry. Every bedroom has its own private en-suite bathroom, making the roommate-style layout ideal for shared living or hosting guests. Entry-level flex space offers room for a home office, gym, or media room. Enjoy a rear deck, an attached two-car garage, and low-maintenance living with lawn care included. Convenient to Emory University, the CDC, Your DeKalb Farmers Market, and major commuter routes. Come see it for yourself—schedule your private showing today!*Financing subject to buyer qualification, lender approval, and rate availability through preferred lender. Seller concessions subject to an acceptable offer and loan program limits. Ask about complete financing terms and available incentives.*

Save
Ask
Tour
Hide
Share
Listing Snapshot
Price 
$419,900
Days On Site 
11 Days
Bedrooms 
3
Inside Area (SqFt) 
1,893 sqft
Total Baths 
4
Full Baths 
3
Partial Baths 
1
Lot Size 
0.04 Acres
Year Built 
2020
MLS Number 
7857861
Status 
Active
Property Tax 
$9,044
HOA/Condo/Coop Fees 
$265 monthly
Sq Ft Source 
Builder
Friends & Family
Recent Activity
16 hours agoPrice changed to $419,900
16 hours agoListing updated with changes from the MLS
2 weeks agoListing first seen on site
General Features
Acres 
0.04
Foundation 
Slab
Garage 
Yes
Garage Spaces 
2
Land Lease 
No
Levels 
Three Or More
Parking 
Garage
Parking Spaces 
2
Property Sub Type 
Townhouse
Security 
Carbon Monoxide Detector(s)Smoke Detector(s)
Sewer 
Public Sewer
SqFt Total 
1893
Style 
Townhouse
Utilities 
Cable AvailableElectricity AvailableNatural Gas Available
Water Source 
Public
Interior Features
Appliances 
DishwasherGas OvenGas RangeMicrowaveRange HoodRefrigerator
Basement 
None
Cooling 
Central Air
Electric 
220 Volts
Fireplace 
Yes
Fireplace Features 
Gas Log
Fireplaces 
1
Flooring 
CarpetHardwood
Heating 
Other
Interior 
PantryKitchen IslandCrown Molding
Laundry Features 
In HallLaundry Closet
Window Features 
Insulated WindowsWindow Treatments
Save
Ask
Tour
Hide
Share
Exterior Features
Construction Details 
Cement Siding
Exterior 
Awning(s)Private Entrance
Fencing 
None
Lot Features 
LandscapedLevel
Other Structures 
None
Patio And Porch 
Deck
Pool Features 
None
Road Frontage 
Private Road
Roof 
Composition
Spa Features 
None
View 
City
Waterfront Features 
None
Waterview 
City
Windows/Doors 
Insulated WindowsWindow Treatments
Community Features
Association Fee 
$265.0
Association Fee Frequency 
Monthly
Community Features 
Gated
Horse Property 
None
Financing Terms Available 
1031 ExchangeCashConventionalFHAVA Loan
Roads 
Asphalt
Schools
School District
Unknown
Elementary School
McLendon
Middle School
Druid Hills
High School
Druid Hills
Listing Courtesy Of: Lucy Moy of Real Broker, LLC. Broker: 855-450-0442 Prefer Ph#:lucymoy2002@gmail.com

Listings identified with the FMLS IDX logo come from FMLS and are held by brokerage firms other than the owner of this website and the listing brokerage is identified in any listing details. Information is deemed reliable but is not guaranteed. If you believe any FMLS listing contains material that infringes your copyrighted work, please click here to review our DMCA policy and learn how to submit a takedown request.



© 2017-2026 First Multiple Listing Service, Inc.

Neighborhood & Commute
Source: Walkscore
Disclosure: Community information and market data powered by Constellation Data Labs. Information is deemed reliable but not guaranteed.
Save
Ask
Tour
Hide
Share