
Save
Ask
Tour
Hide
Share
$205,000
12 Days On Site

1015 McGill Park Avenue
Atlanta, GA 30312

For Sale|Condominium|Active
1
Bed
1
Total Bath
1
Full Bath
815
SqFt
$252
/SqFt
1989
Built
Subdivision:
McGill Park
County:
Fulton
Listing Courtesy Of: Jennifer Bittner of Southern Classic Realtors Broker: 678-635-8877 Prefer Ph#:jennifer.bittner67@gmail.com
Call Now: 404-876-4526
Is this the listing for you? We can help make it yours.
404-876-4526
1015 McGill Park Avenue1015 McGill Park Avenue1015 McGill Park Avenue1015 McGill Park Avenue
Save
Ask
Tour
Hide
Share

Mortgage Calculator

Monthly Payment (Est.)

Enter an interest rate to see your estimated monthly payment.
Calculator powered by Showcase IDX, a Constellation1 Company. Copyright ©2026 Information is deemed reliable but not guaranteed.

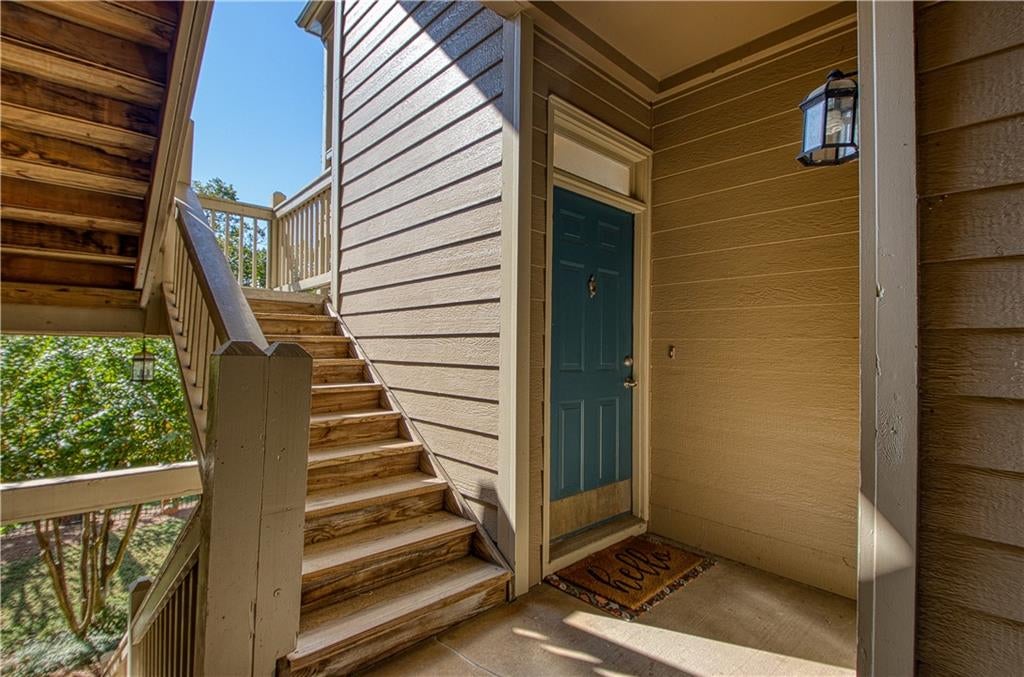
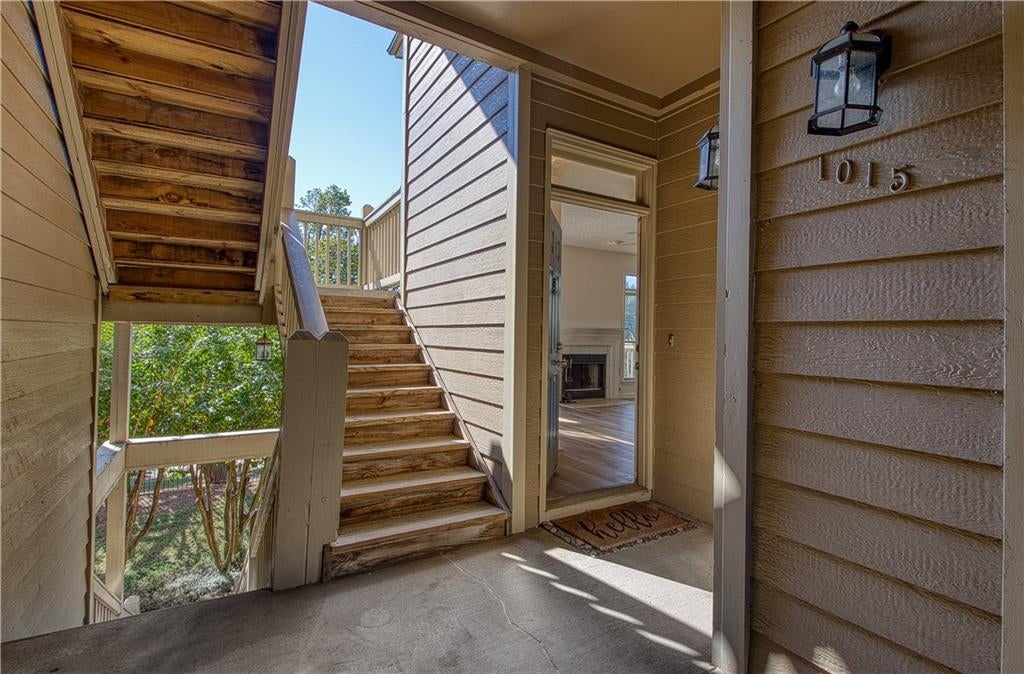
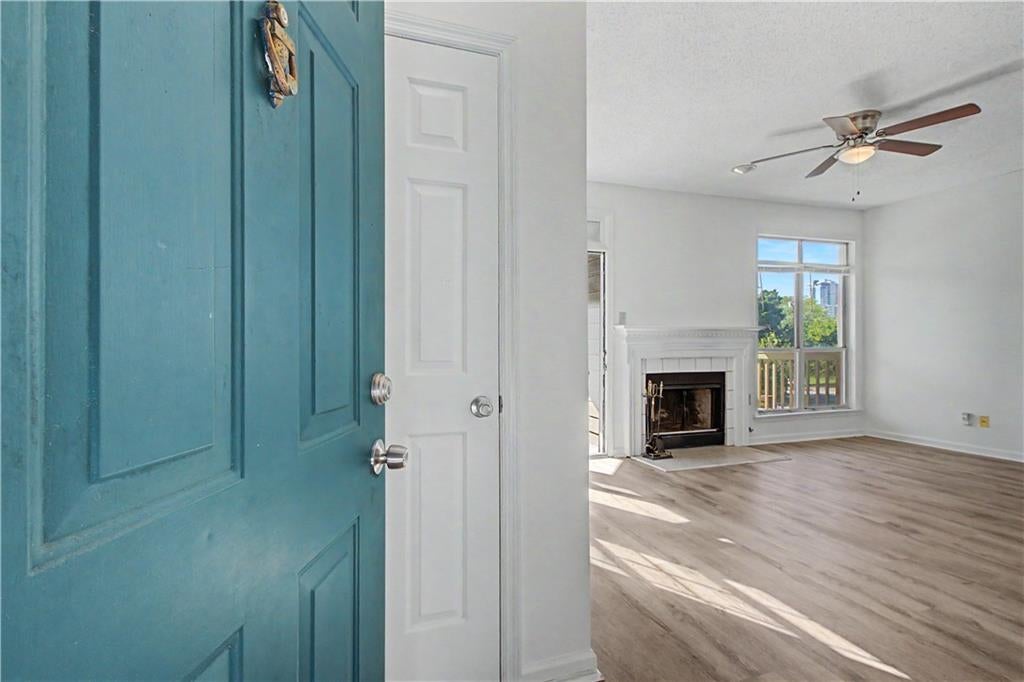
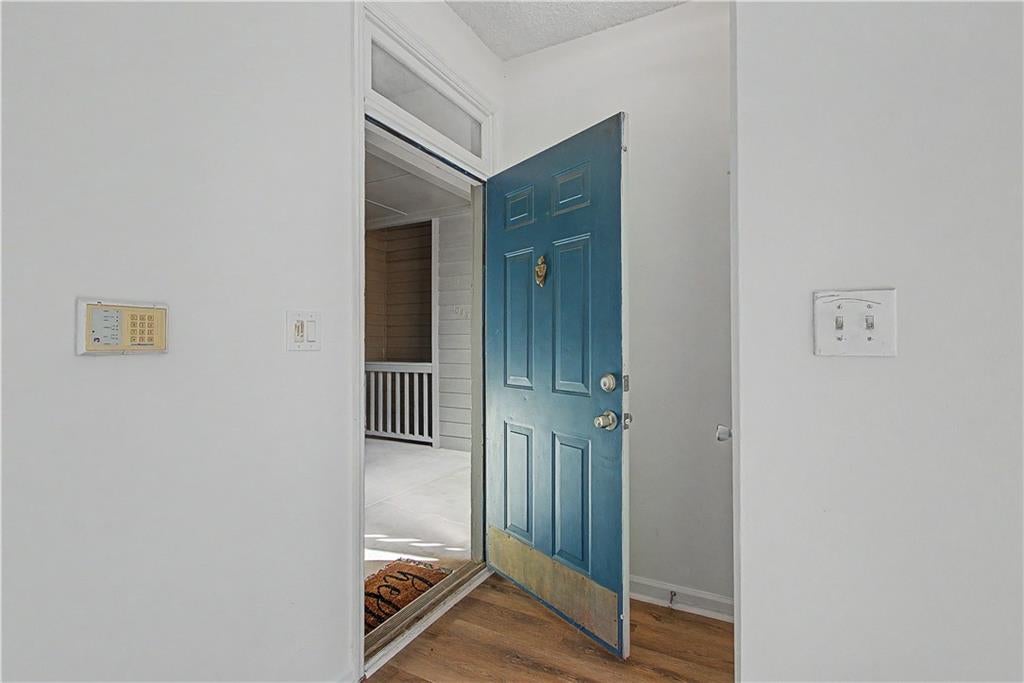
Enjoy the best of Atlanta living in this inviting 1-bedroom, 1-bath condo offering 815 square feet in gated McGill Park. New LVP flooring, updated fixtures, and select new windows give the home a welcoming feel. The open layout connects a spacious fireside living room with the dining area and kitchen, complete with a breakfast bar. A generous bedroom with a walk-in closet, convenient in-unit laundry, and a balcony provide comfortable everyday living. Beyond your front door, enjoy community amenities including a swimming pool, fitness center, and clubhouse-all in a convenient Old Fourth Ward location that puts dining, shopping, parks, and entertainment close by. Spend your weekends exploring the food hall and shops at nearby Ponce City Market, enjoying Historic Fourth Ward Park, or heading out along the Atlanta BeltLine. Catch a performance at the Fox Theatre, visit the Georgia Aquarium, or enjoy an afternoon at Centennial Olympic Park. With Downtown Atlanta and Mercedes-Benz Stadium also within easy reach, dinner plans, concerts, and game days become part of the convenience of living here. Whether you're relaxing at home or exploring the city, 1015 McGill Park Avenue brings comfort, community amenities, and some of Atlanta's favorite destinations together in one convenient location.

Save
Ask
Tour
Hide
Share
Listing Snapshot
Price 
$205,000
Days On Site 
12 Days
Bedrooms 
1
Inside Area (SqFt) 
815 sqft
Total Baths 
1
Full Baths 
1
Partial Baths 
N/A
Lot Size 
0.019 Acres
Year Built 
1989
MLS Number 
7855920
Status 
Active
Property Tax 
$3,646
HOA/Condo/Coop Fees 
$4,620 monthly
Sq Ft Source 
Appraiser
Friends & Family
Recent Activity
7 days agoStatus changed to Active
7 days agoPrice changed to $205,000
7 days agoListing updated with changes from the MLS
2 weeks agoListing first seen on site
General Features
Acres 
0.019
Foundation 
Slab
Land Lease 
No
Levels 
Three Or More
Parking 
Electric Vehicle Charging Station(s)Unassigned
Property Sub Type 
Condominium
Security 
Smoke Detector(s)
Sewer 
Public Sewer
Special Circumstances 
Real Estate Owned
SqFt Above 
815
SqFt Total 
815
Style 
Mid-Rise (up to 5 stories)Other
Utilities 
Cable AvailableElectricity AvailableNatural Gas AvailablePhone AvailableSewer AvailableWater Available
Water Source 
Public
Interior Features
Appliances 
DishwasherDryerGas Water HeaterMicrowaveRefrigeratorWasher
Basement 
None
Cooling 
Central AirElectric
Fireplace 
Yes
Fireplace Features 
Factory BuiltFamily RoomGas Starter
Fireplaces 
1
Flooring 
Vinyl
Heating 
CentralElectricForced Air
Interior 
Breakfast BarHigh Speed InternetOpen FloorplanTray Ceiling(s)Walk-In Closet(s)Master Downstairs
Laundry Features 
In Hall
Main Level Bedrooms 
1
Window Features 
Aluminum FramesBay Window(s)Double Pane Windows
Save
Ask
Tour
Hide
Share
Exterior Features
Construction Details 
BrickConcreteHardiPlank Type
Exterior 
Balcony
Fencing 
Chain LinkFenced
Frontage 
0
Lot Features 
LandscapedLevel
Other Structures 
Outdoor KitchenPool HouseStorage
Patio And Porch 
CoveredPatio
Pool Features 
FencedIn Ground
Road Frontage 
City Street
Roof 
Composition
Spa Features 
None
View 
City
Waterfront Features 
None
Waterview 
City
Windows/Doors 
Aluminum FramesBay Window(s)Double Pane Windows
Community Features
Association Fee 
$4620.0
Association Fee Frequency 
Monthly
Community Features 
ClubhouseFitness CenterGatedParkPoolSidewalksStreet Lights
Horse Property 
None
Roads 
Asphalt
Schools
School District
Unknown
Elementary School
John Hope-Charles Walter Hill
Middle School
David T Howard
High School
Midtown
Listing Courtesy Of: Jennifer Bittner of Southern Classic Realtors Broker: 678-635-8877 Prefer Ph#:jennifer.bittner67@gmail.com

Listings identified with the FMLS IDX logo come from FMLS and are held by brokerage firms other than the owner of this website and the listing brokerage is identified in any listing details. Information is deemed reliable but is not guaranteed. If you believe any FMLS listing contains material that infringes your copyrighted work, please click here to review our DMCA policy and learn how to submit a takedown request.



© 2017-2026 First Multiple Listing Service, Inc.

Neighborhood & Commute
Source: Walkscore
Disclosure: Community information and market data powered by Constellation Data Labs. Information is deemed reliable but not guaranteed.
Save
Ask
Tour
Hide
Share