Save
Ask
Tour
Hide
Share
$225,000
6 Days On Site

451 Mount Vista Road
Stone Mountain, GA 30087

For Sale|Single Family Residence|Active
3
Beds
2
Total Baths
2
Full Baths
1,300
SqFt
$173
/SqFt
1963
Built
Subdivision:
Stonewood
County:
Dekalb
Listing Courtesy Of: Heather Dean of Homestead Realtors, LLC. Broker: 404-876-4526 Prefer Ph#:Heather@sageandcedarhome.com
Call Now: 404-876-4526
Is this the listing for you? We can help make it yours.
404-876-4526
451 Mount Vista Road451 Mount Vista Road451 Mount Vista Road451 Mount Vista Road
Save
Ask
Tour
Hide
Share

Mortgage Calculator

Monthly Payment (Est.)

Enter an interest rate to see your estimated monthly payment.
Calculator powered by Showcase IDX, a Constellation1 Company. Copyright ©2026 Information is deemed reliable but not guaranteed.

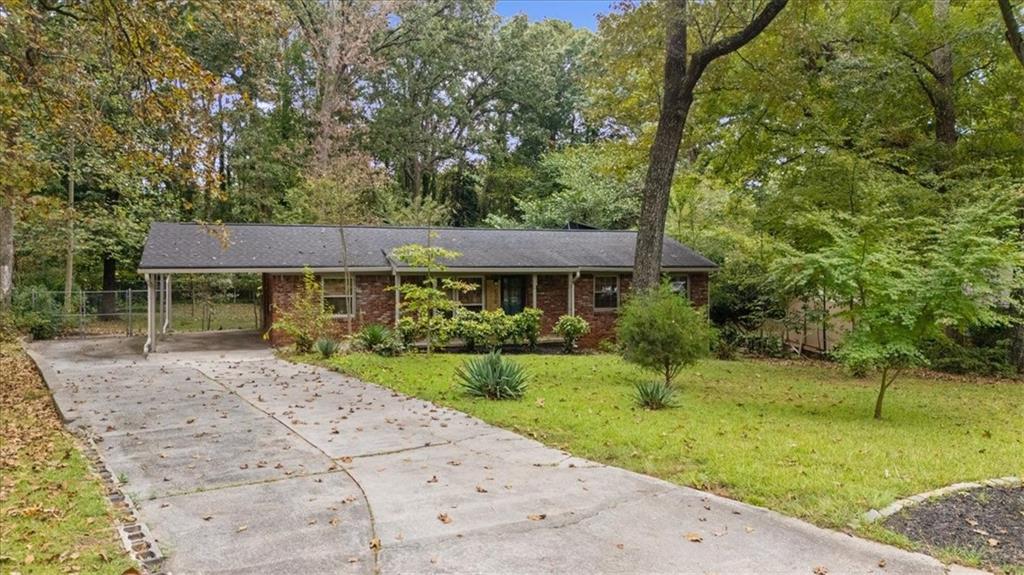
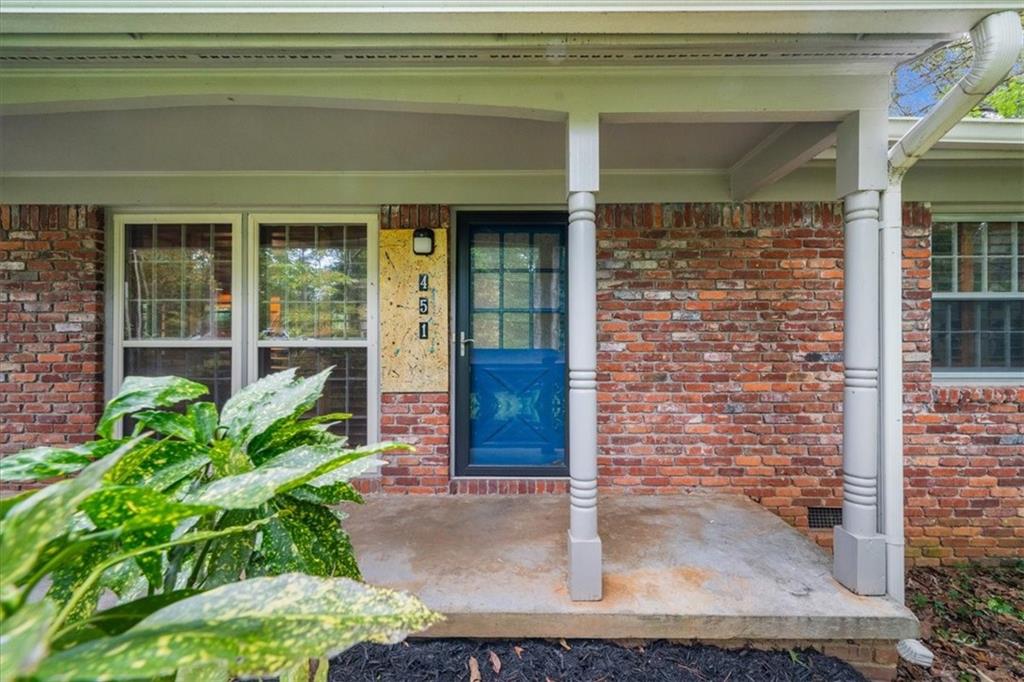
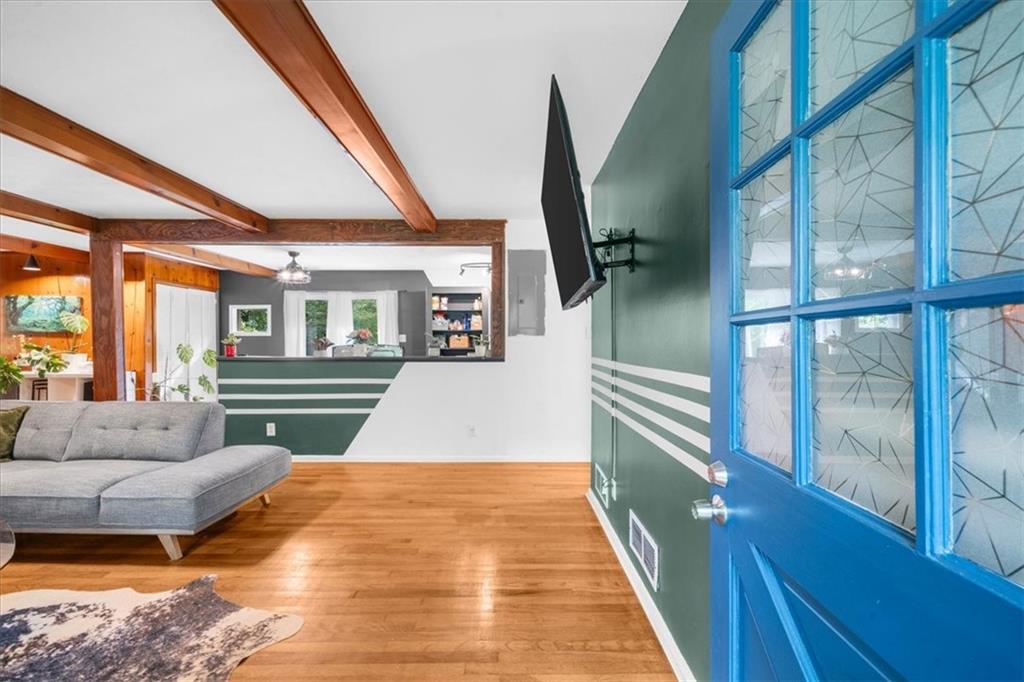
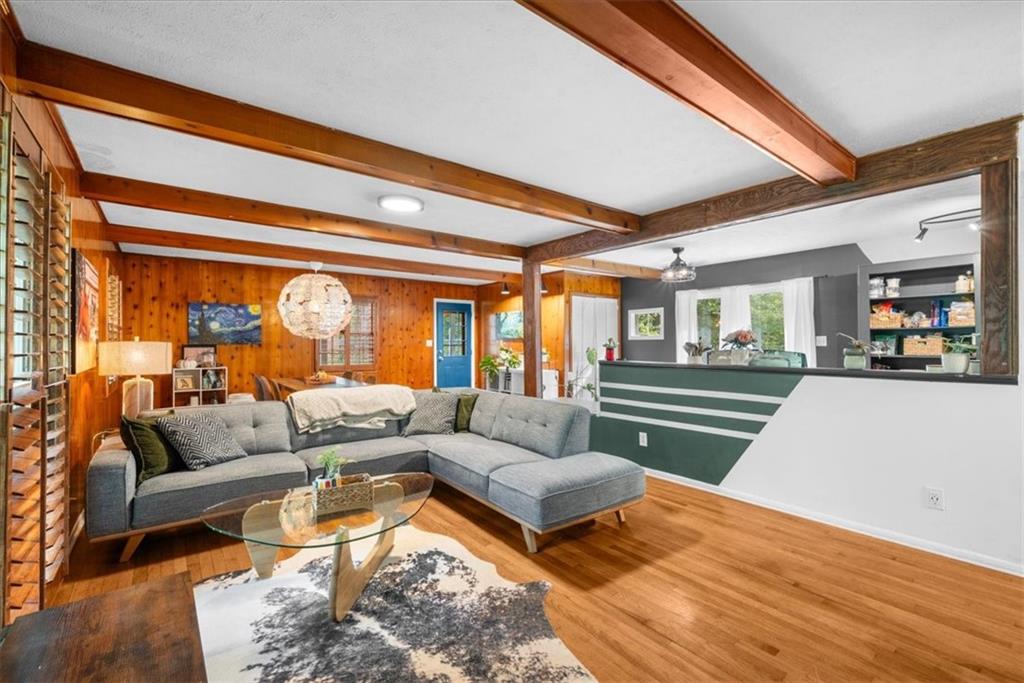
This brick ranch has the kind of character you can’t add later. Wood-paneled walls, exposed beams, and a bright blue front door tell you right away this isn’t a cookie-cutter house. It starts with a covered front porch, the kind made for morning coffee under the trees. Inside, the warm cabin feel of the living and dining spaces is balanced by bold painted accents that keep it fresh and a little playful. The open floor plan flows from the living room to the dining area and right into the kitchen, so whoever’s cooking is never cut off from the conversation. Open shelving and subway tile make the kitchen both practical and pretty. Hardwoods and Shaw luxury vinyl run throughout, and professionally installed wide plantation shutters dress the windows. Three bedrooms give everyone a corner of their own, each with a ceiling fan and those same wood shutters framing windows full of green. Two baths keep the morning rush civil. Even the laundry room gets a window onto the backyard, and the side entry off the carport makes rainy-day grocery hauls a lot less soggy. Out back is where the evenings happen. A gravel path winds out to a fire pit area, there’s a patio made for grilling, and the 6-foot fenced backyard is wrapped in mature trees. The practical stuff is handled too: new roof in 2018, fresh exterior paint and new gutters in 2022, and a solar water heater to help trim utility costs. And the best part? Just around the corner, Mincey Road dead-ends into a path that leads right into Stone Mountain Park. Trails, the lake, and that famous granite view, practically in your backyard.

Save
Ask
Tour
Hide
Share
Listing Snapshot
Price 
$225,000
Days On Site 
6 Days
Bedrooms 
3
Inside Area (SqFt) 
1,300 sqft
Total Baths 
2
Full Baths 
2
Partial Baths 
N/A
Lot Size 
0.43 Acres
Year Built 
1963
MLS® Number 
7853422
Status 
Active
Property Tax 
$1,630
HOA/Condo/Coop Fees 
N/A
Sq Ft Source 
N/A
Friends & Family
Recent Activity
5 hours agoStatus changed to Active
5 hours agoListing updated with changes from the MLS®
7 days agoListing first seen on site
General Features
Acres 
0.43
Carport 
1
Foundation 
BlockPillar/Post/Pier
Green Energy Efficient 
AppliancesRoofWater Heater
Land Lease 
No
Levels 
One
Parking 
AttachedCarportCoveredDriveway
Parking Spaces 
3
Property Sub Type 
Single Family Residence
Security 
Smoke Detector(s)
Sewer 
Septic Tank
SqFt Above 
1300
SqFt Total 
1300
Style 
Ranch
Utilities 
Cable AvailableElectricity AvailableNatural Gas AvailablePhone AvailableWater Available
Water Source 
Public
Interior Features
Appliances 
DishwasherDryerElectric RangeElectric Water HeaterRefrigeratorWasher
Basement 
Crawl Space
Cooling 
Ceiling Fan(s)Central Air
Fireplace Features 
None
Flooring 
HardwoodTileVinyl
Heating 
Central
Interior 
Breakfast BarEat-in KitchenBeamed CeilingsLow Flow Plumbing FixturesMaster Downstairs
Laundry Features 
Electric Dryer HookupIn KitchenLaundry RoomSink
Main Level Bedrooms 
3
Window Features 
Storm Window(s)Window TreatmentsWood Frames
Save
Ask
Tour
Hide
Share
Exterior Features
Construction Details 
Brick
Exterior 
Private EntrancePrivate YardRain Gutters
Fencing 
Back YardChain LinkFenced
Lot Features 
Back YardClearedFront YardLevel
Other Structures 
None
Patio And Porch 
CoveredFront PorchPatio
Pool Features 
None
Road Frontage 
County Road
Roof 
Composition
Spa Features 
None
View 
Neighborhood
Waterfront Features 
None
Waterview 
Neighborhood
Windows/Doors 
Storm Window(s)Window TreatmentsWood Frames
Community Features
Additional Association Fee Frequency 
Annually
Community Features 
ParkStreet Lights
Horse Property 
None
Roads 
Asphalt
Schools
School District
Unknown
Elementary School
Stephenson
Middle School
Stephenson
High School
Stephenson
Listing Courtesy Of: Heather Dean of Homestead Realtors, LLC. Broker: 404-876-4526 Prefer Ph#:Heather@sageandcedarhome.com

Listings identified with the FMLS IDX logo come from FMLS and are held by brokerage firms other than the owner of this website and the listing brokerage is identified in any listing details. Information is deemed reliable but is not guaranteed. If you believe any FMLS listing contains material that infringes your copyrighted work, please click here to review our DMCA policy and learn how to submit a takedown request.



© 2017-2026 First Multiple Listing Service, Inc.

Neighborhood & Commute
Source: Walkscore
Disclosure: Community information and market data powered by Constellation Data Labs. Information is deemed reliable but not guaranteed.
Save
Ask
Tour
Hide
Share