Save
Ask
Tour
Hide
Share
$169,900
New Listing

120 Ralph Mcgill Boulevard NE 1303
Atlanta, GA 30308

For Sale|Condominium|Active
1
Bed
1
Total Bath
1
Full Bath
520
SqFt
$327
/SqFt
1974
Built
Subdivision:
Renaissance Lofts
County:
Fulton
Listing Courtesy Of: Camille Gonzales of Pro Realty, LLC Broker: 678-701-7653 Prefer Ph#:camille@prorealtycompany.com
Call Now: 404-876-4526
Is this the listing for you? We can help make it yours.
404-876-4526
120 Ralph Mcgill Boulevard NE 1303120 Ralph Mcgill Boulevard NE 1303120 Ralph Mcgill Boulevard NE 1303120 Ralph Mcgill Boulevard NE 1303
Save
Ask
Tour
Hide
Share

Mortgage Calculator

Monthly Payment (Est.)

Enter an interest rate to see your estimated monthly payment.
Calculator powered by Showcase IDX, a Constellation1 Company. Copyright ©2026 Information is deemed reliable but not guaranteed.

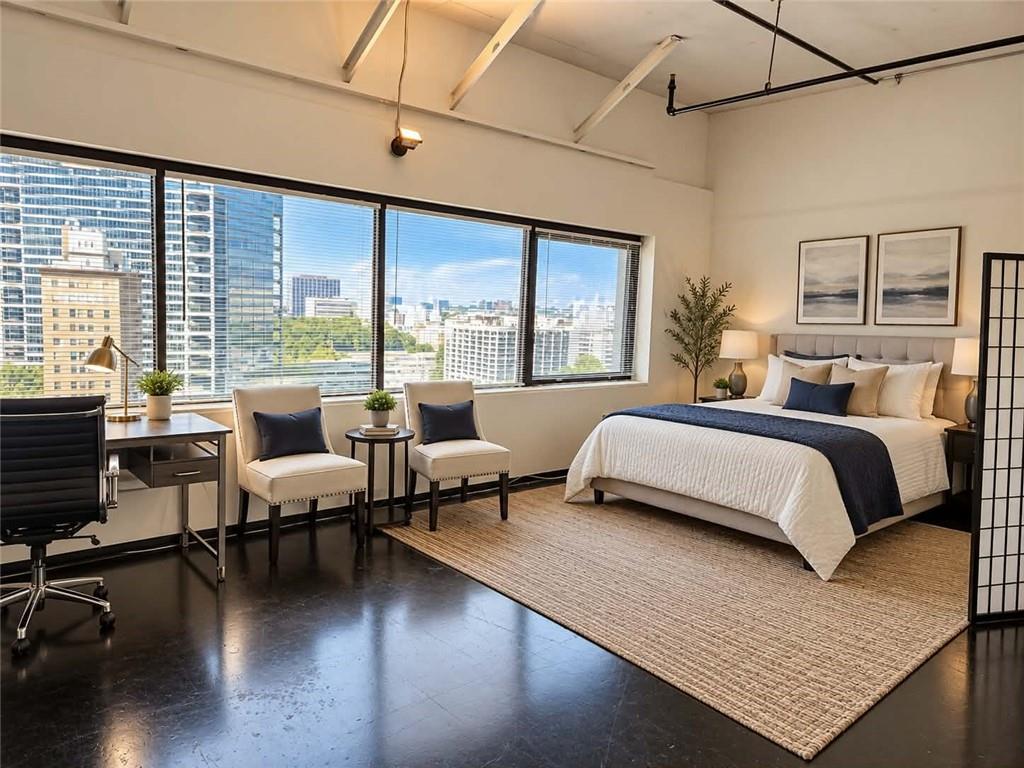
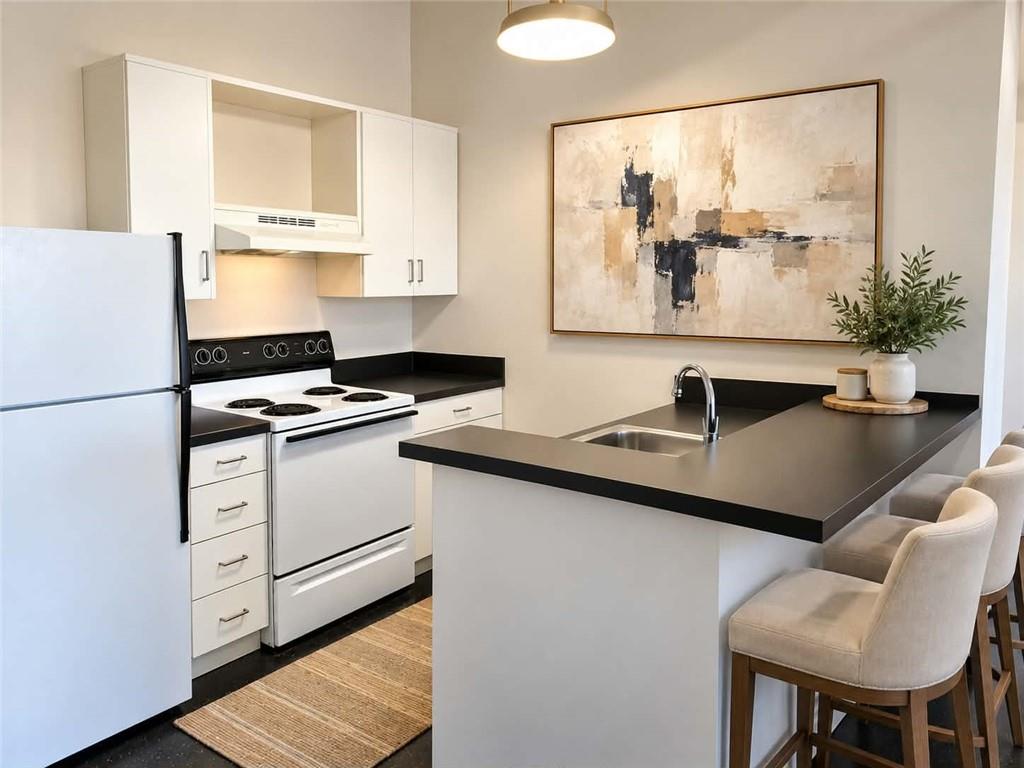
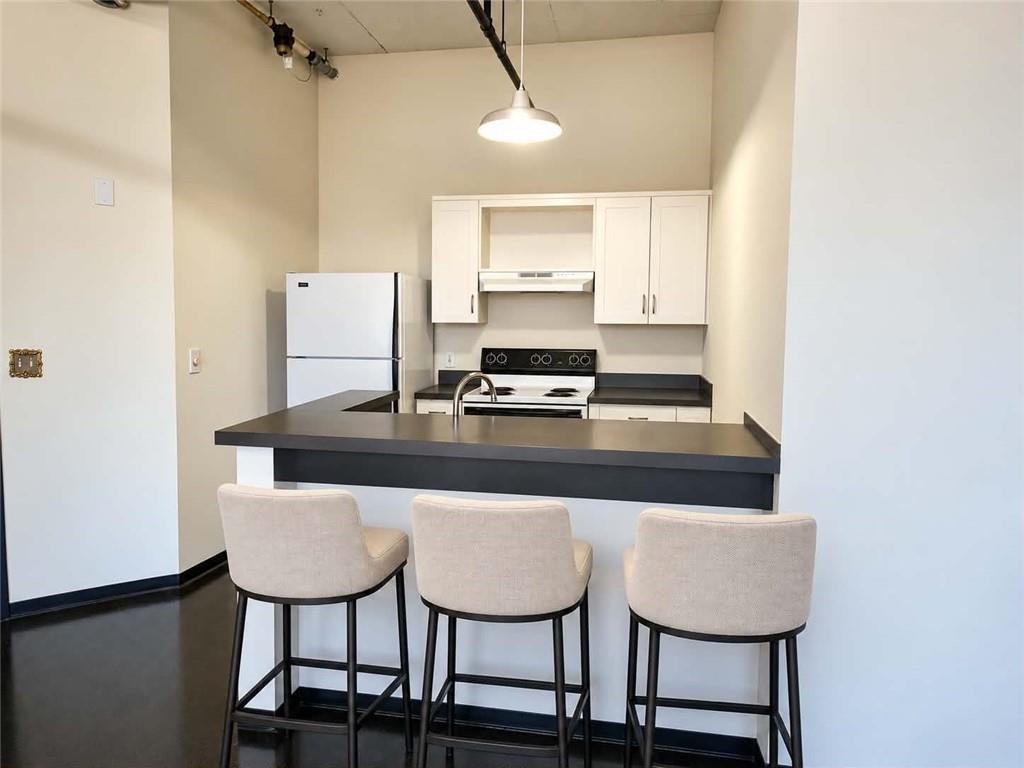
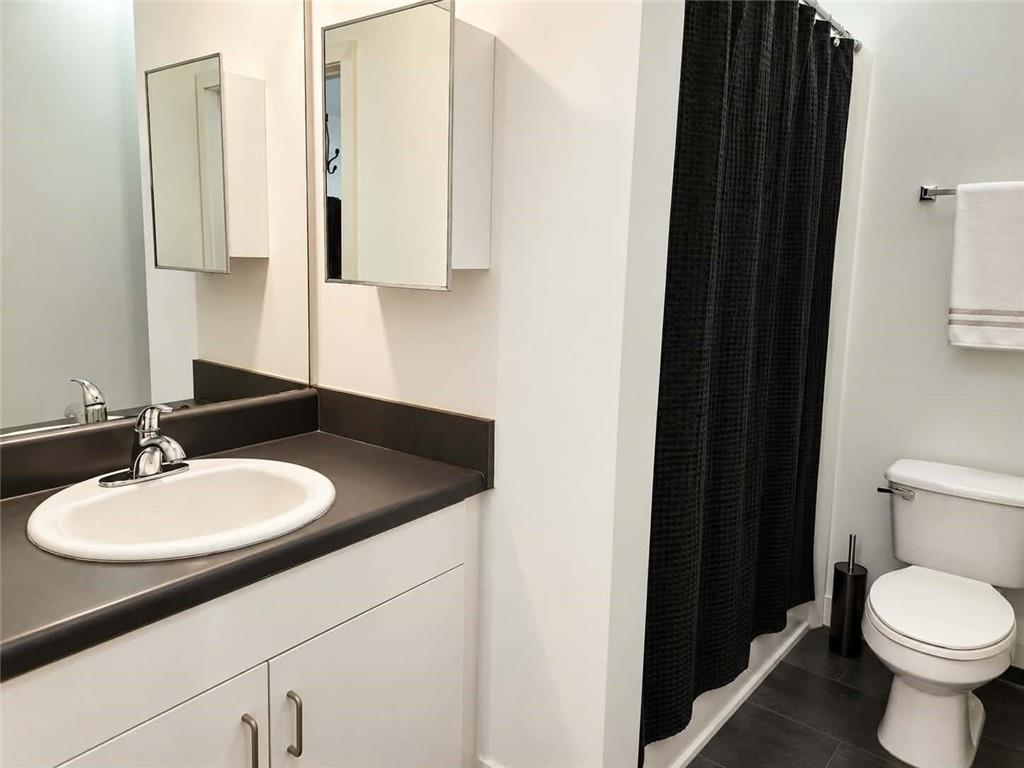
VA and FHA APPROVED BUILDING! Stylish Downtown Studio Loft with Stunning Views! Welcome to your dream urban retreat! This beautiful studio loft sits right in the heart of downtown and offers breathtaking city views in the highly sought after SONO District. Featuring brand concrete floors. This authentic loft combines comfort with chic style. Enjoy an open floor plan that maximizes space and light, along with one assigned parking space in a building that boasts top-tier amenities. You'll have access to 24-hour security, a swimming pool, business center, conference rooms, a gym, and even Google Fiber wiring for super-fast internet. The parking garage is equipped with electric car chargers, and you're just moments away from Georgia State, Georgia Tech, the Fox Theatre, and a host of shopping and entertainment options. In the heart of Stich Project and Civic Center redevelopment. HVAC is covered by the HOA and very low utilities, you’ll enjoy comfort and convenience at an unbeatable value.

Save
Ask
Tour
Hide
Share
Listing Snapshot
Price 
$169,900
Days On Site 
0 Days
Bedrooms 
1
Inside Area (SqFt) 
520 sqft
Total Baths 
1
Full Baths 
1
Partial Baths 
N/A
Lot Size 
0.0119 Acres
Year Built 
1974
MLS Number 
7851068
Status 
Active
Property Tax 
$772
HOA/Condo/Coop Fees 
$353 monthly
Sq Ft Source 
Public Records
Friends & Family
Recent Activity
19 hours agoListing first seen on site
19 hours agoListing updated with changes from the MLS
General Features
Acres 
0.0119
Foundation 
Concrete Perimeter
Garage 
Yes
Garage Spaces 
1
Green Energy Efficient 
AppliancesHVAC
Land Lease 
No
Levels 
One
Parking 
AssignedGarageGarage Door OpenerElectric Vehicle Charging Station(s)Driveway
Parking Spaces 
1
Property Sub Type 
Condominium
Security 
Smoke Detector(s)Fire AlarmFire Sprinkler SystemKey Card EntrySecured Garage/ParkingSecurity GateSecurity Guard
Sewer 
Public Sewer
SqFt Above 
520
SqFt Total 
520
Style 
ContemporaryHigh Rise (6 or more stories)Loft
Utilities 
Cable AvailableElectricity AvailablePhone AvailableSewer AvailableUnderground UtilitiesWater Available
Water Source 
Public
Interior Features
Appliances 
DishwasherDisposalElectric RangeRefrigerator
Basement 
None
Cooling 
Central AirElectricENERGY STAR Qualified Equipment
Electric 
220 Volts
Fireplace Features 
None
Flooring 
Concrete
Heating 
CentralElectric
Interior 
Breakfast Bar
Laundry Features 
None
Main Level Bedrooms 
1
Window Features 
Insulated WindowsStorm Window(s)
Save
Ask
Tour
Hide
Share
Exterior Features
Construction Details 
Cement Siding
Exterior 
CourtyardPrivate YardOther
Fencing 
None
Lot Features 
Other
Other Structures 
None
Patio And Porch 
None
Pool Features 
In GroundPrivate
Private Pool 
Yes
Road Frontage 
City StreetState Road
Roof 
Concrete
Spa Features 
None
View 
City
Waterfront Features 
None
Waterview 
City
Windows/Doors 
Insulated WindowsStorm Window(s)
Community Features
Accessibility Features 
Accessible EntranceAccessible Approach with RampAccessible Elevator InstalledAccessible Hallway(s)
Association Fee 
$353.0
Association Fee Frequency 
Monthly
Community Features 
Fitness CenterGatedPool
Horse Property 
None
Financing Terms Available 
CashConventionalFHAVA Loan
Roads 
Asphalt
Schools
School District
Unknown
Elementary School
John Hope-Charles Walter Hill
Middle School
David T Howard
High School
Midtown
Listing Courtesy Of: Camille Gonzales of Pro Realty, LLC Broker: 678-701-7653 Prefer Ph#:camille@prorealtycompany.com

Listings identified with the FMLS IDX logo come from FMLS and are held by brokerage firms other than the owner of this website and the listing brokerage is identified in any listing details. Information is deemed reliable but is not guaranteed. If you believe any FMLS listing contains material that infringes your copyrighted work, please click here to review our DMCA policy and learn how to submit a takedown request.



© 2017-2026 First Multiple Listing Service, Inc.

Neighborhood & Commute
Source: Walkscore
Disclosure: Community information and market data powered by Constellation Data Labs. Information is deemed reliable but not guaranteed.
Save
Ask
Tour
Hide
Share