Save
Ask
Tour
Hide
Share
$485,000
4 Days On Site

860 Peachtree Street NE 2317
Atlanta, GA 30308

For Sale|Condominium|Active
2
Beds
2
Total Baths
2
Full Baths
1,193
SqFt
$407
/SqFt
2005
Built
Subdivision:
None
County:
Fulton
Listing Courtesy Of: Benjamin Gleeson of Coldwell Banker Realty Broker: 770-429-0600 Prefer Ph#:Benjamin@BenjaminGleeson.com
Call Now: 404-876-4526
Is this the listing for you? We can help make it yours.
404-876-4526
860 Peachtree Street NE 2317860 Peachtree Street NE 2317860 Peachtree Street NE 2317860 Peachtree Street NE 2317
Save
Ask
Tour
Hide
Share

Mortgage Calculator

Monthly Payment (Est.)

Enter an interest rate to see your estimated monthly payment.
Calculator powered by Showcase IDX, a Constellation1 Company. Copyright ©2026 Information is deemed reliable but not guaranteed.

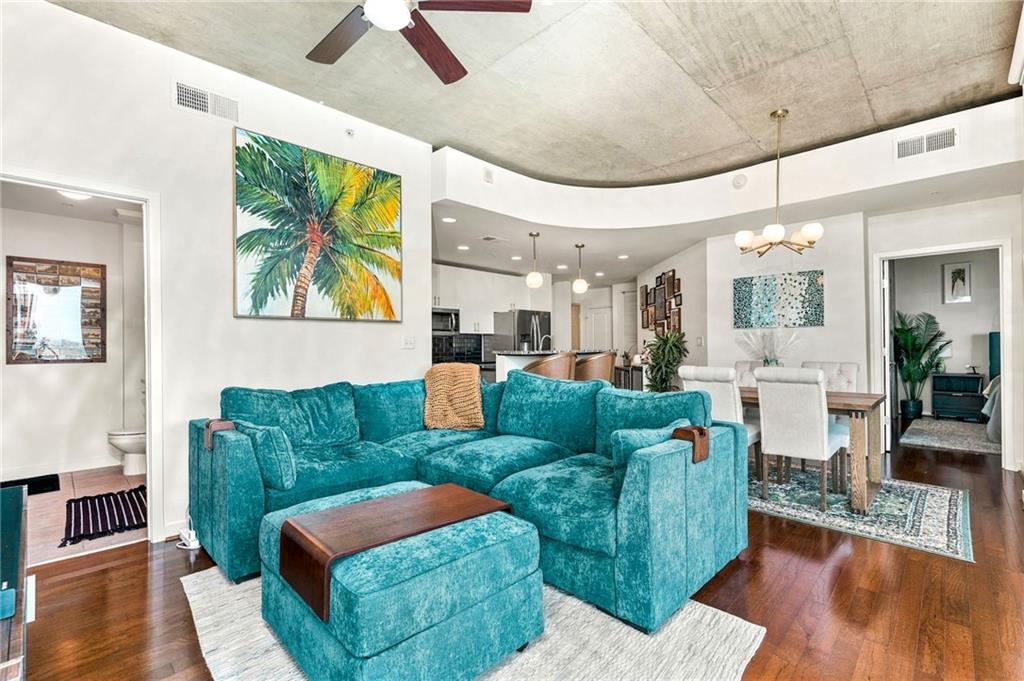
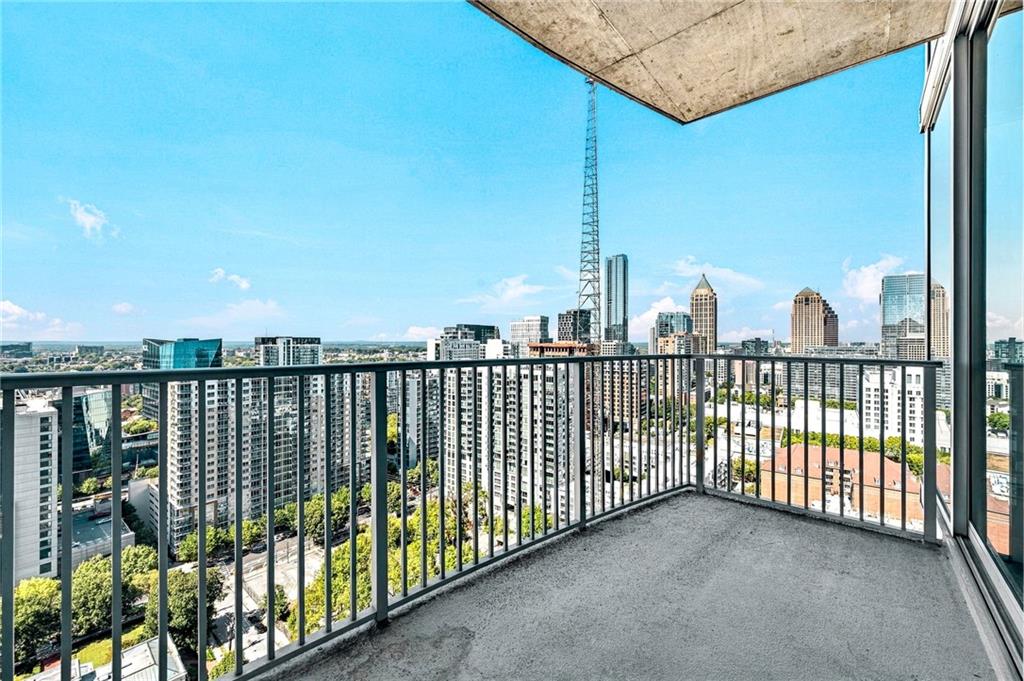
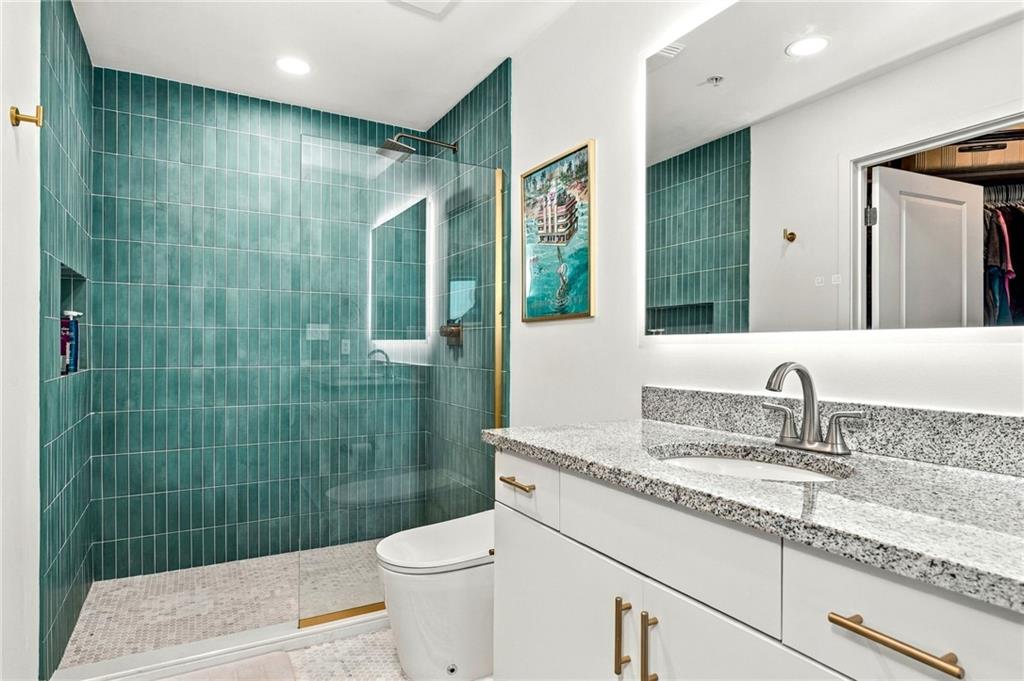
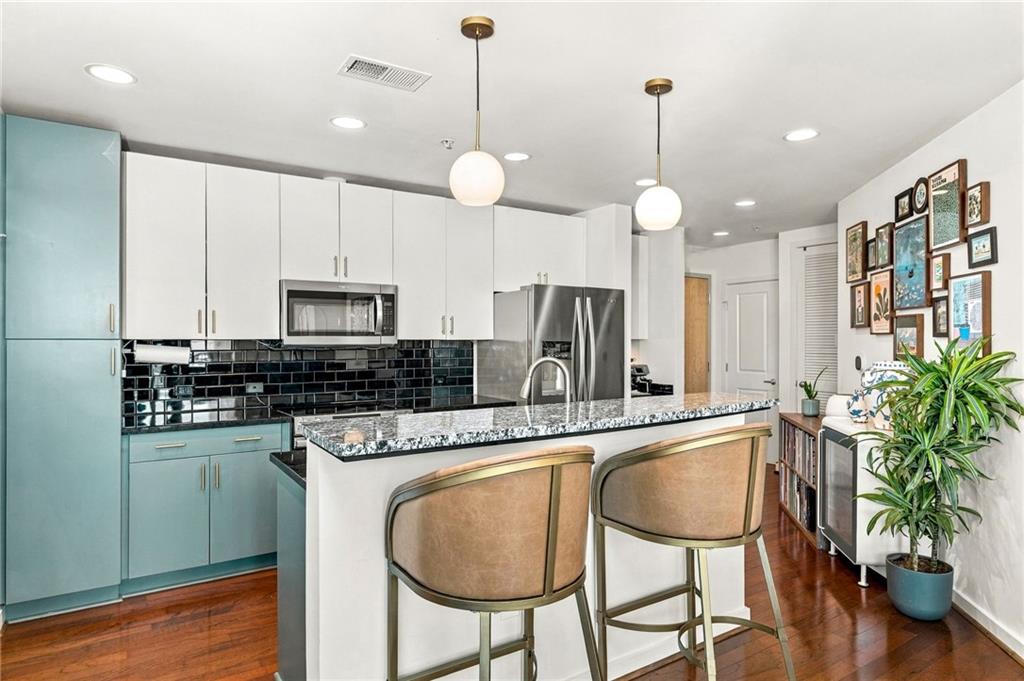
Corner unit on the 23rd floor of Spire with floor-to-ceiling windows and a balcony overlooking the Midtown skyline to the west and north. This 2BR/2BA home offers 1,193 sq ft with hardwood floors, exposed concrete ceilings, and picture windows in both bedrooms. The kitchen features black granite counters, a subway tile backsplash, stainless appliances, freshly painted cabinetry, and a breakfast bar. The renovated primary bath has a walk-in shower with a frameless glass panel, a rain showerhead, vertically stacked tile, and a smart bidet toilet, and the primary bedroom has custom built-ins. Newer water heater, furnace, and AC compressor. Two deeded parking spaces and a storage unit. Building amenities include a 24-hour concierge, secure parking, a pool, and a fitness center. Walk to Piedmont Park, MARTA, and Midtown dining and entertainment.

Save
Ask
Tour
Hide
Share
Listing Snapshot
Price 
$485,000
Days On Site 
4 Days
Bedrooms 
2
Inside Area (SqFt) 
1,193 sqft
Total Baths 
2
Full Baths 
2
Partial Baths 
N/A
Lot Size 
0.0274 Acres
Year Built 
2005
MLS® Number 
7850034
Status 
Active
Property Tax 
$7,886
HOA/Condo/Coop Fees 
$900 monthly
Sq Ft Source 
Public Records
Friends & Family
Recent Activity
5 days agoListing first seen on site
5 days agoListing updated with changes from the MLS®
General Features
Acres 
0.0274
Attached Garage 
Yes
Foundation 
None
Garage 
Yes
Garage Spaces 
2
Land Lease 
No
Levels 
One
Parking 
AssignedAttachedCoveredDeededGarageGarage Door OpenerParking Lot
Parking Spaces 
2
Property Sub Type 
Condominium
Security 
Key Card EntrySecured Garage/ParkingSecurity GateSmoke Detector(s)
Sewer 
Public Sewer
SqFt Above 
1193
SqFt Total 
1193
Style 
High Rise (6 or more stories)
Utilities 
Other
Water Source 
Public
Interior Features
Appliances 
DishwasherDisposalDryerElectric OvenElectric RangeMicrowaveRefrigeratorWasher
Basement 
None
Cooling 
Ceiling Fan(s)Central Air
Fireplace Features 
None
Flooring 
Hardwood
Heating 
Electric
Interior 
Breakfast BarPantryKitchen IslandBookcasesOther
Laundry Features 
In Kitchen
Main Level Bedrooms 
2
Save
Ask
Tour
Hide
Share
Exterior Features
Construction Details 
Other
Exterior 
BalconyStorage
Fencing 
None
Lot Features 
Other
Other Structures 
None
Patio And Porch 
CoveredDeck
Pool Features 
HeatedIn Ground
Road Frontage 
City Street
Roof 
CompositionConcrete
Spa Features 
None
View 
City
Waterfront Features 
None
Waterview 
City
Community Features
Association Fee 
$900.0
Association Fee Frequency 
Monthly
Community Features 
ClubhouseFitness CenterGatedParkStreet Lights
Horse Property 
None
Roads 
AsphaltPaved
Schools
School District
Unknown
Elementary School
Virginia-Highland
Middle School
David T Howard
High School
Midtown
Listing Courtesy Of: Benjamin Gleeson of Coldwell Banker Realty Broker: 770-429-0600 Prefer Ph#:Benjamin@BenjaminGleeson.com

Listings identified with the FMLS IDX logo come from FMLS and are held by brokerage firms other than the owner of this website and the listing brokerage is identified in any listing details. Information is deemed reliable but is not guaranteed. If you believe any FMLS listing contains material that infringes your copyrighted work, please click here to review our DMCA policy and learn how to submit a takedown request.



© 2017-2026 First Multiple Listing Service, Inc.

Neighborhood & Commute
Source: Walkscore
Disclosure: Community information and market data powered by Constellation Data Labs. Information is deemed reliable but not guaranteed.
Save
Ask
Tour
Hide
Share