

2145 Pine Forest Drive NEAtlanta, GA 30345
Mortgage Calculator
Monthly Payment (Est.)
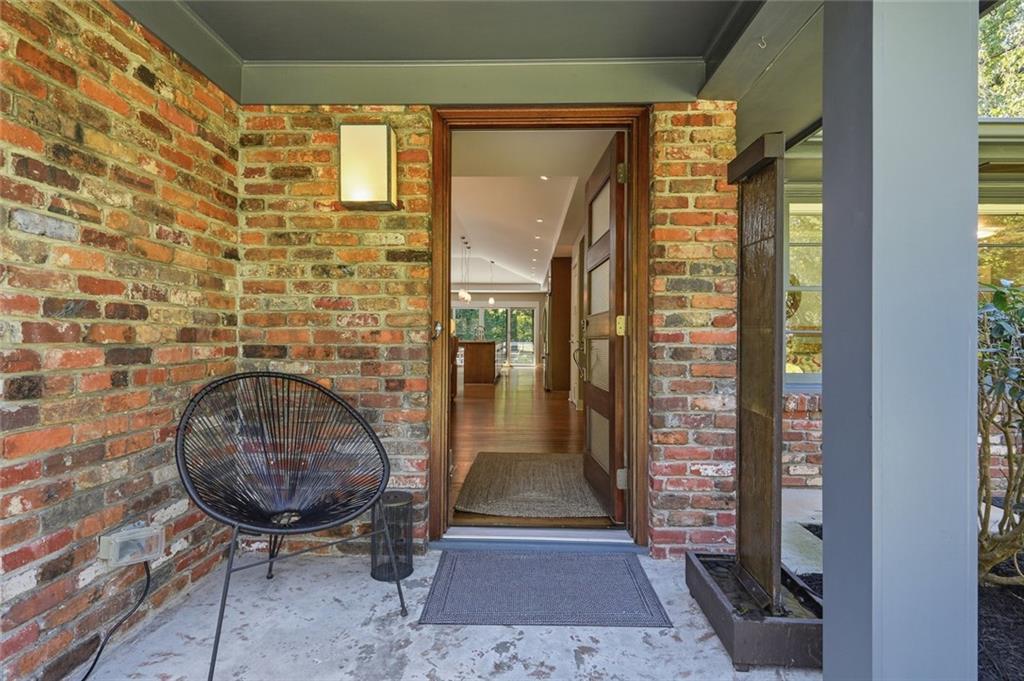
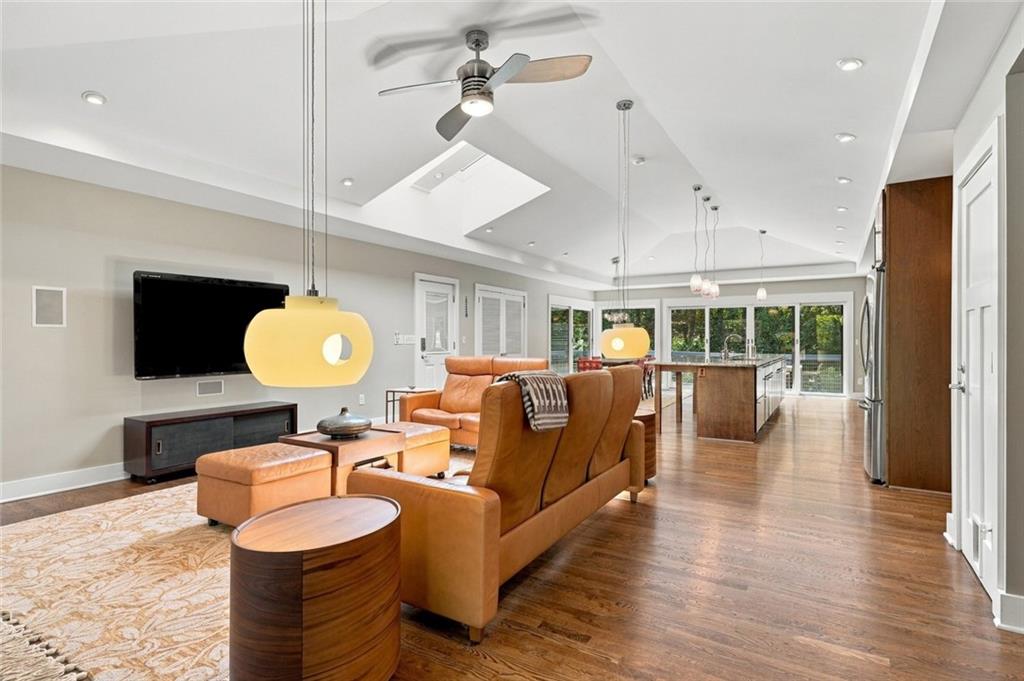
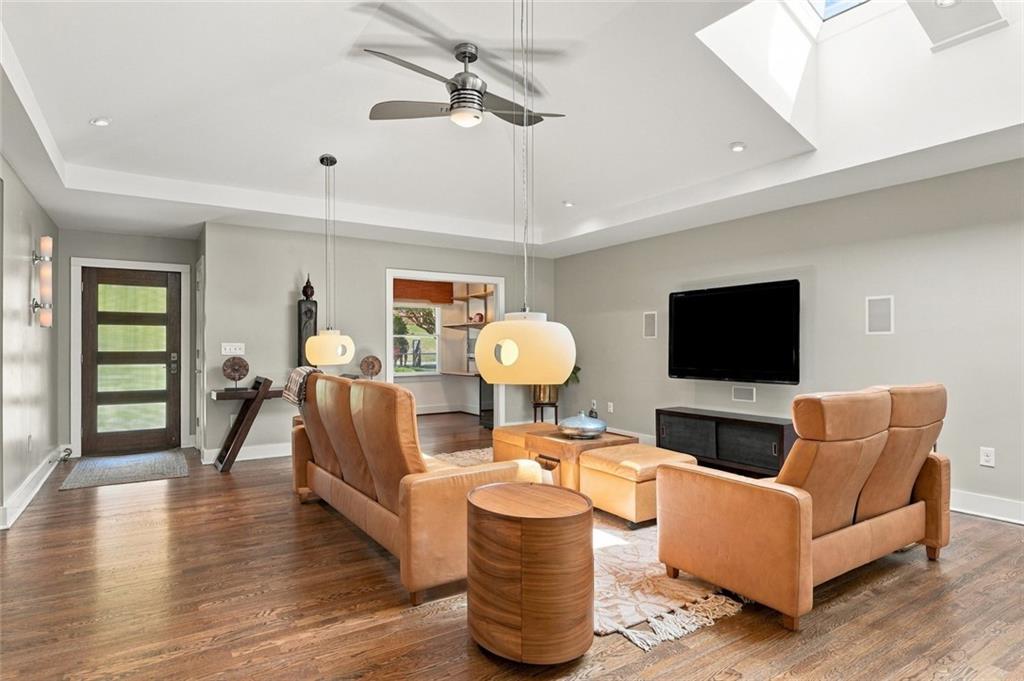
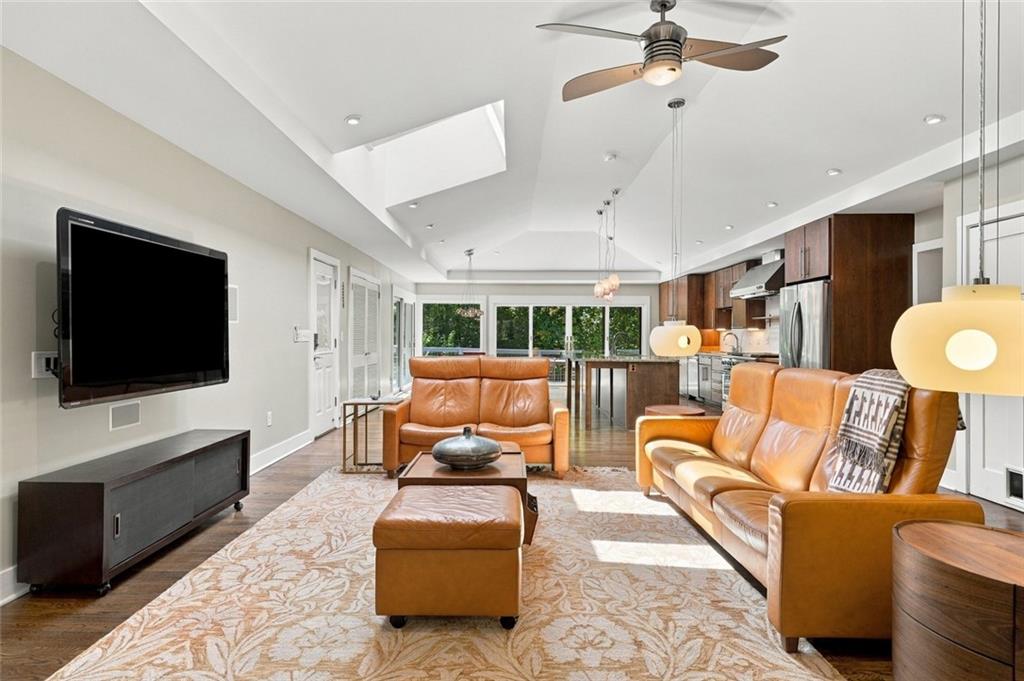
Enter an interest rate to see your estimated monthly payment.Some houses announce themselves from the street. This one prefers a little mystery. Tucked behind mature trees in Sagamore Hills, 2145 Pine Forest Drive is a private, design-forward retreat with roots in 1958 and a thoroughly modern point of view. Reimagined to the studs, this spacious 3-bedroom, 2-full-bath mid-century brick ranch pairs the proportions and original hardwood floors of its era with an open, light-filled interior. Thoughtful architectural details and an easy flow from one space to the next give the home a character all its own. A mahogany front door with privacy reeded glass sets the tone from the moment you arrive. The main living room is one of the home’s defining spaces, with a dramatic raised ceiling, oversized skylight, recessed lighting, and warm hardwood floors creating an airy but comfortable setting. At the heart of the home, the chef’s kitchen features custom KraftMaid cabinetry with soft-close doors and drawers, an integrated knife block, an oversized granite-topped island, and a six-burner GE Monogram stainless steel gas range with substantial vent hood. Generous prep and storage space, along with an additional stainless steel prep sink, make the kitchen equally suited to easy nights at home or entertaining a crowd. Glass doors open to the expansive rear deck and wooded backyard beyond. The oversized owners suite offers hardwood floors, a dramatic tray ceiling, recessed lighting, and a striking accent wall with suspended bedside lighting. The adjoining bath features a long dual vanity topped in Carrara marble, an oversized glass shower, abundant natural light, and a freestanding Victoria + Albert soaking tub beneath the windows. One especially large secondary bedroom, originally configured as the home’s living room, offers flexibility for use as a guest room, home office, media room, or additional lounge space. The approximately 2,156-square-foot unfinished daylight basement adds another dimension to the home, with high ceilings, multiple windows, a workshop, wash sink, and exterior egress to the terraced backyard. The space offers excellent potential for an artist studio, fitness area, recreation space, or future expansion. Outside, the approximately 0.48-acre property is surrounded by mature trees. The large rear deck overlooks a private, low-maintenance, terraced backyard that makes the most of the wooded setting without the demands of an extensively manicured landscape. Everyday conveniences are close at hand. Oak Grove shopping and dining is approximately 0.6 mile away, while Toco Hills is about one mile away for groceries, restaurants, shopping, and errands. Emory University and the CDC are also just a few miles away, with Buckhead, Brookhaven, and Decatur all within easy reach.
| 4 days ago | Status changed to Active Under Contract | |
| 4 days ago | Listing updated with changes from the MLS® | |
| 4 days ago | Price changed to $874,900 | |
| 3 weeks ago | Listing first seen on site |
Listings identified with the FMLS IDX logo come from FMLS and are held by brokerage firms other than the owner of this website and the listing brokerage is identified in any listing details. Information is deemed reliable but is not guaranteed. If you believe any FMLS listing contains material that infringes your copyrighted work, please click here to review our DMCA policy and learn how to submit a takedown request.

© 2017-2026 First Multiple Listing Service, Inc.