Save
Ask
Tour
Hide
Share
$474,900
1 Day On Site

87 Warren Street SE
Atlanta, GA 30317

Single Family Residence|Coming Soon
2
Beds
2
Total Baths
2
Full Baths
990
SqFt
$480
/SqFt
1925
Built
Subdivision:
Kirkwood
County:
Dekalb
Listing Courtesy Of: Heather Dean of Homestead Realtors, LLC. Broker: 404-876-4526 Prefer Ph#:Heather@sageandcedarhome.com
Call Now: 404-876-4526
Is this the listing for you? We can help make it yours.
404-876-4526
87 Warren Street SE87 Warren Street SE87 Warren Street SE87 Warren Street SE
Save
Ask
Tour
Hide
Share

Mortgage Calculator

Monthly Payment (Est.)

Enter an interest rate to see your estimated monthly payment.
Calculator powered by Showcase IDX, a Constellation1 Company. Copyright ©2026 Information is deemed reliable but not guaranteed.

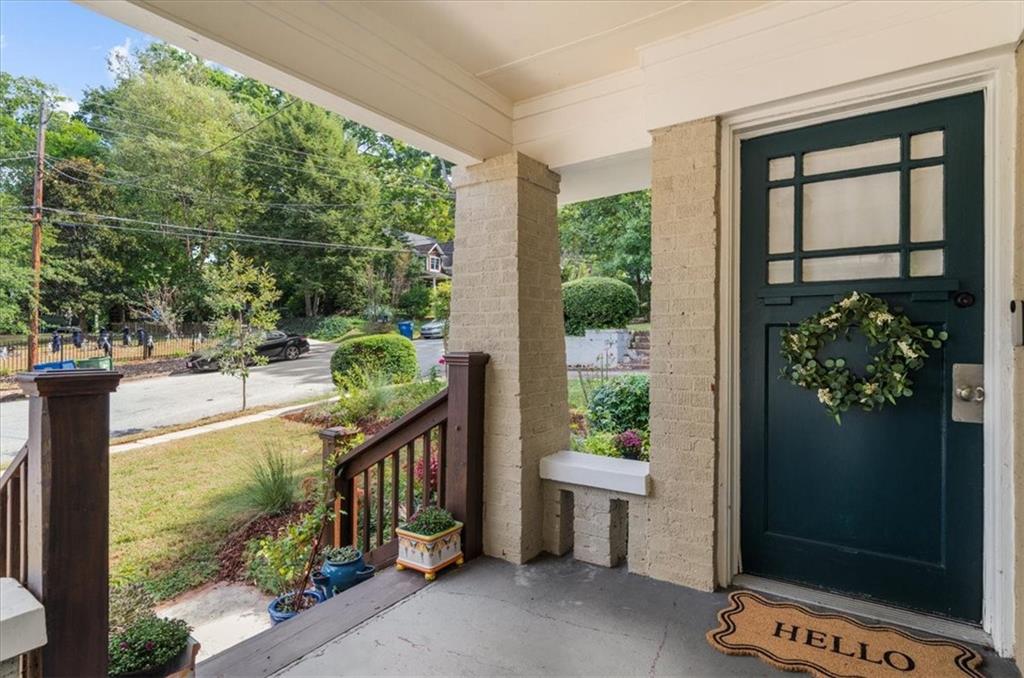
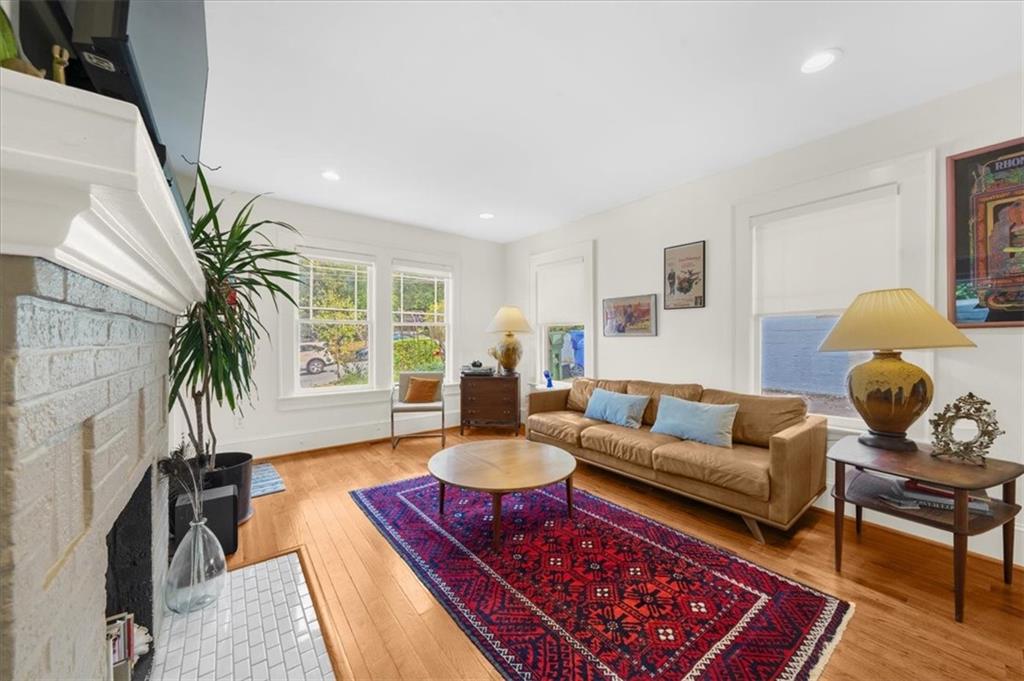
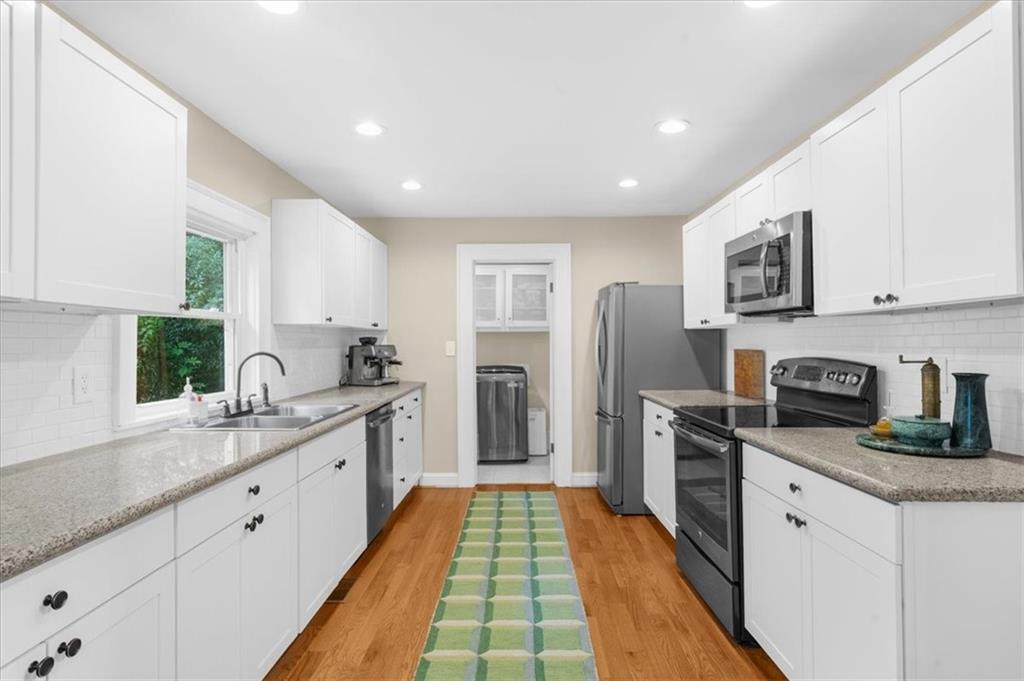
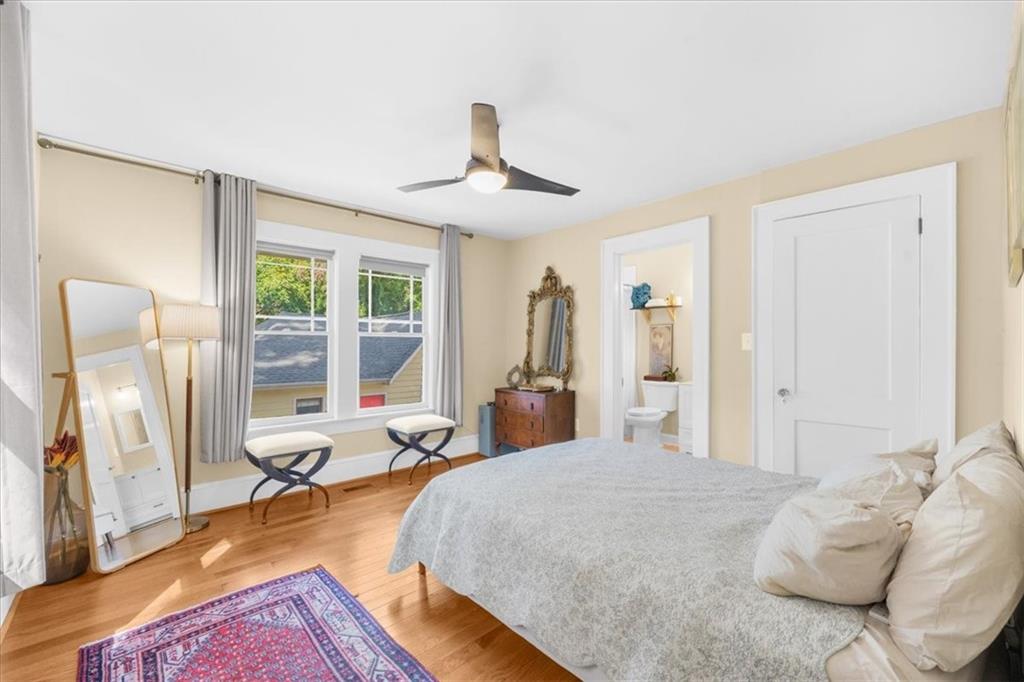
Built in 1925, this Kirkwood Craftsman bungalow has spent a century perfecting the art of the front porch. Cedar shake gables, chunky brick columns, and a deep covered porch set the scene, with plenty of room for a pair of rockers and your morning coffee. It's the kind of house that feels lived in the best way. Light pours through windows on two sides of the living room, catching the warm hardwoods and the painted brick fireplace with its classic mantel. Dinner guests drift easily from the living room to the dining table and into the kitchen, where crisp white shaker cabinets and subway tile keep things bright, and the window over the sink looks out to nothing but trees. Even laundry day is easier with its own room tucked just off the kitchen. At the end of the day, the primary bedroom feels like its own little retreat, filled with soft light from windows on two sides and an en-suite bath all its own. The second bedroom, overlooking the front porch, works just as well for guests as it does for a home office. Then there's the backyard. Evenings on the deck come with a canopy of mature shade trees and a view of a big fenced yard, framed by old stone walls that have clearly seen a lot of history and are ready for the next chapter. Picture raised garden beds, a fire pit, or a spot for the dog to roam. The powered outbuilding off the carport is ready to become the workshop, studio, or home gym you've been wanting, and the standing paved crawlspace handles the storage. The best part? The big projects are already done. The roof was replaced in 2023 with a 10-year warranty, the HVAC and furnace in 2019, and the water heater is about 2 years old. A hundred years of charm, minus the hundred-year-old to-do list.

Save
Ask
Tour
Hide
Share
Listing Snapshot
Price 
$474,900
Days On Site 
1 Day
Bedrooms 
2
Inside Area (SqFt) 
990 sqft
Total Baths 
2
Full Baths 
2
Partial Baths 
N/A
Lot Size 
0.17 Acres
Year Built 
1925
MLS® Number 
7849176
Status 
Coming Soon
Property Tax 
$4,908
HOA/Condo/Coop Fees 
N/A
Sq Ft Source 
N/A
Friends & Family
Recent Activity
yesterdayListing first seen on site
yesterdayListing updated with changes from the MLS®
General Features
Acres 
0.17
Carport 
1
Foundation 
Brick/MortarPillar/Post/Pier
Green Energy Efficient 
LightingRoofThermostat
Land Lease 
No
Levels 
One
Parking 
CarportCoveredDetachedDriveway
Parking Spaces 
2
Property Sub Type 
Single Family Residence
Security 
Smoke Detector(s)
Sewer 
Public Sewer
SqFt Above 
990
SqFt Total 
990
Style 
BungalowCraftsman
Utilities 
Cable AvailableElectricity AvailableNatural Gas AvailablePhone AvailableSewer AvailableWater Available
Water Source 
Public
Interior Features
Appliances 
DishwasherDryerElectric RangeGas Water HeaterMicrowaveRange HoodRefrigeratorWasher
Basement 
Crawl SpaceExterior Entry
Cooling 
Ceiling Fan(s)Central Air
Fireplace 
Yes
Fireplace Features 
DecorativeLiving Room
Fireplaces 
1
Flooring 
HardwoodTile
Heating 
Central
Interior 
Low Flow Plumbing FixturesMaster Downstairs
Laundry Features 
Laundry RoomMain Level
Main Level Bedrooms 
2
Window Features 
Wood Frames
Save
Ask
Tour
Hide
Share
Exterior Features
Construction Details 
Brick
Exterior 
Private EntranceRain GuttersStorage
Fencing 
Back YardChain LinkFenced
Lot Features 
Back YardFront YardLandscaped
Other Structures 
WorkshopShed(s)Storage
Patio And Porch 
DeckFront PorchRear Porch
Pool Features 
None
Road Frontage 
City Street
Roof 
Shingle
Spa Features 
None
View 
Neighborhood
Waterfront Features 
None
Waterview 
Neighborhood
Windows/Doors 
Wood Frames
Community Features
Community Features 
ParkSidewalksStreet Lights
Horse Property 
None
Roads 
Asphalt
Schools
School District
Unknown
Elementary School
Fred A. Toomer
Middle School
Martin L. King Jr.
High School
Maynard Jackson
Listing Courtesy Of: Heather Dean of Homestead Realtors, LLC. Broker: 404-876-4526 Prefer Ph#:Heather@sageandcedarhome.com

Listings identified with the FMLS IDX logo come from FMLS and are held by brokerage firms other than the owner of this website and the listing brokerage is identified in any listing details. Information is deemed reliable but is not guaranteed. If you believe any FMLS listing contains material that infringes your copyrighted work, please click here to review our DMCA policy and learn how to submit a takedown request.



© 2017-2026 First Multiple Listing Service, Inc.

Neighborhood & Commute
Source: Walkscore
Disclosure: Community information and market data powered by Constellation Data Labs. Information is deemed reliable but not guaranteed.
Save
Ask
Tour
Hide
Share