Save
Ask
Tour
Hide
Share
$390,000
3 Days On Site

1130 Piedmont Avenue NE 808
Atlanta, GA 30309

For Sale|Condominium|Active
2
Beds
2
Total Baths
2
Full Baths
1,015
SqFt
$384
/SqFt
1988
Built
Subdivision:
Ansley Above The Park
County:
Fulton
Listing Courtesy Of: Ally and Seth Team of Atlanta Fine Homes Sotheby's International Broker: 404-788-7943 Prefer Ph#:allyandseth@atlantafinehomes.com
Call Now: 404-876-4526
Is this the listing for you? We can help make it yours.
404-876-4526
1130 Piedmont Avenue NE 8081130 Piedmont Avenue NE 8081130 Piedmont Avenue NE 8081130 Piedmont Avenue NE 808
Save
Ask
Tour
Hide
Share

Mortgage Calculator

Monthly Payment (Est.)

Enter an interest rate to see your estimated monthly payment.
Calculator powered by Showcase IDX, a Constellation1 Company. Copyright ©2026 Information is deemed reliable but not guaranteed.

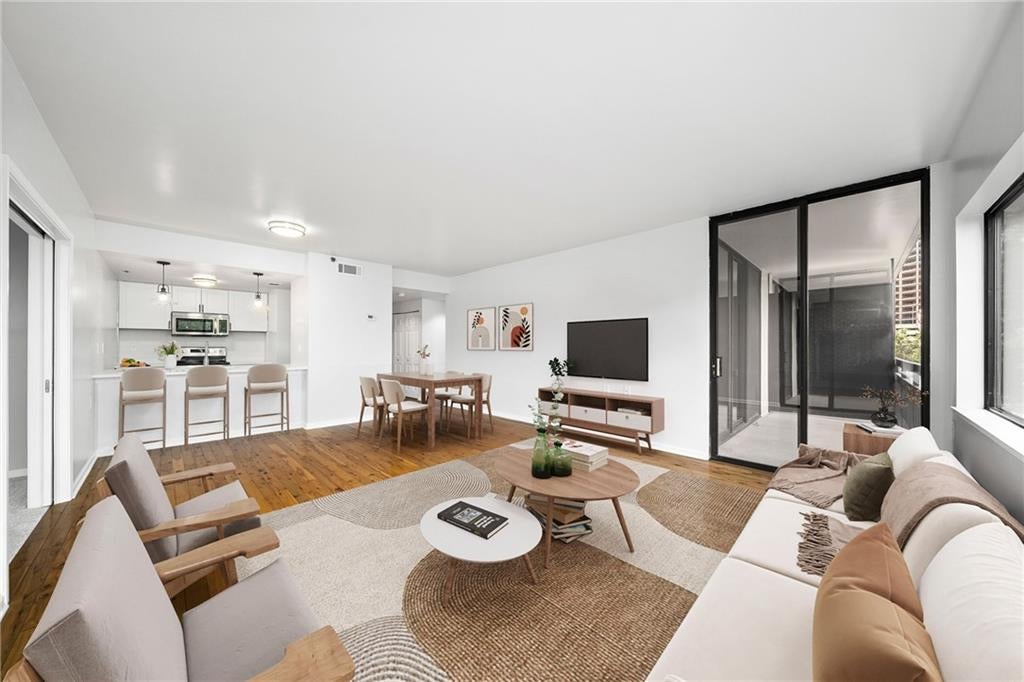
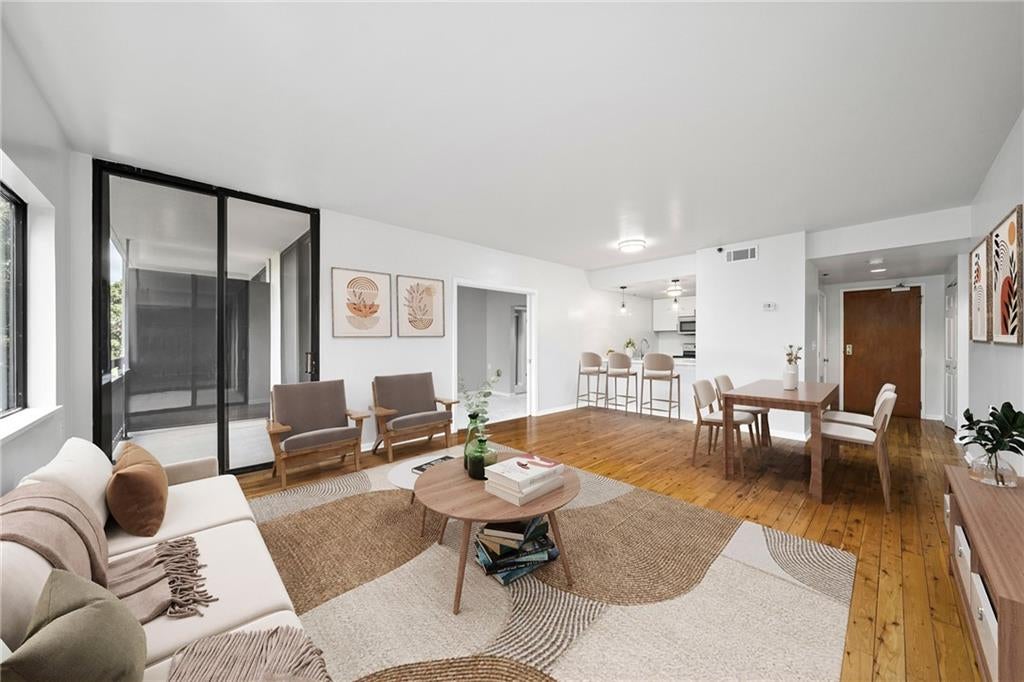
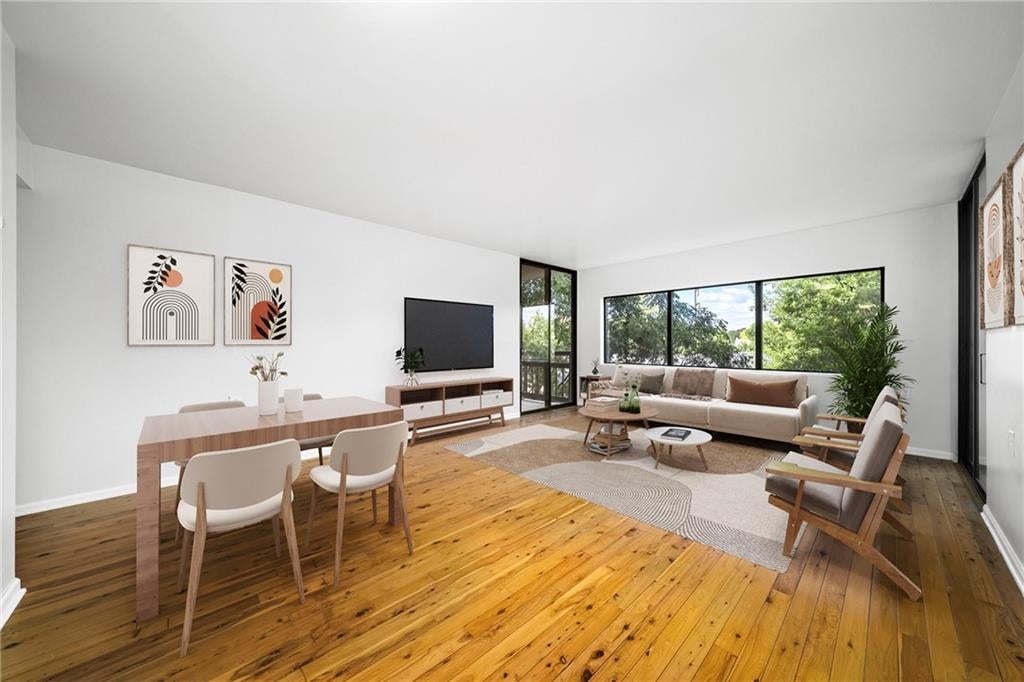
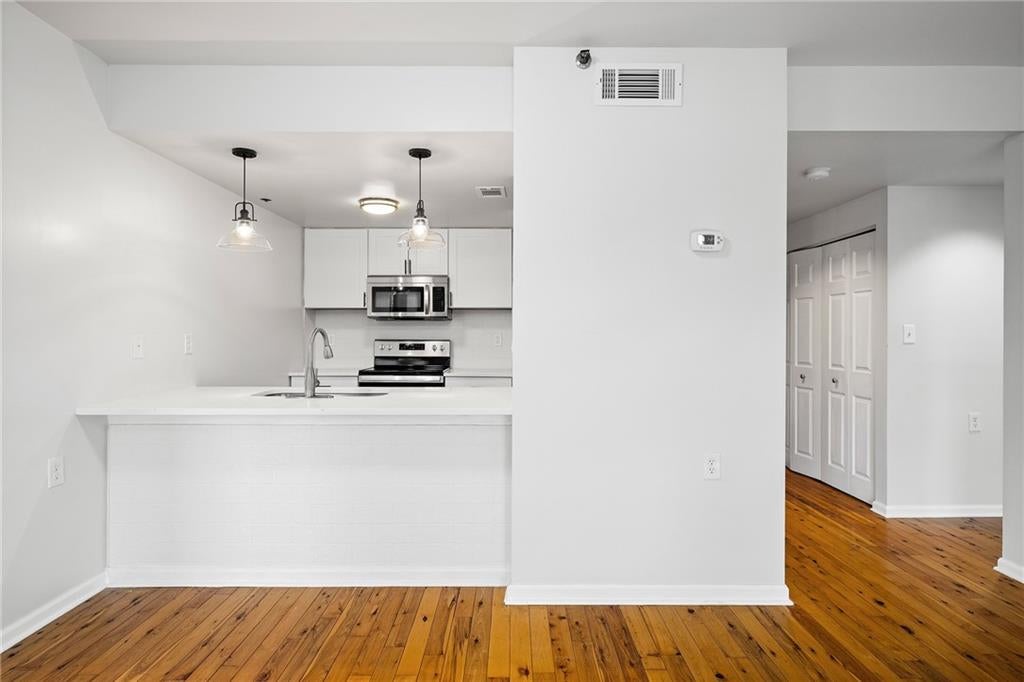
Welcome to this beautiful two-bedroom, two-bath condo in the heart of Midtown, directly across the street from Piedmont Park. Thoughtfully updated throughout, this home pairs modern finishes with an unbeatable location. The newly refinished kitchen features white countertops, a full stainless steel appliance package, and a deep basin sink, all brand new. Both bedrooms are true en-suites, each with its own updated bathroom and private terrace that connects seamlessly to the living space. The primary suite offers dual vanities and a spa-like shower, while the versatile guest bedroom works perfectly as a home office, nursery, or second guest room, complete with two closets and an updated bath. Residents enjoy a pool, gym, clubhouse, and inviting outdoor spaces. And with Piedmont Park right at your doorstep, your front yard becomes one of Atlanta's greatest amenities. Step outside to all the restaurants, nightlife, and entertainment that Midtown living has to offer.

Save
Ask
Tour
Hide
Share
Listing Snapshot
Price 
$390,000
Days On Site 
3 Days
Bedrooms 
2
Inside Area (SqFt) 
1,015 sqft
Total Baths 
2
Full Baths 
2
Partial Baths 
N/A
Lot Size 
0.0233 Acres
Year Built 
1988
MLS® Number 
7846606
Status 
Active
Property Tax 
$7,148
HOA/Condo/Coop Fees 
$802 monthly
Sq Ft Source 
Public Records
Friends & Family
Recent Activity
4 days agoListing first seen on site
4 days agoListing updated with changes from the MLS®
General Features
Acres 
0.0233
Foundation 
None
Land Lease 
No
Levels 
One
Parking 
Assigned
Parking Spaces 
1
Property Sub Type 
Condominium
Security 
Key Card EntrySmoke Detector(s)
Sewer 
Public Sewer
SqFt Total 
1015
Style 
High Rise (6 or more stories)
Utilities 
Cable AvailableElectricity AvailableSewer AvailableWater Available
Water Source 
Public
Interior Features
Appliances 
DishwasherElectric RangeMicrowaveRefrigerator
Basement 
None
Cooling 
Central Air
Fireplace Features 
None
Flooring 
Hardwood
Heating 
Forced Air
Interior 
Breakfast BarEntrance Foyer
Laundry Features 
In Hall
Main Level Bedrooms 
2
Window Features 
Double Pane Windows
Save
Ask
Tour
Hide
Share
Exterior Features
Construction Details 
Brick
Exterior 
None
Fencing 
None
Lot Features 
LandscapedLevel
Other Structures 
None
Patio And Porch 
CoveredPatio
Pool Features 
In Ground
Road Frontage 
City Street
Roof 
Composition
Spa Features 
None
View 
City
Waterfront Features 
None
Waterview 
City
Windows/Doors 
Double Pane Windows
Community Features
Association Fee 
$802.0
Association Fee Frequency 
Monthly
Community Features 
Fitness CenterParkRestaurantSidewalksStreet Lights
Horse Property 
None
Roads 
Paved
Schools
School District
Unknown
Elementary School
Virginia-Highland
Middle School
David T Howard
High School
Midtown
Listing Courtesy Of: Ally and Seth Team of Atlanta Fine Homes Sotheby's International Broker: 404-788-7943 Prefer Ph#:allyandseth@atlantafinehomes.com

Listings identified with the FMLS IDX logo come from FMLS and are held by brokerage firms other than the owner of this website and the listing brokerage is identified in any listing details. Information is deemed reliable but is not guaranteed. If you believe any FMLS listing contains material that infringes your copyrighted work, please click here to review our DMCA policy and learn how to submit a takedown request.



© 2017-2026 First Multiple Listing Service, Inc.

Neighborhood & Commute
Source: Walkscore
Disclosure: Community information and market data powered by Constellation Data Labs. Information is deemed reliable but not guaranteed.
Save
Ask
Tour
Hide
Share