

1742 Woodcliff PlaceAtlanta, GA 30329

Mortgage Calculator
Monthly Payment (Est.)
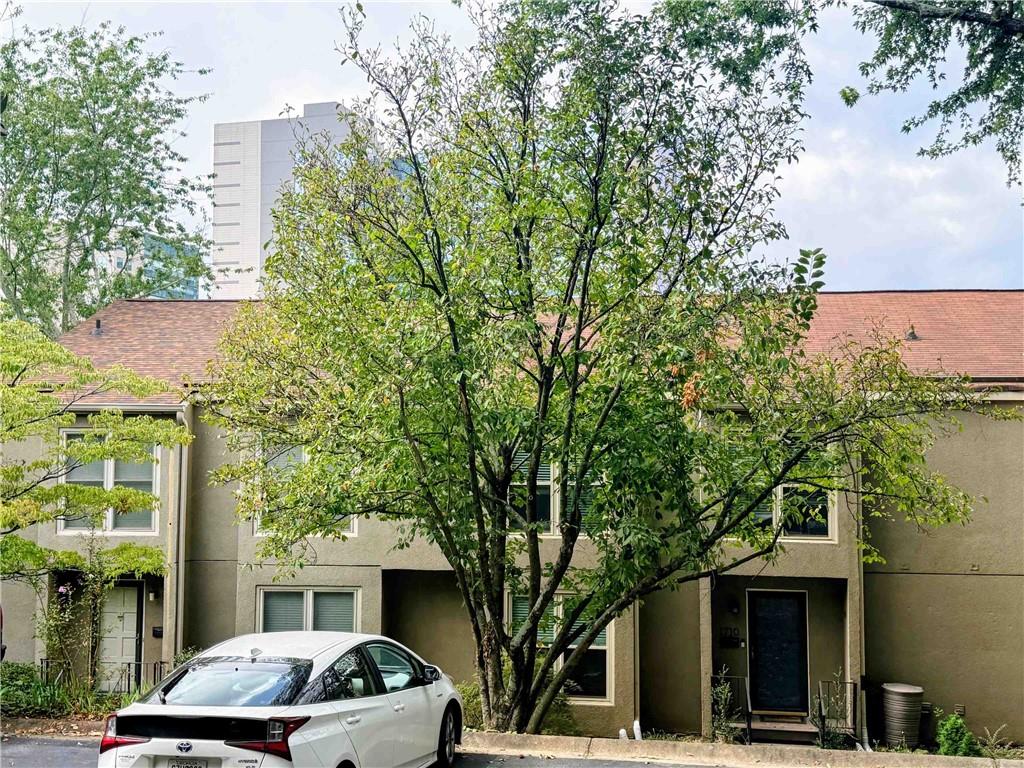
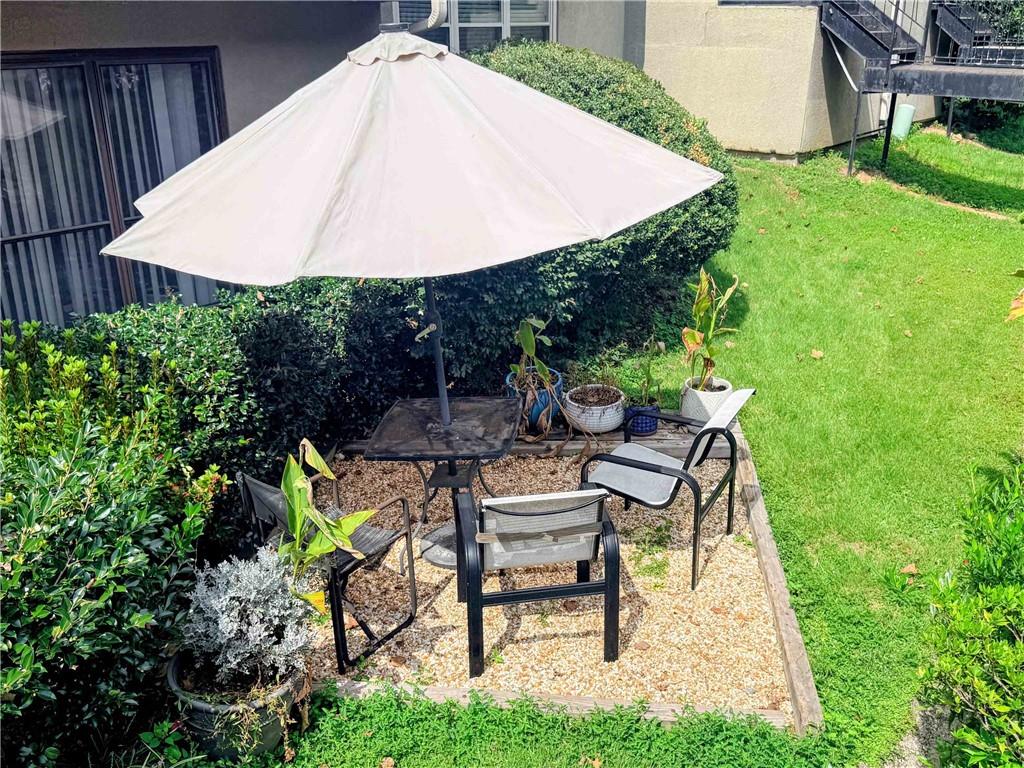
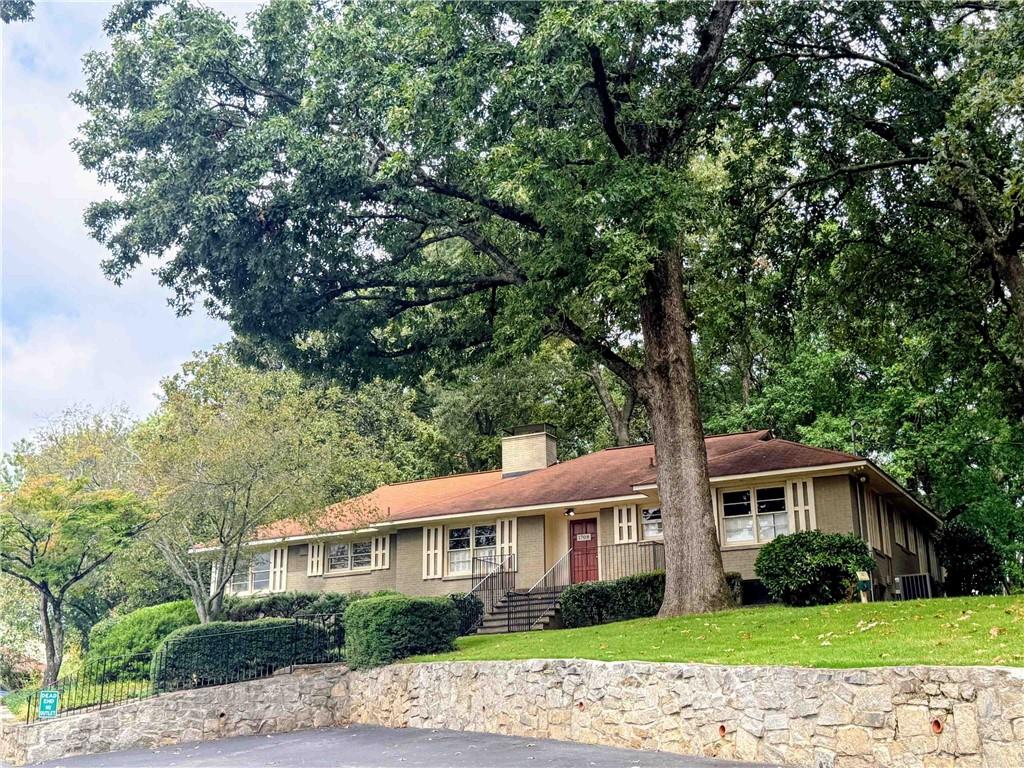
Enter an interest rate to see your estimated monthly payment.BUYERS SPECIAL get a LENDER CREDIT up to $2500 (Must close by 12/31/2026). Apply with Libby Holt Lender with Movement Mortgage. Step into peaceful, park-like living in this spacious 3BR/2.5BA Brookhaven townhome offering 2,261 sq ft of living space in the sought-after Executive Parkview community. This fee-simple townhome offers an exceptionally low HOA fee of under $300/month, including water and sewer! Tucked behind lush trees, Executive Parkview is a close-knit community of just 47 homes spread across 8 acres, with walking trails, community gardens, a pool, clubhouse and ample guest parking. Inside, a dramatic two-story foyer welcomes you with abundant natural light and a convenient entry nook for shoes and storage. Just a few steps down, the expansive formal living room features windows spanning nearly the entire width of the room and serene views of the private, lush surroundings. The separate living room features a stone fireplace flanked by built-in bookcases and new sliding doors opening to the balcony—perfect for grilling, enjoying a glass of wine or taking in the peaceful nature views. The enclosed kitchen offers a desirable sense of separation while maintaining a view into the living room, while the dedicated dining room provides plenty of space for entertaining. Upstairs, all three generously sized bedrooms are conveniently located together, including an oversized owner’s suite with a comfortable sitting area and updated hardwood flooring. A convenient hallway laundry chute adds an extra touch of functionality. The attached oversized two-car garage offers incredible flexibility, with room for a workshop, home gym, office or additional storage—or even tandem parking for up to four vehicles. Location is hard to beat! Enjoy easy access to I-85 and North Druid Hills Rd exit, with Morningside, Lenox/Phipps, North Druid Hills, Buckhead, Midtown, Druid Hills, Brookhaven and Downtown Decatur all within easy reach. The home is just steps from the expanded Arthur M. Blank Hospital/Children’s Healthcare of Atlanta campus and its beautiful nature trails, and minutes from Emory University Hospital, the CDC and the VA. Nearby shopping and dining include Target, Lidl, Chick-fil-A, Zaxby’s and Sublime Doughnuts. Offering the perfect balance of peaceful, nature-filled living and convenient intown access, 1742 Woodcliff is a rare opportunity to enjoy space, privacy and an unbeatable location.
| 6 days ago | Listing first seen on site | |
| 6 days ago | Listing updated with changes from the MLS® |
Listings identified with the FMLS IDX logo come from FMLS and are held by brokerage firms other than the owner of this website and the listing brokerage is identified in any listing details. Information is deemed reliable but is not guaranteed. If you believe any FMLS listing contains material that infringes your copyrighted work, please click here to review our DMCA policy and learn how to submit a takedown request.

© 2017-2026 First Multiple Listing Service, Inc.
Did you know? You can invite friends and family to your search. They can join your search, rate and discuss listings with you.