Save
Ask
Tour
Hide
Share
$469,900
New Listing

2632 Laurel Ridge Drive
Decatur, GA 30033

For Sale|Single Family Residence|Active
4
Beds
2
Total Baths
2
Full Baths
1,700
SqFt
$276
/SqFt
1964
Built
Subdivision:
Laurel Hill
County:
Dekalb
Listing Courtesy Of: Paula Brewer of Keller Williams Realty Metro Atlanta Broker: 404-564-5560 Prefer Ph#:pgirvan@kw.com
Call Now: 404-876-4526
Is this the listing for you? We can help make it yours.
404-876-4526
2632 Laurel Ridge Drive2632 Laurel Ridge Drive2632 Laurel Ridge Drive2632 Laurel Ridge Drive
Save
Ask
Tour
Hide
Share

Mortgage Calculator

Monthly Payment (Est.)

Enter an interest rate to see your estimated monthly payment.
Calculator powered by Showcase IDX, a Constellation1 Company. Copyright ©2026 Information is deemed reliable but not guaranteed.

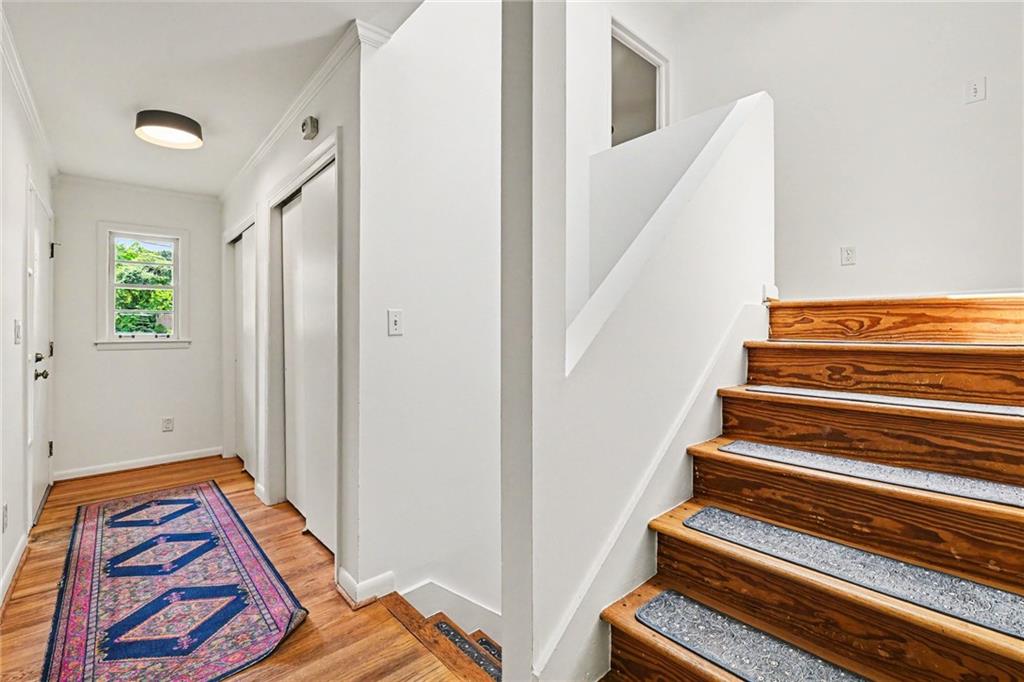
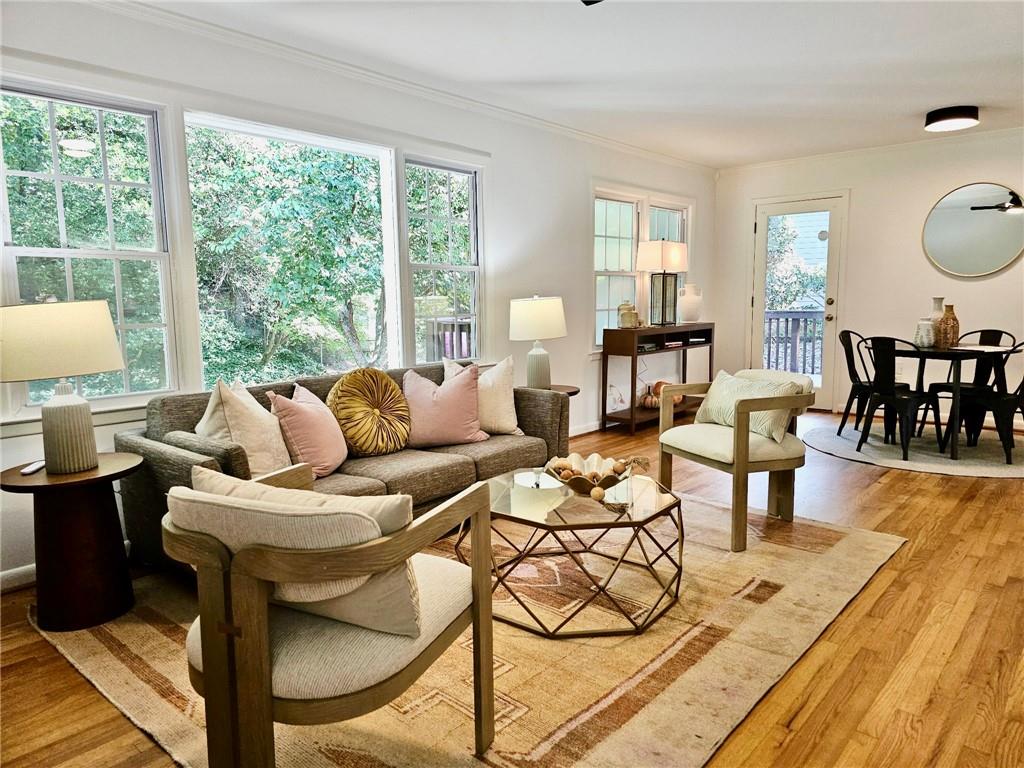
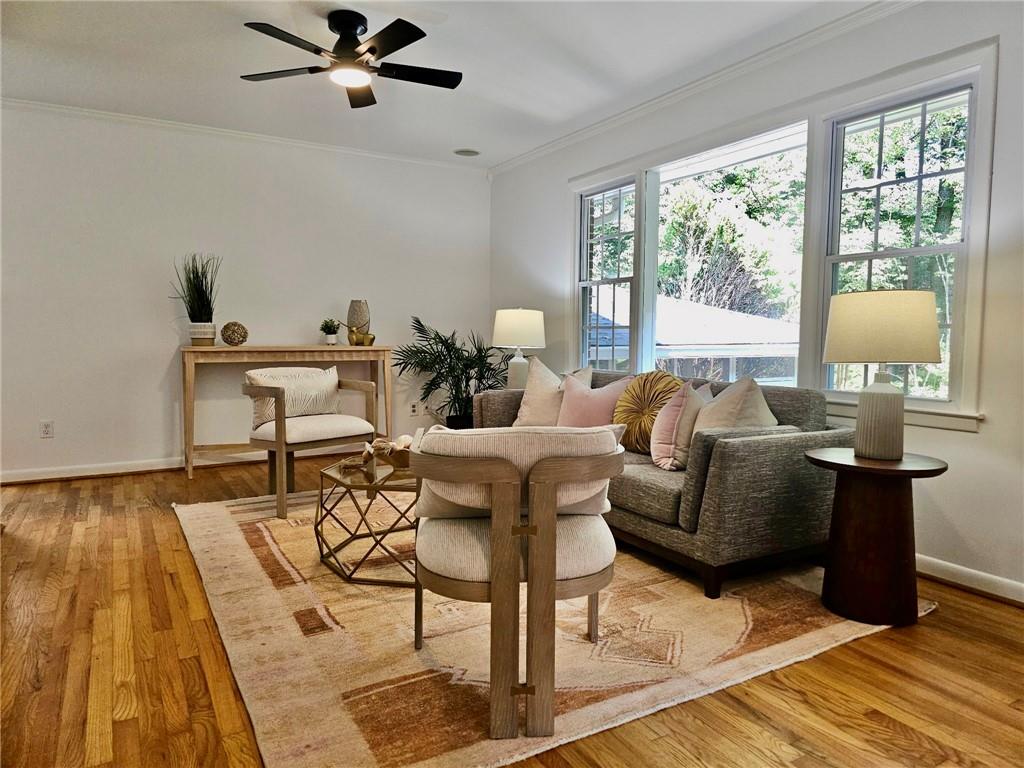
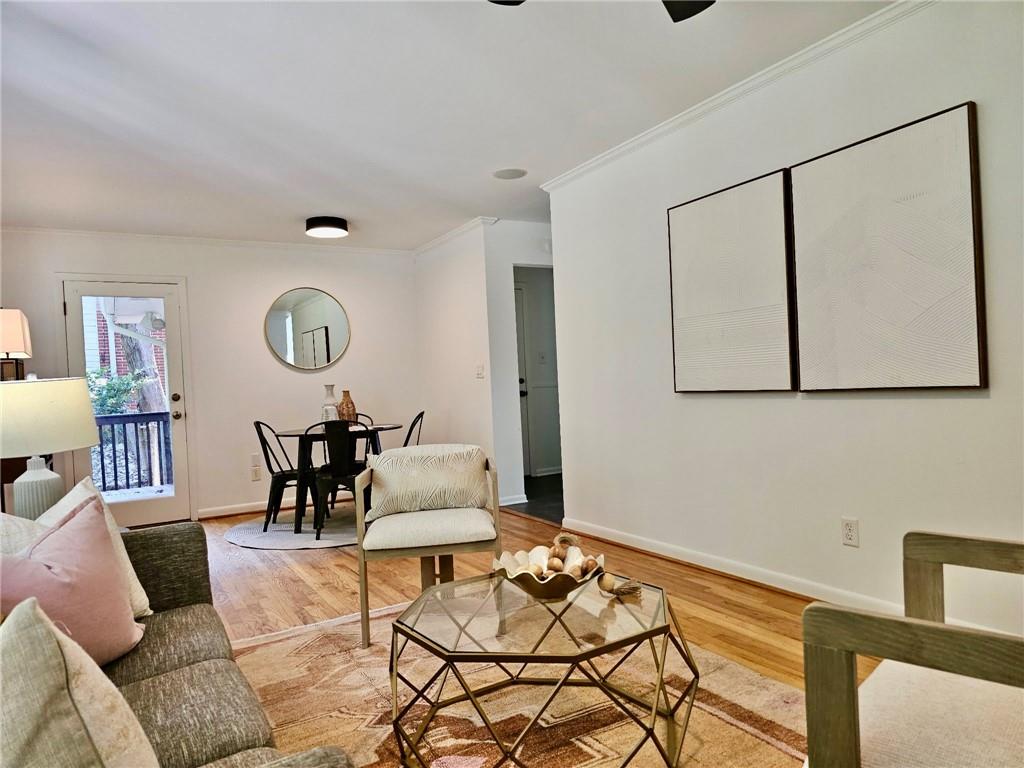
Welcome to 2632 Laurel Ridge Drive, a beautifully maintained 4 bedroom, 2 bathroom home with a refreshed price in one of Decatur’s most loved neighborhoods. Located in the sought after Laurel Ridge Elementary community, the walkability is hard to beat. Walk to Laurel Ridge Elementary, Druid Hills Middle School, and the exciting Lulah Hills redevelopment. Your next purchase might just be a golf cart to haul all those shopping bags home! Inside, hardwood floors, fresh paint, and new carpet in the finished lower level create a bright, move in ready feel. Even better, the big ticket improvements are already handled with a new roof, tankless water heater, new furnace, and vapor barrier in the crawlspace. New ceiling fans and lighting throughout, along with updated electrical. The flexible finished lower level is perfect for a media room, office, gym, playroom, or guest space. Outside, enjoy a large rear deck and private screened porch, perfect for morning coffee, evening cocktails, and enjoying the backyard without Georgia’s mosquitoes. Residents receive priority placement on the waiting list for optional membership to the neighborhood swim and tennis club. Convenient to Emory, the CDC, Downtown Decatur, I 285, and Highway 78, this home combines thoughtful updates, flexible living space, and a location that keeps getting better.

Save
Ask
Tour
Hide
Share
Listing Snapshot
Price 
$469,900
Days On Site 
0 Days
Bedrooms 
4
Inside Area (SqFt) 
1,700 sqft
Total Baths 
2
Full Baths 
2
Partial Baths 
N/A
Lot Size 
0.29 Acres
Year Built 
1964
MLS® Number 
7842367
Status 
Active
Property Tax 
$4,792
HOA/Condo/Coop Fees 
N/A
Sq Ft Source 
Owner
Friends & Family
Recent Activity
22 hours agoListing first seen on site
22 hours agoListing updated with changes from the MLS®
General Features
Acres 
0.29
Carport 
1
Foundation 
Block
Land Lease 
No
Levels 
Multi/Split
Parking 
CarportCoveredDrivewayKitchen LevelStorage
Parking Spaces 
2
Property Sub Type 
Single Family Residence
Security 
Security System LeasedSmoke Detector(s)
Sewer 
Public Sewer
SqFt Total 
1700
Style 
Other
Utilities 
Cable AvailableElectricity AvailableNatural Gas AvailablePhone AvailableSewer AvailableWater Available
Water Source 
Public
Interior Features
Appliances 
DishwasherGas CooktopGas Water HeaterRefrigeratorTankless Water Heater
Basement 
Crawl Space
Cooling 
Attic FanCeiling Fan(s)Central Air
Electric 
220 Volts in Laundry
Fireplace Features 
None
Flooring 
CarpetHardwoodTile
Heating 
Central
Interior 
Crown MoldingEntrance FoyerHis and Hers ClosetsLow Flow Plumbing FixturesRecessed LightingSound System
Laundry Features 
Electric Dryer HookupIn KitchenLaundry RoomMain Level
Window Features 
Double Pane WindowsShutters
Save
Ask
Tour
Hide
Share
Exterior Features
Construction Details 
BrickHardiPlank Type
Exterior 
Private YardRain Barrel/Cistern(s)Rain GuttersStorage
Fencing 
Back YardChain LinkFenced
Lot Features 
Back YardFront YardLandscapedLevelPrivate
Other Structures 
None
Patio And Porch 
DeckFront PorchScreened
Pool Features 
None
Road Frontage 
Other
Roof 
Composition
Spa Features 
None
View 
Neighborhood
Waterfront Features 
None
Waterview 
Neighborhood
Windows/Doors 
Double Pane WindowsShutters
Community Features
Community Features 
ParkPlaygroundPoolSidewalksStreet LightsTennis Court(s)
Horse Property 
None
Roads 
Asphalt
Schools
School District
Unknown
Elementary School
Laurel Ridge
Middle School
Druid Hills
High School
Druid Hills
Listing Courtesy Of: Paula Brewer of Keller Williams Realty Metro Atlanta Broker: 404-564-5560 Prefer Ph#:pgirvan@kw.com

Listings identified with the FMLS IDX logo come from FMLS and are held by brokerage firms other than the owner of this website and the listing brokerage is identified in any listing details. Information is deemed reliable but is not guaranteed. If you believe any FMLS listing contains material that infringes your copyrighted work, please click here to review our DMCA policy and learn how to submit a takedown request.



© 2017-2026 First Multiple Listing Service, Inc.

Neighborhood & Commute
Source: Walkscore
Disclosure: Community information and market data powered by Constellation Data Labs. Information is deemed reliable but not guaranteed.
Save
Ask
Tour
Hide
Share