Save
Ask
Tour
Hide
Share
$329,870
6 Days On Site

1110 Amerson Street
Buckhead, GA 30625

For Sale|Single Family Residence|Active
4
Beds
3
Total Baths
2
Full Baths
1
Partial Bath
2,175
SqFt
$152
/SqFt
2026
Built
Subdivision:
Kingston Ranch
County:
Morgan
Listing Courtesy Of: Cari McAlister of D.R.. Horton Realty of Georgia, Inc Broker: 678-509-0555 Prefer Ph#:camcalister@drhorton.com
Call Now: 404-876-4526
Is this the listing for you? We can help make it yours.
404-876-4526
1110 Amerson Street1110 Amerson Street1110 Amerson Street1110 Amerson Street
Save
Ask
Tour
Hide
Share

Mortgage Calculator

Monthly Payment (Est.)

Enter an interest rate to see your estimated monthly payment.
Calculator powered by Showcase IDX, a Constellation1 Company. Copyright ©2026 Information is deemed reliable but not guaranteed.

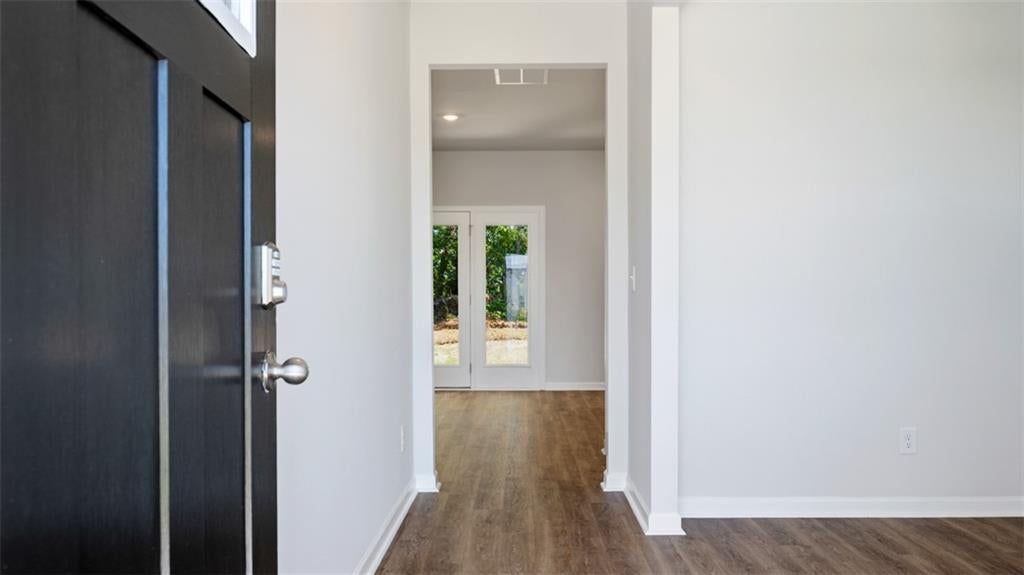
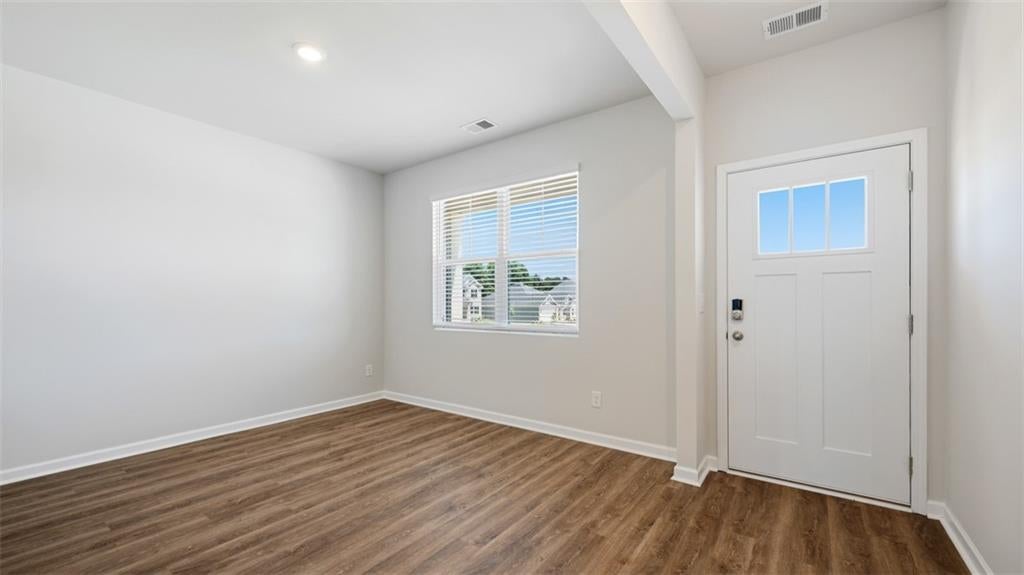
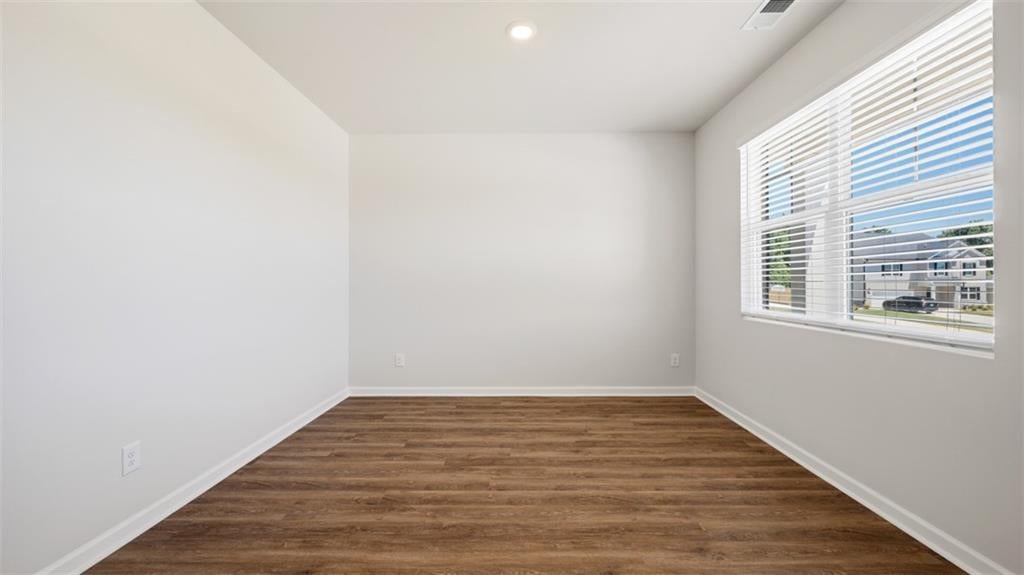
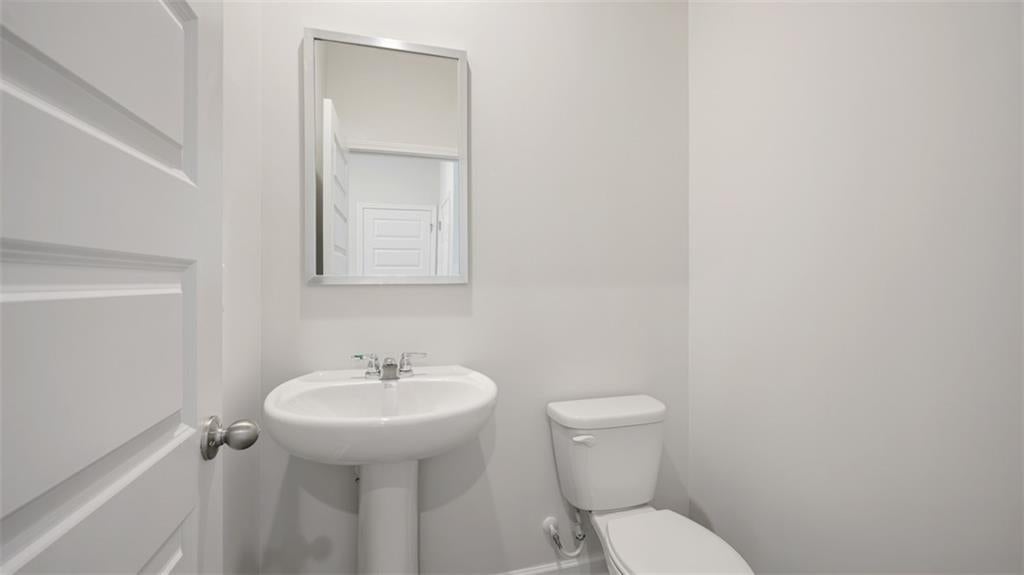
This new construction home is available now in Kingston Ranch at Lake Oconee, offering a perfect opportunity to enjoy new home living without the wait. Featuring the Penwell floor plan with 4 bedrooms and 2.5 bathrooms, this home offers thoughtfully designed living spaces and modern comfort. Located on Amerson Street, this home is conveniently close to top – rated schools, shopping centers, grocery stores, restaurants, and local entertainment, making it ideal for both convenience and lifestyle. In this gated community, amenities include a resort-style pool, cabana, and playground creating an exceptional place to call home. Designed with an open-concept layout, this floor plan offers an effortless flow between the kitchen, dining, and living areas, making it ideal for entertaining and everyday living. The kitchen features spacious cabinetry, stainless steel appliances, and a large center island, creating a functional and inviting space for cooking and gathering. The primary suite provides a spacious bedroom, walk-in closet, and well-appointed bathroom designed for comfort and relaxation. Secondary bedrooms are versatile and well-sized, perfect for guests, children, or a home office. Schedule your private tour today and experience the benefits of owning a new construction home. *All photos are for illustrative purposes only, actual product, features, and finishes may vary.

Save
Ask
Tour
Hide
Share
Listing Snapshot
Price 
$329,870
Days On Site 
6 Days
Bedrooms 
4
Inside Area (SqFt) 
2,175 sqft
Total Baths 
3
Full Baths 
2
Partial Baths 
1
Lot Size 
0.25 Acres
Year Built 
2026
MLS® Number 
7841183
Status 
Active
Property Tax 
N/A
HOA/Condo/Coop Fees 
$183.33 monthly
Sq Ft Source 
Builder
Friends & Family
Recent Activity
21 hours agoStatus changed to Active
21 hours agoListing updated with changes from the MLS®
6 days agoListing first seen on site
General Features
Acres 
0.25
Foundation 
Slab
Garage 
Yes
Garage Spaces 
2
Green Energy Efficient 
Appliances
Home Warranty 
Yes
Land Lease 
Yes
Levels 
Two
Parking 
Garage
Property Condition 
New Construction
Property Sub Type 
Single Family Residence
Security 
Carbon Monoxide Detector(s)Security GateSmoke Detector(s)
Sewer 
Public Sewer
SqFt Total 
2175
Style 
Traditional
Utilities 
Electricity AvailableSewer AvailableUnderground UtilitiesWater Available
Water Source 
Public
Interior Features
Appliances 
DishwasherDisposalDouble OvenElectric OvenMicrowave
Basement 
None
Cooling 
Central Air
Electric 
220 Volts
Fireplace Features 
None
Flooring 
Carpet
Heating 
Central
Interior 
Eat-in KitchenPantryKitchen IslandCrown MoldingDouble VanityEntrance Foyer
Laundry Features 
Laundry Room
Main Level Bedrooms 
4
Save
Ask
Tour
Hide
Share
Exterior Features
Construction Details 
Other
Exterior 
None
Fencing 
None
Lot Features 
Back YardFront YardLandscaped
Other Structures 
None
Patio And Porch 
CoveredFront Porch
Pool Features 
None
Road Frontage 
Other
Roof 
Shingle
Spa Features 
None
View 
Other
Waterfront Features 
None
Waterview 
Other
Community Features
Association Fee 
$1100.0
Association Fee Frequency 
Annually
Additional Association Fee 
$1100.0
Additional Association Fee Frequency 
Annually
Community Features 
LakePlaygroundPool
Horse Property 
None
Roads 
AsphaltPaved
Schools
School District
Unknown
Elementary School
Morgan County
Middle School
Morgan County
High School
Morgan County
Listing Courtesy Of: Cari McAlister of D.R.. Horton Realty of Georgia, Inc Broker: 678-509-0555 Prefer Ph#:camcalister@drhorton.com

Listings identified with the FMLS IDX logo come from FMLS and are held by brokerage firms other than the owner of this website and the listing brokerage is identified in any listing details. Information is deemed reliable but is not guaranteed. If you believe any FMLS listing contains material that infringes your copyrighted work, please click here to review our DMCA policy and learn how to submit a takedown request.



© 2017-2026 First Multiple Listing Service, Inc.

Neighborhood & Commute
Source: Walkscore
Disclosure: Community information and market data powered by Constellation Data Labs. Information is deemed reliable but not guaranteed.
Save
Ask
Tour
Hide
Share