Save
Ask
Tour
Hide
Share
$785,000
New Listing

684 Kennesaw Avenue NE
Atlanta, GA 30308

For Sale|Single Family Residence|Active
4
Beds
3
Total Baths
3
Full Baths
2,308
SqFt
$340
/SqFt
1940
Built
Subdivision:
Old Fourth Ward
County:
Fulton
Listing Courtesy Of: LAURA DODD of Chapman Hall Professionals Broker: 678-730-0080 Prefer Ph#:lhdodd@comcast.net
684 Kennesaw Avenue NE684 Kennesaw Avenue NE684 Kennesaw Avenue NE684 Kennesaw Avenue NE
Save
Ask
Tour
Hide
Share

Mortgage Calculator

Monthly Payment (Est.)

$3,581
Calculator powered by Showcase IDX, a Constellation1 Company. Copyright ©2026 Information is deemed reliable but not guaranteed.

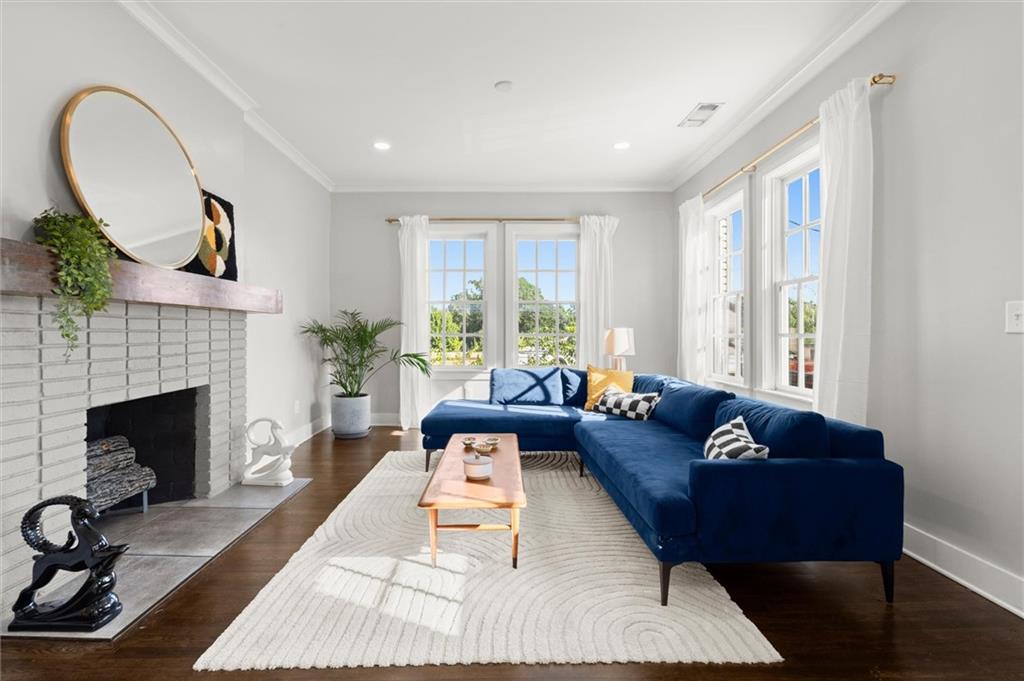
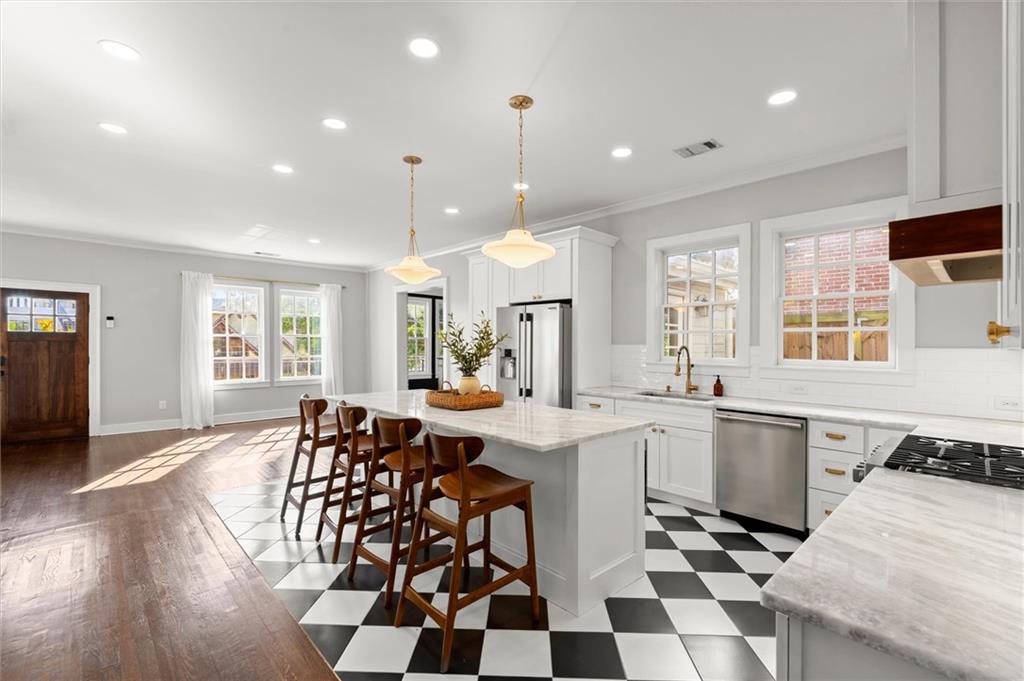
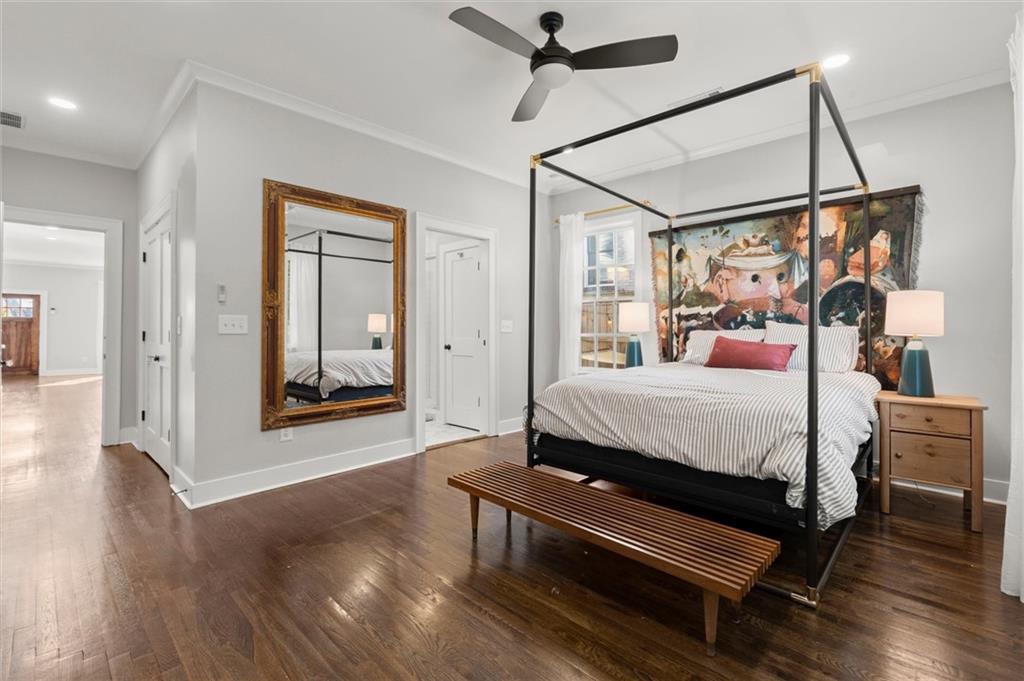
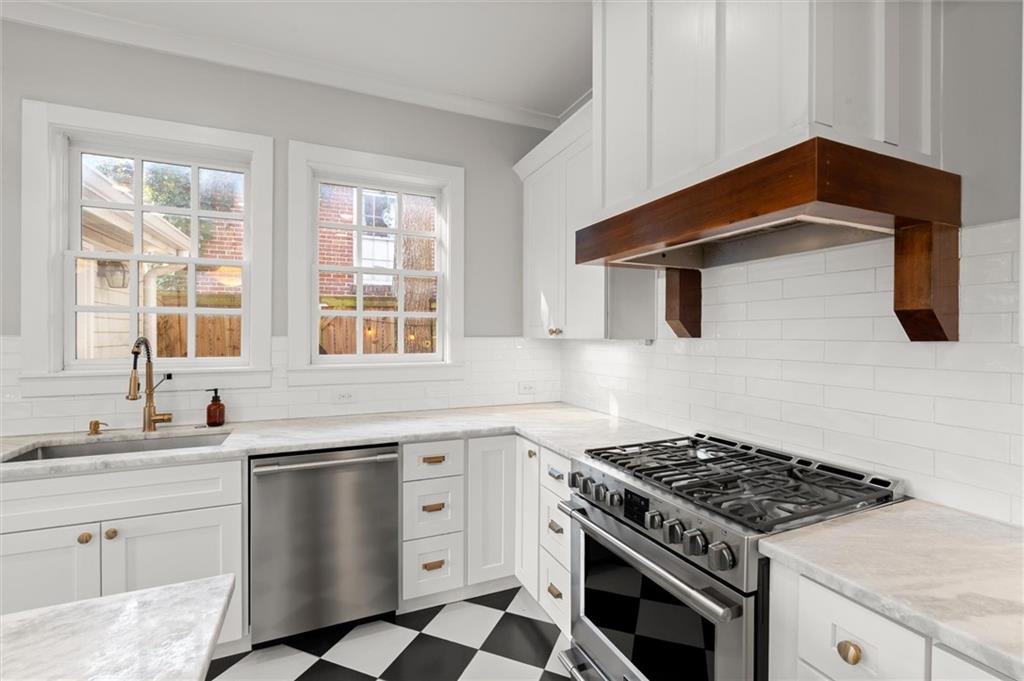
Get the best of both worlds with city living access in your beautiful private renovated home up on the hill! With a gated driveway and parking in the back of the house, you feel above it all while being only minutes from Ponce City Market, the Beltline and Piedmont Park. This home was completely renovated by a custom homebuilder in 2020 and it shows. The focal point on the main level is the stunning kitchen with large marble island which will quickly become the entertainment center of your new home. In addition to 3 spacious bedrooms on the main and 2 full baths, this home includes a basement studio apartment or guest room which has a private entrance making it easy to use as a rental. The main level also includes a bonus room which could be used for a home office or sitting room, large living room with fireplace and a spacious dining area. Enjoy a variety of outdoor spaces either on the patio area on the front porch, the hammock on the side of the house or the firepit in the backyard. Laundry closet is near the kitchen and there is a separate laundry hookup in the basement apartment. All appliances, roof, HVAC system and tankless water heater were installed new in 2020. Such a wonderful light-filled, move-in ready home in a fantastic location.

Save
Ask
Tour
Hide
Share
Listing Snapshot
Price 
$785,000
Days On Site 
0 Days
Bedrooms 
4
Inside Area (SqFt) 
2,308 sqft
Total Baths 
3
Full Baths 
3
Partial Baths 
N/A
Lot Size 
0.1193 Acres
Year Built 
1940
MLS® Number 
7840665
Status 
Active
Property Tax 
$11,180
HOA/Condo/Coop Fees 
N/A
Sq Ft Source 
Builder
Friends & Family
Recent Activity
23 hours agoListing first seen on site
23 hours agoListing updated with changes from the MLS®
General Features
Acres 
0.1193
Foundation 
Combination
Green Energy Efficient 
AppliancesWindows
Land Lease 
No
Levels 
One
Parking 
DrivewayOn Street
Parking Spaces 
2
Property Condition 
Updated/Remodeled
Property Sub Type 
Single Family Residence
Security 
Security SystemSecurity System OwnedSmoke Detector(s)
Sewer 
Public Sewer
SqFt Above 
1923
SqFt Below 
385
SqFt Total 
2308
Style 
Bungalow
Utilities 
Cable AvailableElectricity AvailableNatural Gas AvailableSewer AvailableWater Available
Water Source 
Public
Interior Features
Appliances 
DishwasherDisposalDryerGas RangeMicrowaveRefrigeratorSelf Cleaning OvenTankless Water HeaterWasher
Basement 
Exterior EntryFinishedWalk-Out Access
Cooling 
Ceiling Fan(s)Central AirENERGY STAR Qualified Equipment
Electric 
220 Volts
Fireplace 
Yes
Fireplace Features 
DecorativeLiving Room
Fireplaces 
1
Flooring 
Wood
Heating 
CentralForced AirNatural Gas
Interior 
Breakfast BarKitchen IslandDouble VanityDry BarHigh Speed InternetLow Flow Plumbing FixturesRecessed LightingMaster Downstairs
Laundry Features 
Electric Dryer HookupGas Dryer HookupLaundry ClosetMain Level
Main Level Bedrooms 
3
Window Features 
Double Pane Windows
Save
Ask
Tour
Hide
Share
Exterior Features
Exterior 
Private Yard
Fencing 
Back YardFencedPrivacyWood
Lot Features 
Back YardPrivate
Other Structures 
None
Patio And Porch 
Front Porch
Pool Features 
None
Road Frontage 
City Street
Roof 
CompositionShingle
Spa Features 
None
View 
City
Waterfront Features 
None
Waterview 
City
Windows/Doors 
Double Pane Windows
Community Features
Community Features 
RestaurantSidewalksStreet Lights
Horse Property 
None
Financing Terms Available 
CashConventionalFHA
Roads 
Asphalt
Schools
School District
Unknown
Elementary School
John Hope-Charles Walter Hill
Middle School
David T Howard
High School
Midtown
Listing Courtesy Of: LAURA DODD of Chapman Hall Professionals Broker: 678-730-0080 Prefer Ph#:lhdodd@comcast.net

Listings identified with the FMLS IDX logo come from FMLS and are held by brokerage firms other than the owner of this website and the listing brokerage is identified in any listing details. Information is deemed reliable but is not guaranteed. If you believe any FMLS listing contains material that infringes your copyrighted work, please click here to review our DMCA policy and learn how to submit a takedown request.



© 2017-2026 First Multiple Listing Service, Inc.

Neighborhood & Commute
Source: Walkscore
Disclosure: Community information and market data powered by Constellation Data Labs. Information is deemed reliable but not guaranteed.
Save
Ask
Tour
Hide
Share