

2484 Stonegate Drive NWAcworth, GA 30101
Mortgage Calculator
Monthly Payment (Est.)
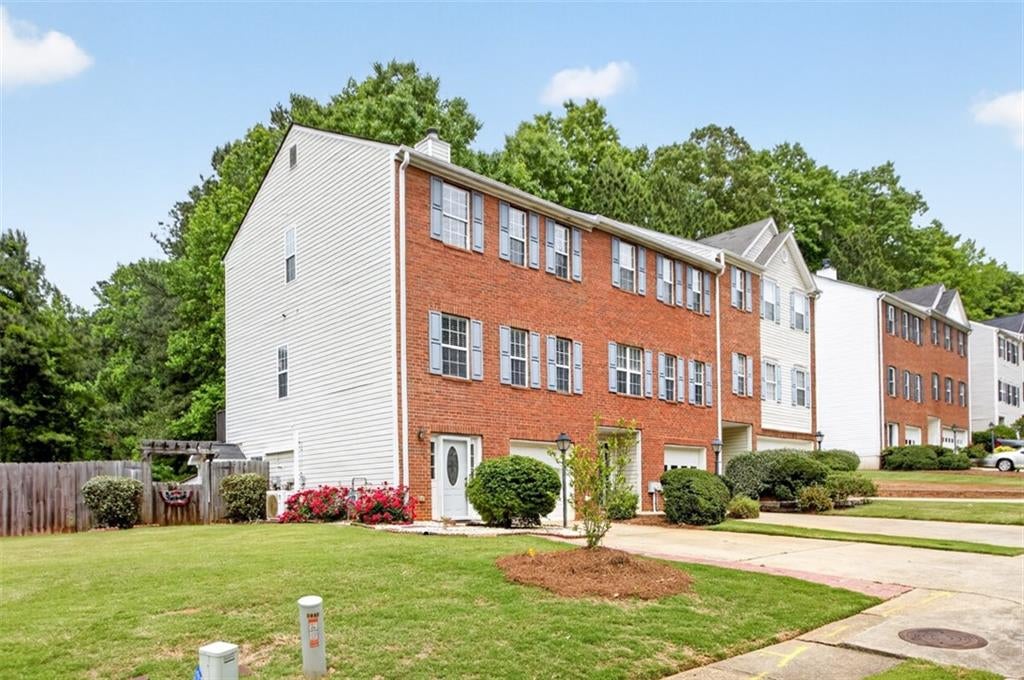
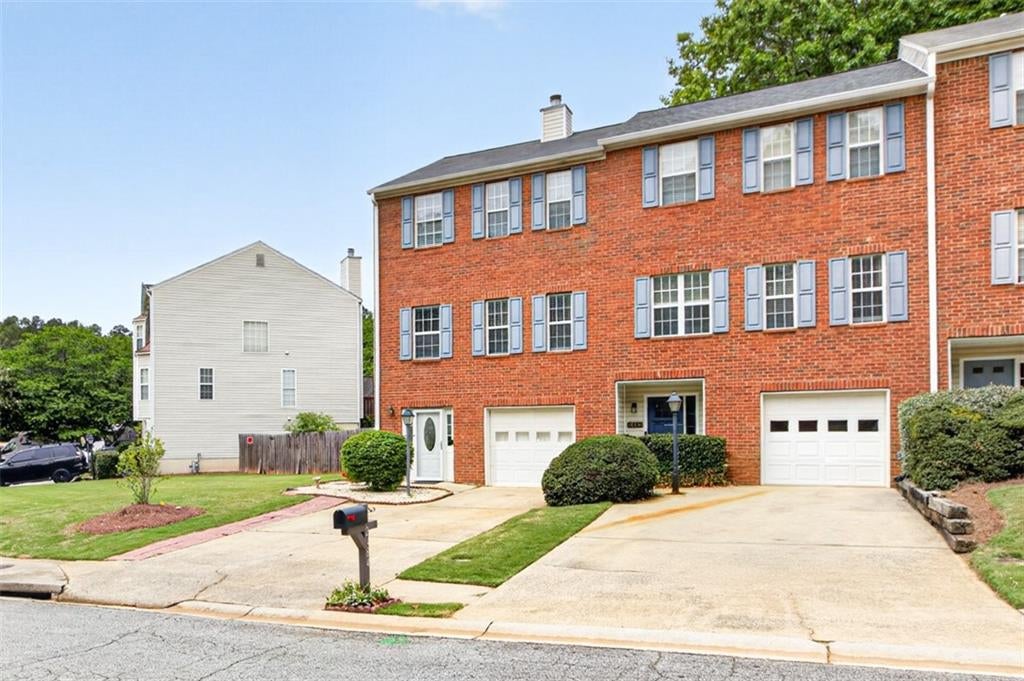
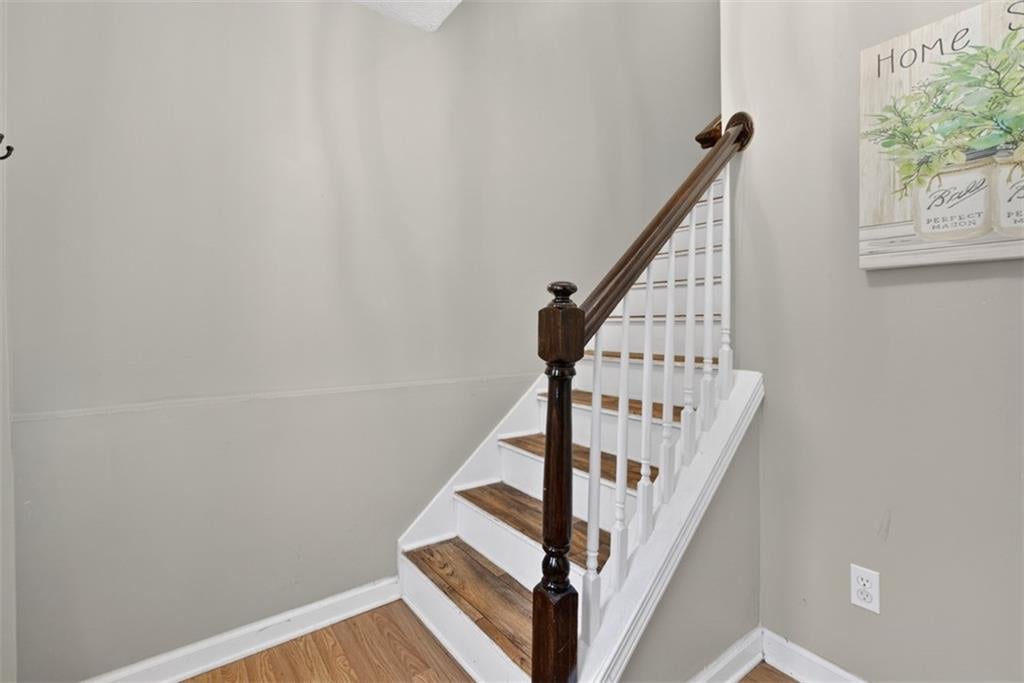
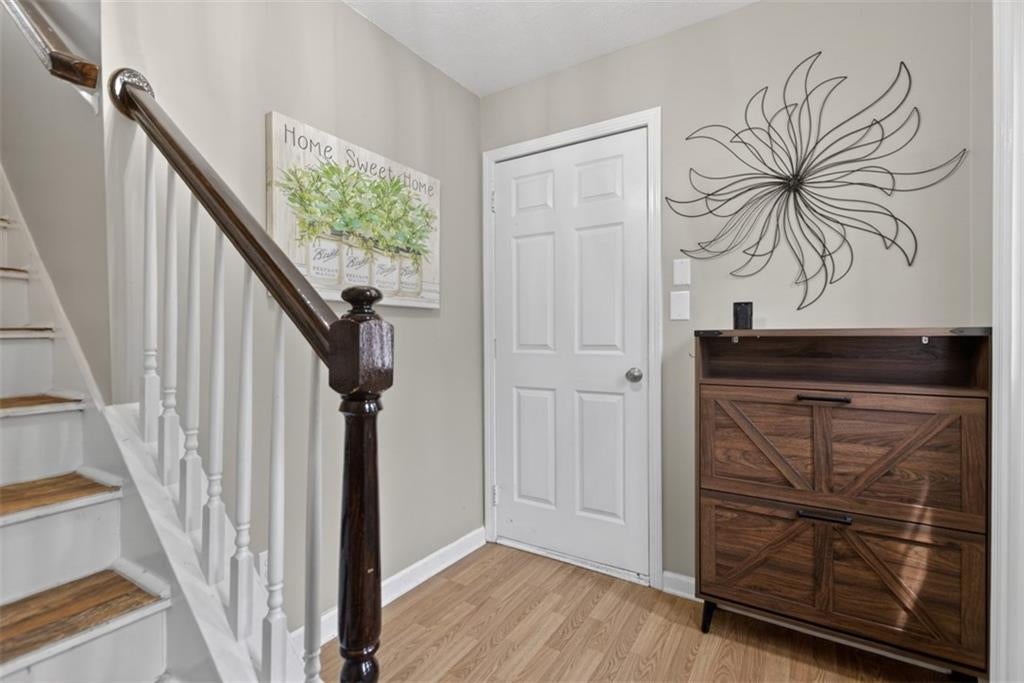
$1,551Beautiful End-Unit Townhome with Private Fenced Backyard & Finished Apartment! Welcome home to this beautifully maintained end-unit townhome offering the perfect blend of comfort, flexibility, and convenience. Ideally located just minutes from Kennesaw State University, top-rated schools, shopping, dining, and everyday amenities, this move-in-ready home has so much to offer. The spacious floor plan features 3 bedrooms, 3 full bathrooms, and a convenient half bath on the main level, providing plenty of room for family and guests. Natural light fills the living spaces, creating a warm and inviting atmosphere throughout. One of the home's standout features is the fully finished 1-bedroom, 1-bath apartment on the lower level, complete with its own kitchenette, living room, and dining area. This versatile space is ideal for multigenerational living, extended family, overnight guests, a private home office, or income-producing rental potential. Step outside to your own private fenced backyard, thoughtfully designed for entertaining and outdoor enjoyment. Relax or host gatherings on the upper and lower decks, unwind on one of the two patios, and enjoy the added convenience of outdoor storage buildings and an irrigation system to help maintain the landscaping. Buyers can move in with extra peace of mind thanks to a brand-new HVAC system backed by a transferable 10-year warranty — a great head start on maintenance-free living. Whether you're looking for a primary residence with extra living space or a home that offers flexibility for today's lifestyle, this exceptional end-unit townhome delivers outstanding value in one of Kennesaw's most convenient locations. Don't miss the opportunity to make this beautiful home yours! L
| 4 hours ago | Listing first seen on site | |
| 4 hours ago | Listing updated with changes from the MLS® |
Listings identified with the FMLS IDX logo come from FMLS and are held by brokerage firms other than the owner of this website and the listing brokerage is identified in any listing details. Information is deemed reliable but is not guaranteed. If you believe any FMLS listing contains material that infringes your copyrighted work, please click here to review our DMCA policy and learn how to submit a takedown request.

© 2017-2026 First Multiple Listing Service, Inc.
Did you know? You can invite friends and family to your search. They can join your search, rate and discuss listings with you.