Save
Ask
Tour
Hide
Share
$799,000
New Listing

3012 Heights Avenue SW
Conyers, GA 30094

For Sale|Single Family Residence|Active
5
Beds
4
Total Baths
4
Full Baths
4,188
SqFt
$191
/SqFt
2020
Built
Subdivision:
Klondike Estates
County:
Rockdale
Listing Courtesy Of: DEBRA TOWNSON of Keller Williams North Atlanta Broker: 770-663-7291 Prefer Ph#:debratownson@gmail.com
3012 Heights Avenue SW3012 Heights Avenue SW3012 Heights Avenue SW3012 Heights Avenue SW
Save
Ask
Tour
Hide
Share

Mortgage Calculator

Monthly Payment (Est.)

$3,645
Calculator powered by Showcase IDX, a Constellation1 Company. Copyright ©2026 Information is deemed reliable but not guaranteed.

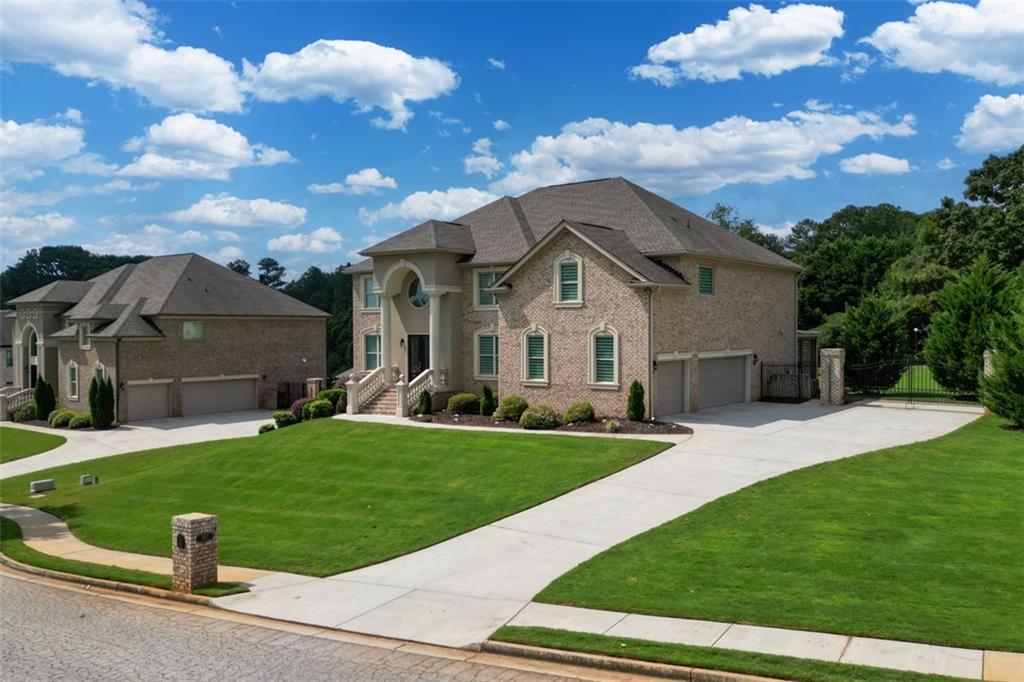
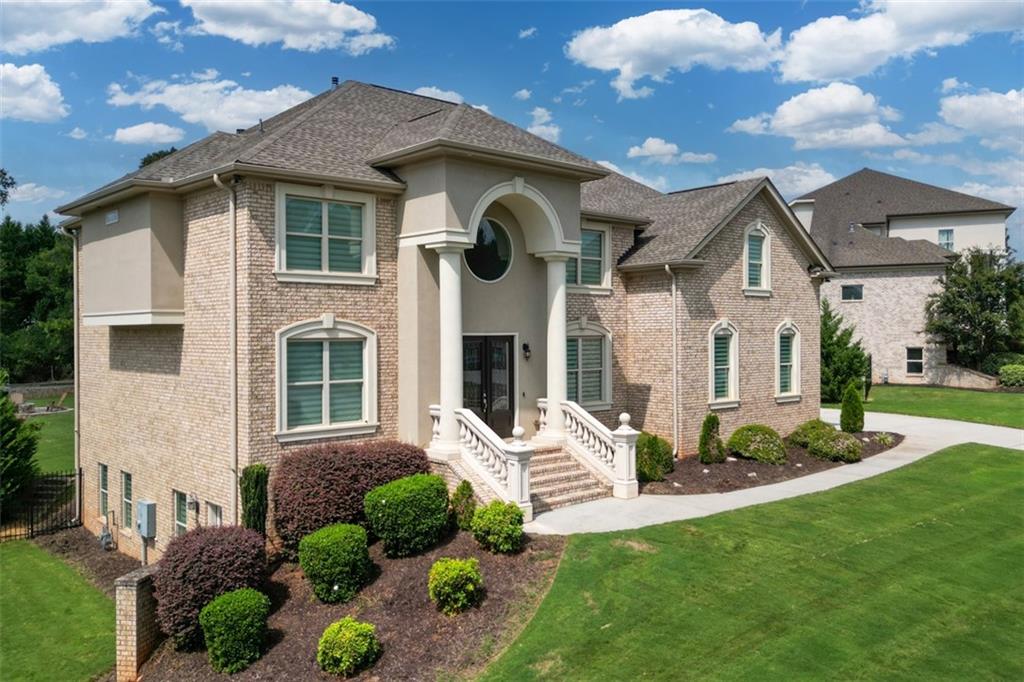
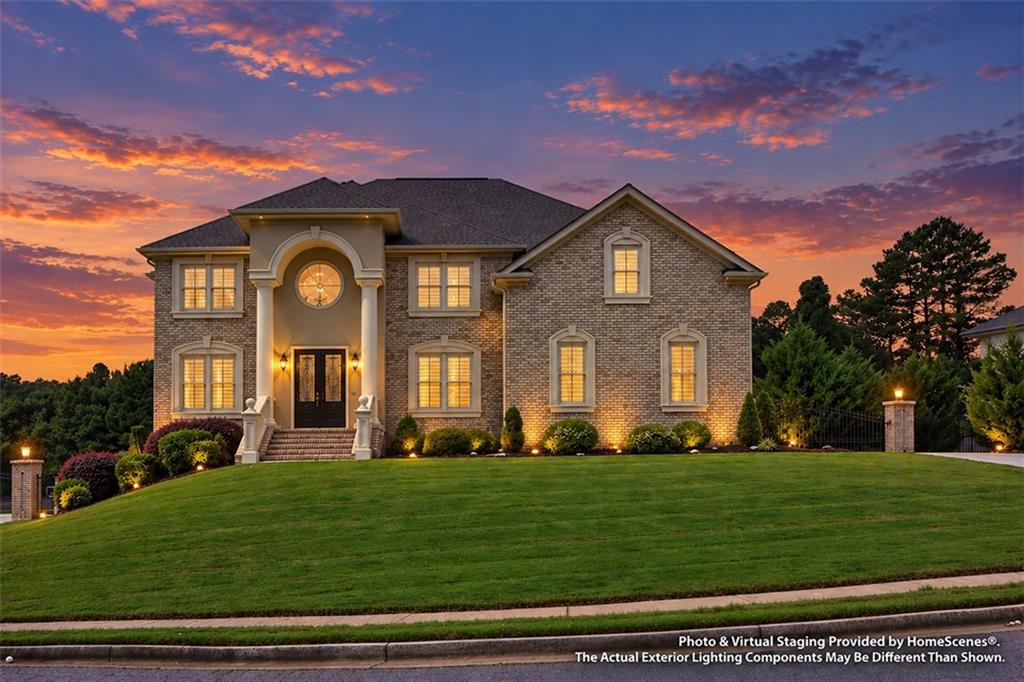
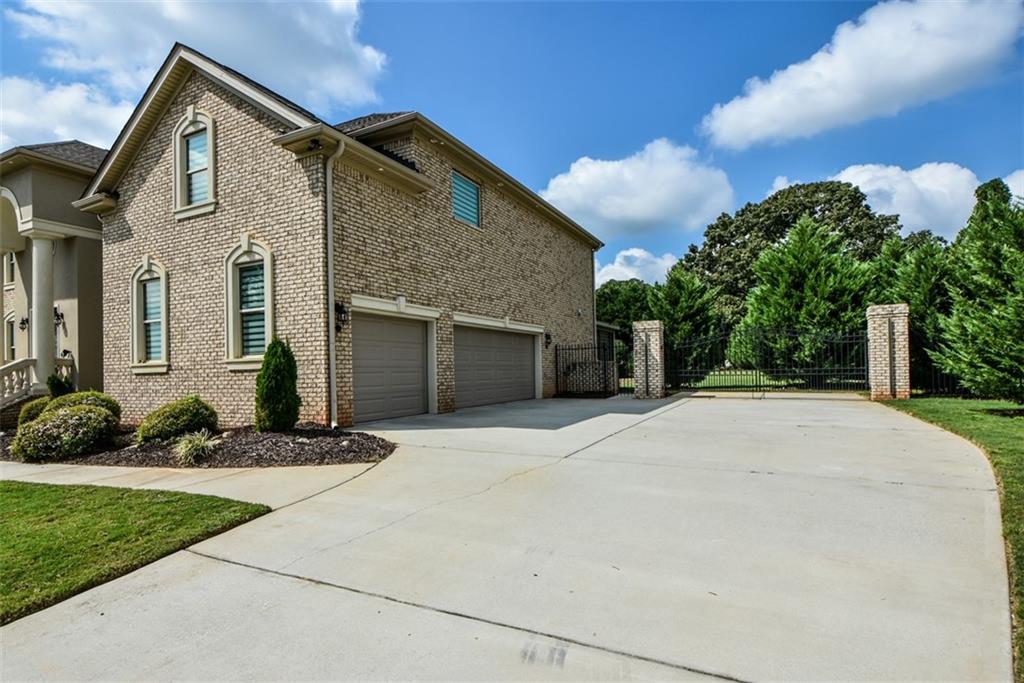
Welcome to this stunning, move-in-ready home in the highly sought-after Klondike Estates community. Designed with both everyday living and entertaining in mind, this exceptional residence features an open-concept main level highlighted by a dramatic two-story foyer and family room. The inviting family room showcases a beautiful fireplace flanked by custom built-in bookcases and expansive floor-to-ceiling windows that fill the space with natural light while offering serene views of the private backyard. The gourmet kitchen is a chef’s dream, featuring double ovens, a microwave, two LG refrigerators, and an oversized island complete with a sink, hands-free faucet, and seating for four. Just off the kitchen, double doors lead to a covered deck with dual seating areas, creating the perfect indoor-outdoor entertaining space. The fenced backyard is truly an entertainer’s paradise, offering a full-size bocce court, fire pit, and plenty of room to gather with family and friends. The main level also includes a guest bedroom with a full bath, a formal dining room, and a versatile office/library/music room. Ascend the grand staircase to the second level, where you'll find the luxurious primary suite retreat. The oversized primary bedroom includes a separate flex space ideal for a sitting room, nursery, or private office. The spa-inspired primary bath features oversized dual walk-in closets. Upstairs, you'll also find the conveniently located laundry room, a secondary bedroom with an en-suite bath, and two additional bedrooms connected by a Jack-and-Jill bathroom. The full unfinished basement offers endless possibilities, with an exterior entry and plumbing already stubbed for a future bathroom. Completing this exceptional property are a three-car garage and a level driveway. This remarkable home offers the perfect blend of elegance, comfort, and functionality. Don't miss the opportunity to make it yours.

Save
Ask
Tour
Hide
Share
Listing Snapshot
Price 
$799,000
Days On Site 
0 Days
Bedrooms 
5
Inside Area (SqFt) 
4,188 sqft
Total Baths 
4
Full Baths 
4
Partial Baths 
N/A
Lot Size 
0.65 Acres
Year Built 
2020
MLS® Number 
7839896
Status 
Active
Property Tax 
$8,627
HOA/Condo/Coop Fees 
$45.83 monthly
Sq Ft Source 
Public Records
Friends & Family
Recent Activity
4 hours agoListing first seen on site
4 hours agoListing updated with changes from the MLS®
General Features
Acres 
0.65
Attached Garage 
Yes
Foundation 
Brick/Mortar
Garage 
Yes
Garage Spaces 
3
Green Energy Efficient 
AppliancesThermostat
Land Lease 
No
Levels 
Two
Parking 
AttachedDrivewayGarageGarage Door OpenerGarage Faces Side
Property Sub Type 
Single Family Residence
Security 
Security SystemCarbon Monoxide Detector(s)Security LightsSecurity System OwnedSmoke Detector(s)
Sewer 
Septic Tank
SqFt Total 
4188
Style 
EuropeanTraditional
Utilities 
Cable AvailableElectricity AvailableUnderground UtilitiesWater Available
Water Source 
Public
Interior Features
Appliances 
DishwasherDouble OvenGas CooktopMicrowaveRefrigeratorTankless Water Heater
Basement 
Bath/StubbedDaylightExterior EntryInterior EntryUnfinished
Cooling 
Ceiling Fan(s)Central Air
Fireplace 
Yes
Fireplace Features 
Factory BuiltFire PitGreat Room
Fireplaces 
1
Flooring 
CarpetCeramic TileHardwood
Heating 
Forced Air
Interior 
Breakfast BarPantryKitchen IslandBookcasesCathedral Ceiling(s)Crown MoldingRecessed LightingSmart HomeTray Ceiling(s)Walk-In Closet(s)
Laundry Features 
Electric Dryer HookupIn HallLaundry ClosetUpper Level
Main Level Bedrooms 
1
Window Features 
Double Pane WindowsWindow Treatments
Save
Ask
Tour
Hide
Share
Exterior Features
Exterior 
LightingPrivate EntrancePrivate YardRain GuttersOther
Fencing 
Back Yard
Lot Features 
Back YardFront YardLandscapedLevelPrivate
Other Structures 
None
Patio And Porch 
CoveredRear Porch
Pool Features 
None
Road Frontage 
County Road
Roof 
Composition
Spa Features 
None
View 
Neighborhood
Waterfront Features 
None
Waterview 
Neighborhood
Windows/Doors 
Double Pane WindowsWindow Treatments
Community Features
Association Fee 
$550.0
Association Fee Frequency 
Annually
Community Features 
Other
Horse Property 
None
Roads 
Asphalt
Schools
School District
Unknown
Elementary School
Flat Shoals - Rockdale
Middle School
General Ray Davis
High School
Heritage - Rockdale
Listing Courtesy Of: DEBRA TOWNSON of Keller Williams North Atlanta Broker: 770-663-7291 Prefer Ph#:debratownson@gmail.com

Listings identified with the FMLS IDX logo come from FMLS and are held by brokerage firms other than the owner of this website and the listing brokerage is identified in any listing details. Information is deemed reliable but is not guaranteed. If you believe any FMLS listing contains material that infringes your copyrighted work, please click here to review our DMCA policy and learn how to submit a takedown request.



© 2017-2026 First Multiple Listing Service, Inc.

Neighborhood & Commute
Source: Walkscore
Disclosure: Community information and market data powered by Constellation Data Labs. Information is deemed reliable but not guaranteed.
Save
Ask
Tour
Hide
Share