

73 Jessica PlaceMarietta, GA 30062
Mortgage Calculator
Monthly Payment (Est.)
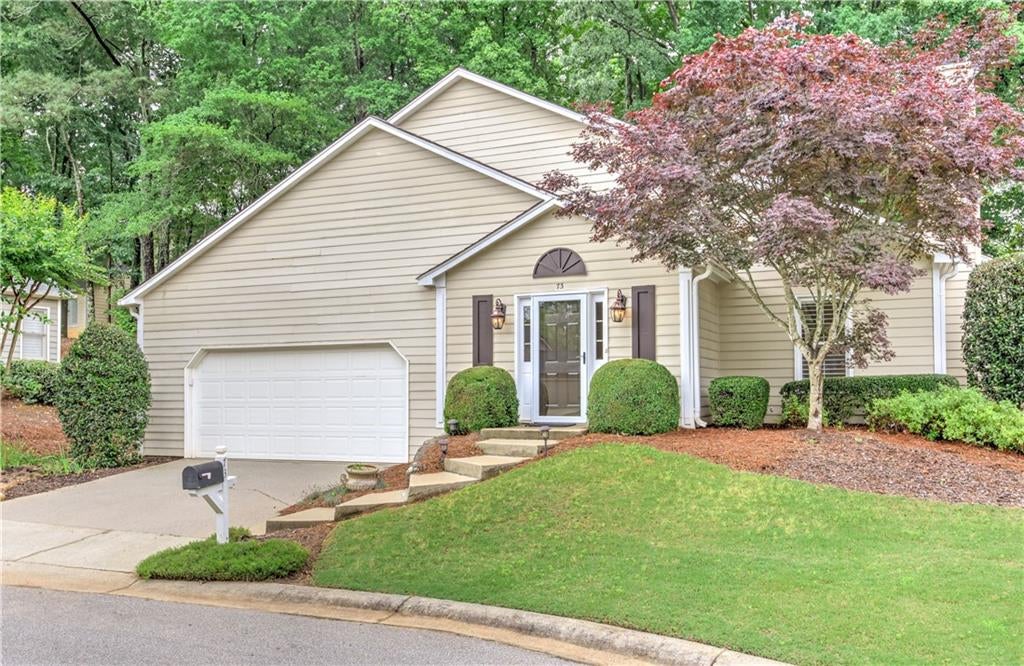
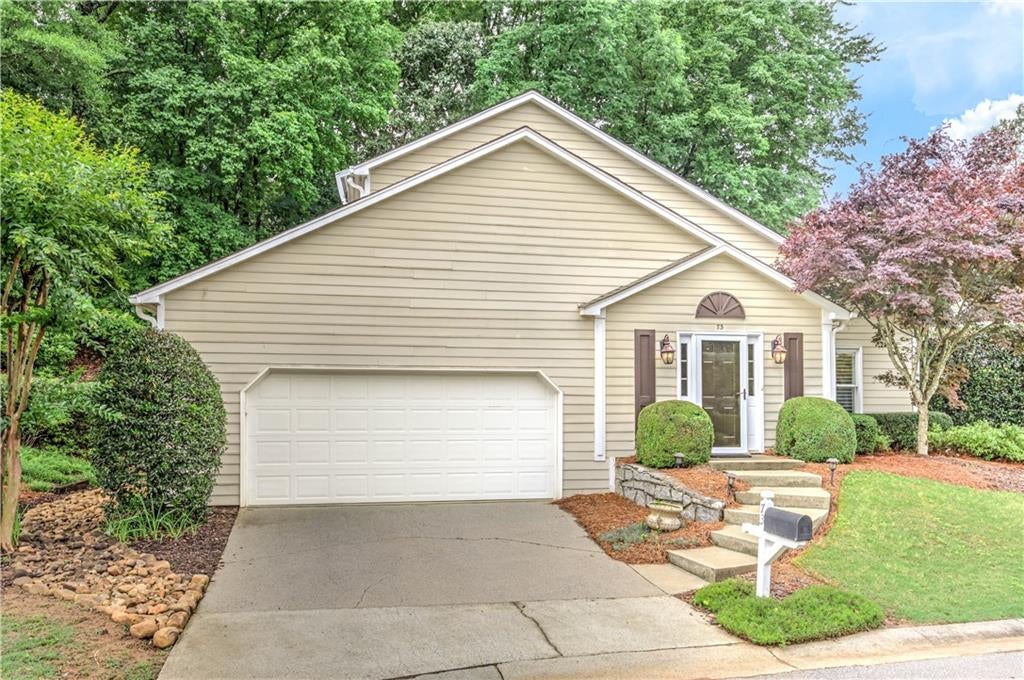
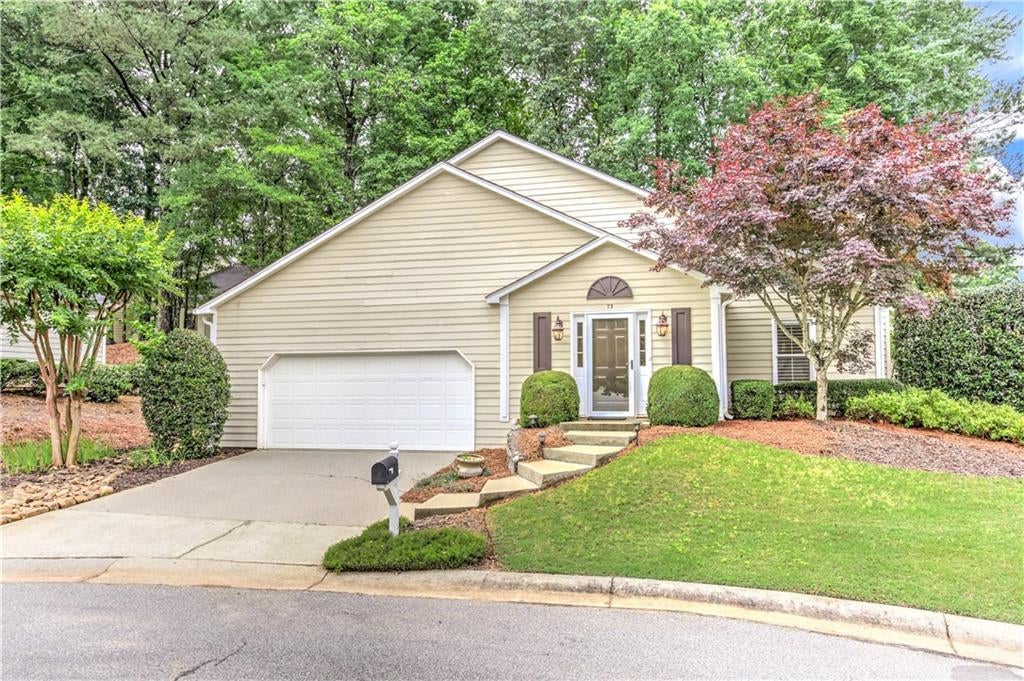
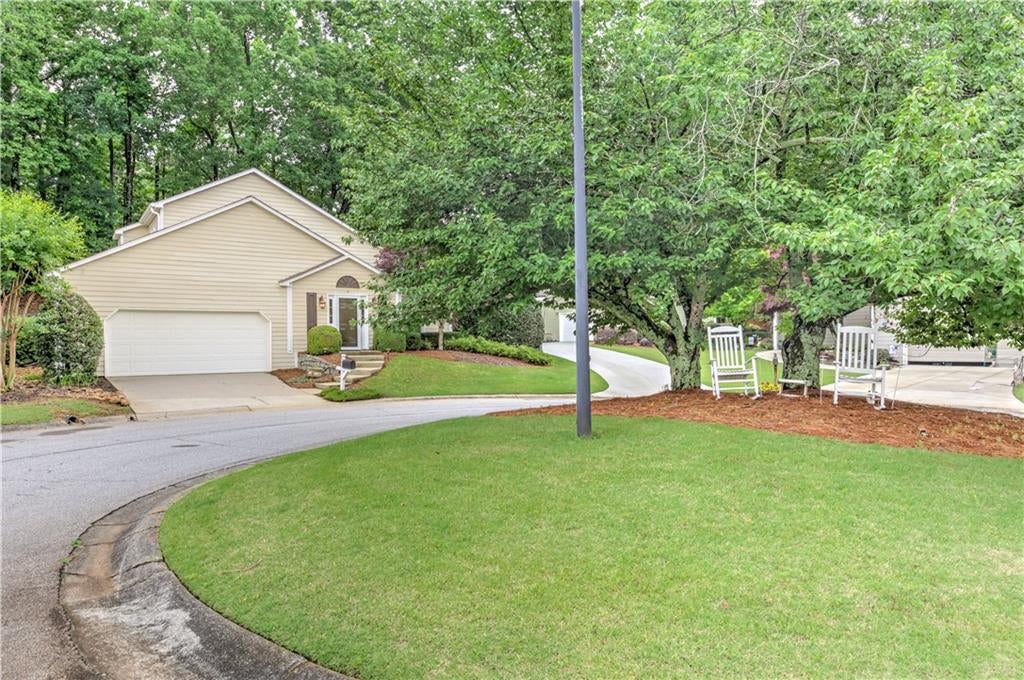
$2,167Primary bedroom on the main highly sought after Heartwood located in the heart of East Cobb convenient to all area shopping, entertainment, and attractions that are close to this prime location. Bright and sunny home located in a quiet Cul de sac. This home offers an inviting atmosphere that is spacious with an open floor plan, ideal for entertaining family and friends, watching your favorite game, or just relaxing in a home that complements the inviting atmosphere. The family room boasts built-in shelves surrounding the fireplace and mantel, adding both charm and functionality. The kitchen features, ample counter space, cabinets, and an eat in kitchen that the backyard where you can enjoy natural sunlight making it easy to enjoy sunrise and sunset as you start and wind down your day. A large owner’s suite on the main floor provides plenty of storage, a large walk-in closet and an additional oversized closet. The owner's suite bathroom has ample counter and cabinet space. The upstairs of the home has a large loft that can easily be converted to a second bedroom or be used as an office or craft room. Use your imagination to decide the best use of this space that meets your specific needs. The garage includes shelves for convenient item storage, and for seasonal storage. Abundant closets and storage space throughout the home ensure organization and functionality. The large backyard is very private with a patio area where you can enjoy the beauty of the outdoor space and entertain guests. HOA fees cover water, sewer, street maintenance, lighting, pool, and grounds maintenance. The community offers a vibrant atmosphere with manicured landscaping, friendly environment, and a sense of community. The pavilion located in the recreation area hosts numerous social activities throughout the year. Close to shopping, dining, entertainment, GA 400, and I-75, with easy access to downtown Roswell, Woodstock, and the Chattahoochee Recreation Area. Heartwood's level lots and streetlights create a perfect environment for walking with neighbors or pets. Don’t miss the opportunity to tour this charming home and experience the welcoming community of Heartwood.
| 4 hours ago | Listing first seen on site | |
| 4 hours ago | Listing updated with changes from the MLS® |
Listings identified with the FMLS IDX logo come from FMLS and are held by brokerage firms other than the owner of this website and the listing brokerage is identified in any listing details. Information is deemed reliable but is not guaranteed. If you believe any FMLS listing contains material that infringes your copyrighted work, please click here to review our DMCA policy and learn how to submit a takedown request.

© 2017-2026 First Multiple Listing Service, Inc.
Did you know? You can invite friends and family to your search. They can join your search, rate and discuss listings with you.