Save
Ask
Tour
Hide
Share
$380,000
New Listing

1837 Treymire Court
Stone Mountain, GA 30088

For Sale|Single Family Residence|Active
3
Beds
3
Total Baths
2
Full Baths
1
Partial Bath
2,411
SqFt
$158
/SqFt
2021
Built
Subdivision:
Winmire Estates
County:
Dekalb
Listing Courtesy Of: Kerri Dobo of Keller Williams Realty Metro Atlanta Broker: 404-564-5560 Prefer Ph#:kerridobo@kw.com
1837 Treymire Court1837 Treymire Court1837 Treymire Court1837 Treymire Court
Save
Ask
Tour
Hide
Share

Mortgage Calculator

Monthly Payment (Est.)

$1,734
Calculator powered by Showcase IDX, a Constellation1 Company. Copyright ©2026 Information is deemed reliable but not guaranteed.

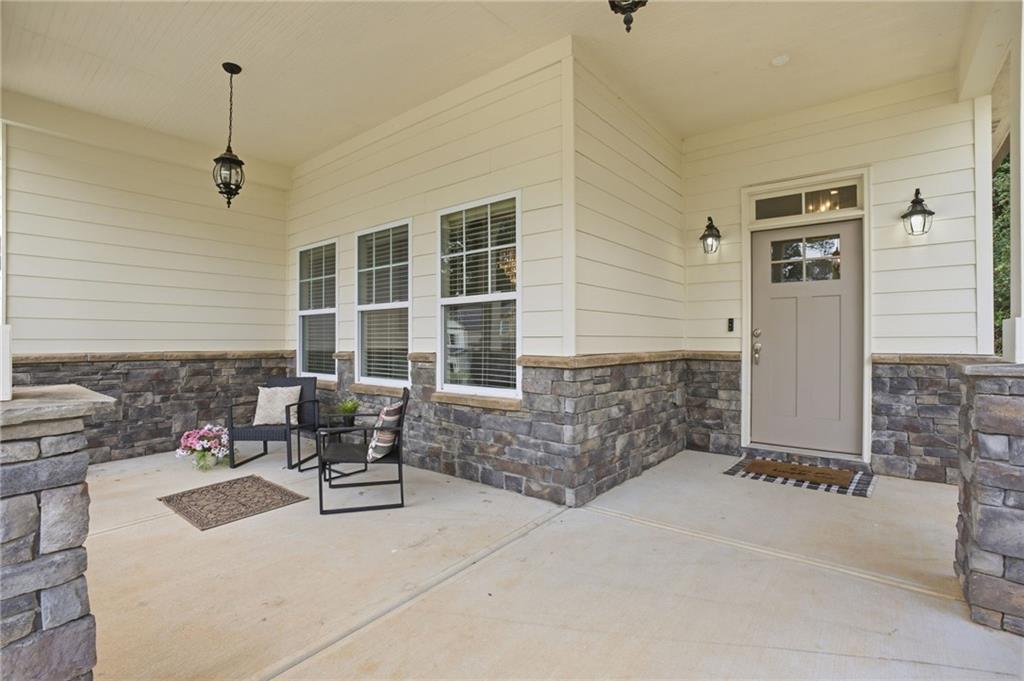
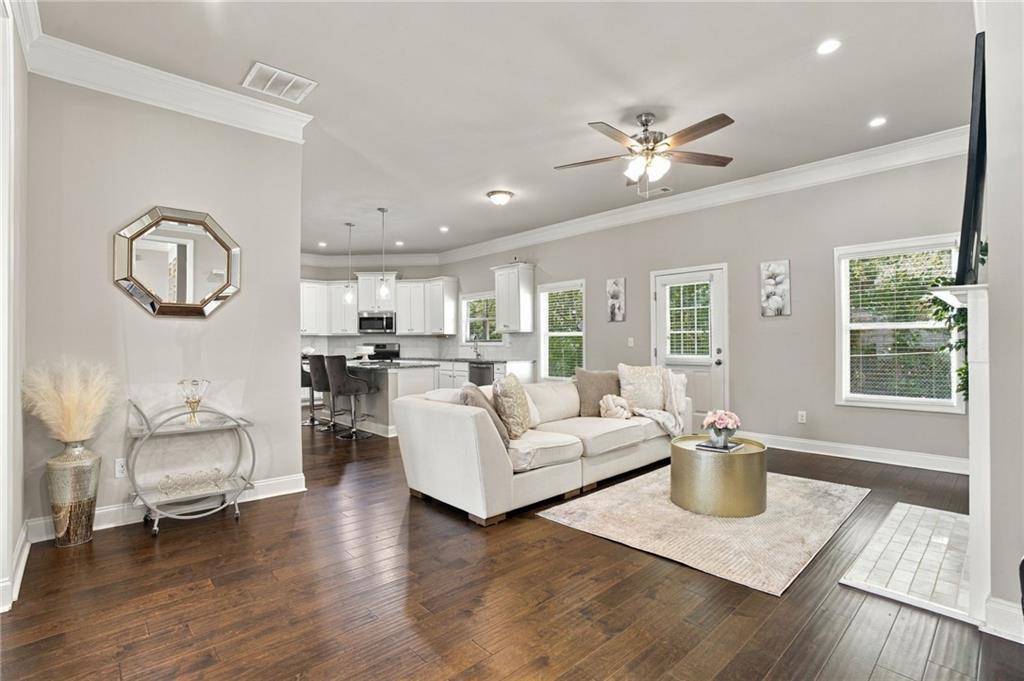
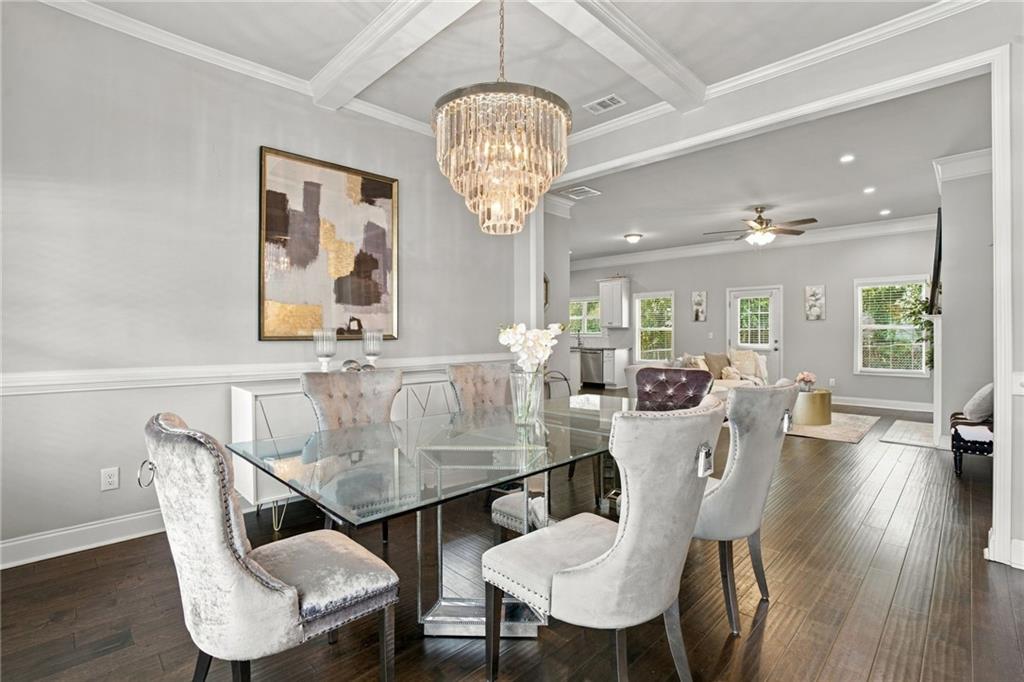
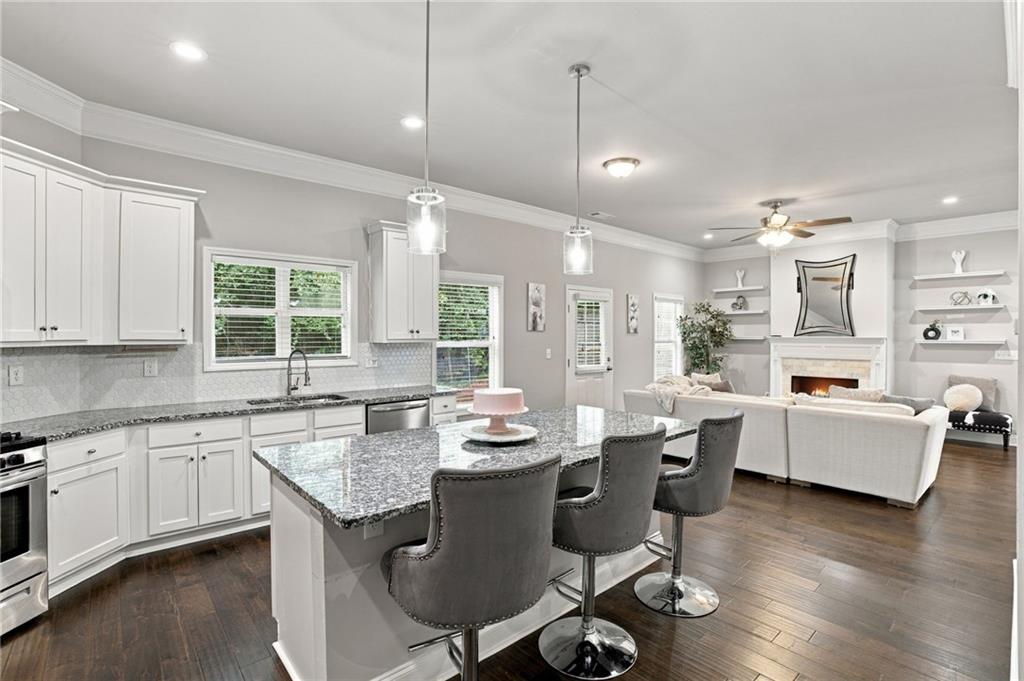
This meticulously maintained two-story home combines craftsman charm with modern luxury, offering the space and finishes today's buyers are looking for. A stacked-gable facade, board-and-batten siding, and stone accents create striking curb appeal, while the covered rocking-chair front porch — wrapped in stone half-walls and warmed by pendant lighting — sets the tone for the inviting spaces inside. Step through the front door into an open-concept living and dining area anchored by rich hardwood floors, crown molding, and a coffered ceiling in the dining room that adds architectural interest. The chef-inspired kitchen shines with granite countertops, a hexagon tile backsplash, a large center island with seating, stainless steel appliances, and a cozy adjoining living room complete with a gas fireplace — perfect for both entertaining and everyday living. Upstairs, the private primary suite offers a tray ceiling and space for a home office nook, along with a spa-like ensuite bath featuring a soaking tub and an oversized frameless glass shower with marble-look tile surround. Two additional secondary bedrooms, a full bathroom, and a conveniently located laundry room round out the upper level — ideal for families or guests. Additional highlights include a two-car garage, a level driveway, and a private, wooded backyard offering a peaceful retreat with mature trees!

Save
Ask
Tour
Hide
Share
Listing Snapshot
Price 
$380,000
Days On Site 
0 Days
Bedrooms 
3
Inside Area (SqFt) 
2,411 sqft
Total Baths 
3
Full Baths 
2
Partial Baths 
1
Lot Size 
0.14 Acres
Year Built 
2021
MLS® Number 
7839873
Status 
Active
Property Tax 
$3,844
HOA/Condo/Coop Fees 
$41.67 monthly
Sq Ft Source 
Public Records
Friends & Family
Recent Activity
4 hours agoListing first seen on site
4 hours agoListing updated with changes from the MLS®
General Features
Acres 
0.14
Foundation 
Slab
Garage 
Yes
Garage Spaces 
2
Land Lease 
No
Levels 
Two
Parking 
DrivewayGarage
Parking Spaces 
4
Property Sub Type 
Single Family Residence
Security 
Smoke Detector(s)
Sewer 
Public Sewer
SqFt Above 
2411
SqFt Total 
2411
Style 
Craftsman
Utilities 
Cable AvailableElectricity AvailableNatural Gas AvailablePhone AvailableSewer AvailableUnderground UtilitiesWater Available
Water Source 
Public
Interior Features
Appliances 
DishwasherGas RangeMicrowave
Basement 
None
Cooling 
Central Air
Electric 
220 Volts
Fireplace 
Yes
Fireplace Features 
Gas LogGas Starter
Fireplaces 
1
Flooring 
CarpetCeramic TileWood
Heating 
Natural Gas
Interior 
Eat-in KitchenPantryKitchen IslandDouble VanityEntrance FoyerHigh Speed InternetHis and Hers ClosetsLow Flow Plumbing FixturesRecessed LightingTray Ceiling(s)Walk-In Closet(s)
Laundry Features 
In HallLaundry ClosetUpper Level
Window Features 
Double Pane Windows
Save
Ask
Tour
Hide
Share
Exterior Features
Construction Details 
HardiPlank Type
Exterior 
Rain Gutters
Fencing 
None
Lot Features 
Back YardFront YardLevel
Other Structures 
None
Patio And Porch 
CoveredFront PorchRear Porch
Pool Features 
None
Road Frontage 
County Road
Roof 
Shingle
Spa Features 
None
View 
Neighborhood
Waterfront Features 
None
Waterview 
Neighborhood
Windows/Doors 
Double Pane Windows
Community Features
Association Fee 
$500.0
Association Fee Frequency 
Annually
Community Features 
PlaygroundSidewalks
Horse Property 
None
Financing Terms Available 
CashConventionalFHAVA Loan
Roads 
Asphalt
Schools
School District
Unknown
Elementary School
Redan
Middle School
Redan
High School
Redan
Listing Courtesy Of: Kerri Dobo of Keller Williams Realty Metro Atlanta Broker: 404-564-5560 Prefer Ph#:kerridobo@kw.com

Listings identified with the FMLS IDX logo come from FMLS and are held by brokerage firms other than the owner of this website and the listing brokerage is identified in any listing details. Information is deemed reliable but is not guaranteed. If you believe any FMLS listing contains material that infringes your copyrighted work, please click here to review our DMCA policy and learn how to submit a takedown request.



© 2017-2026 First Multiple Listing Service, Inc.

Neighborhood & Commute
Source: Walkscore
Disclosure: Community information and market data powered by Constellation Data Labs. Information is deemed reliable but not guaranteed.
Save
Ask
Tour
Hide
Share