Save
Ask
Tour
Hide
Share
$804,900
New Listing

4280 Hosch Reserve Drive
Buford, GA 30519

For Sale|Single Family Residence|Active
5
Beds
4
Total Baths
4
Full Baths
3,473
SqFt
$232
/SqFt
2026
Built
Subdivision:
Hosch Reserve
County:
Gwinnett
Listing Courtesy Of: Julie Graybill of Peggy Slappey Properties Inc. Broker: 770-932-3440 Prefer Ph#:jgraybill@psponline.com
4280 Hosch Reserve Drive4280 Hosch Reserve Drive4280 Hosch Reserve Drive4280 Hosch Reserve Drive
Save
Ask
Tour
Hide
Share

Mortgage Calculator

Monthly Payment (Est.)

$3,672
Calculator powered by Showcase IDX, a Constellation1 Company. Copyright ©2026 Information is deemed reliable but not guaranteed.

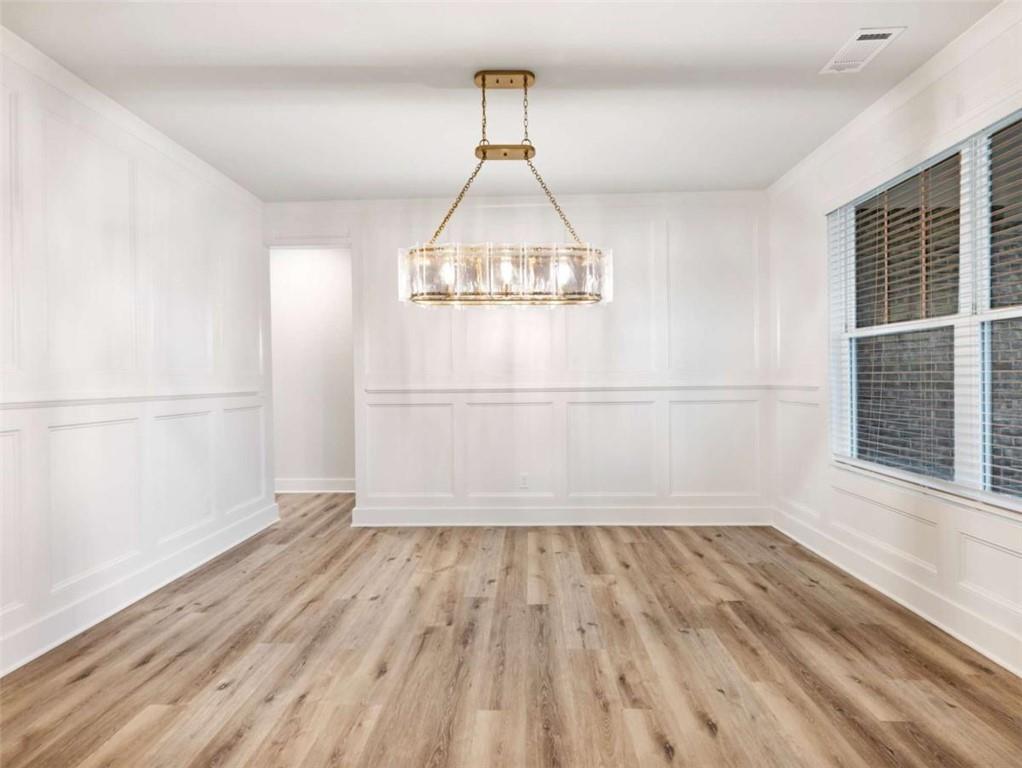
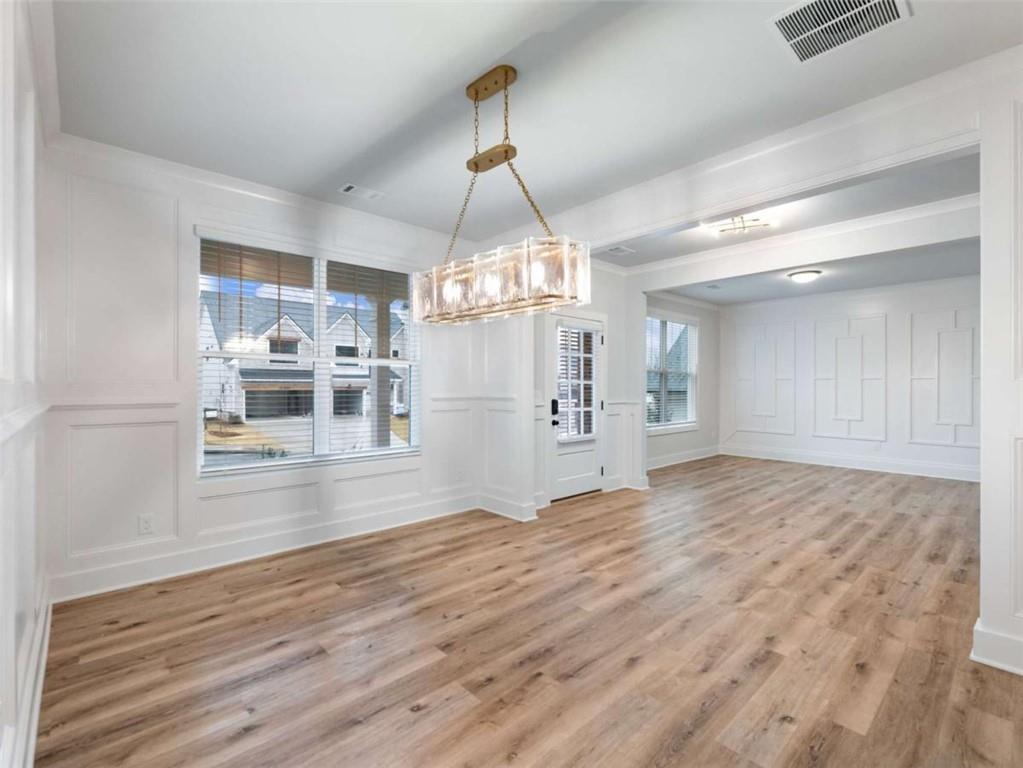
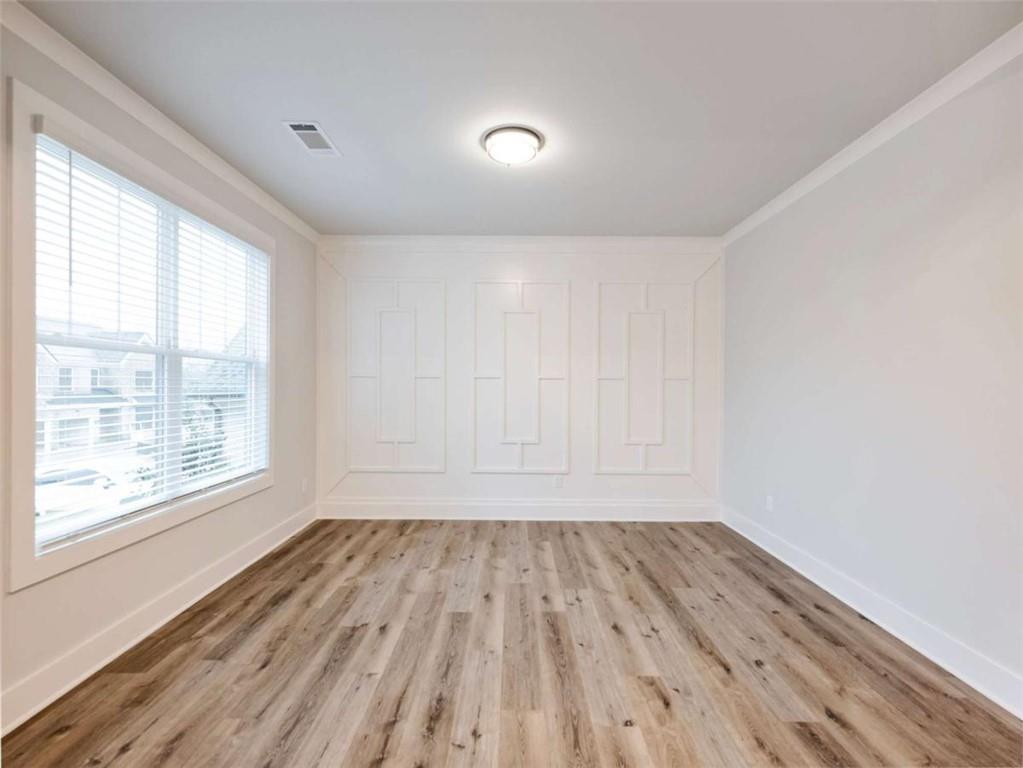
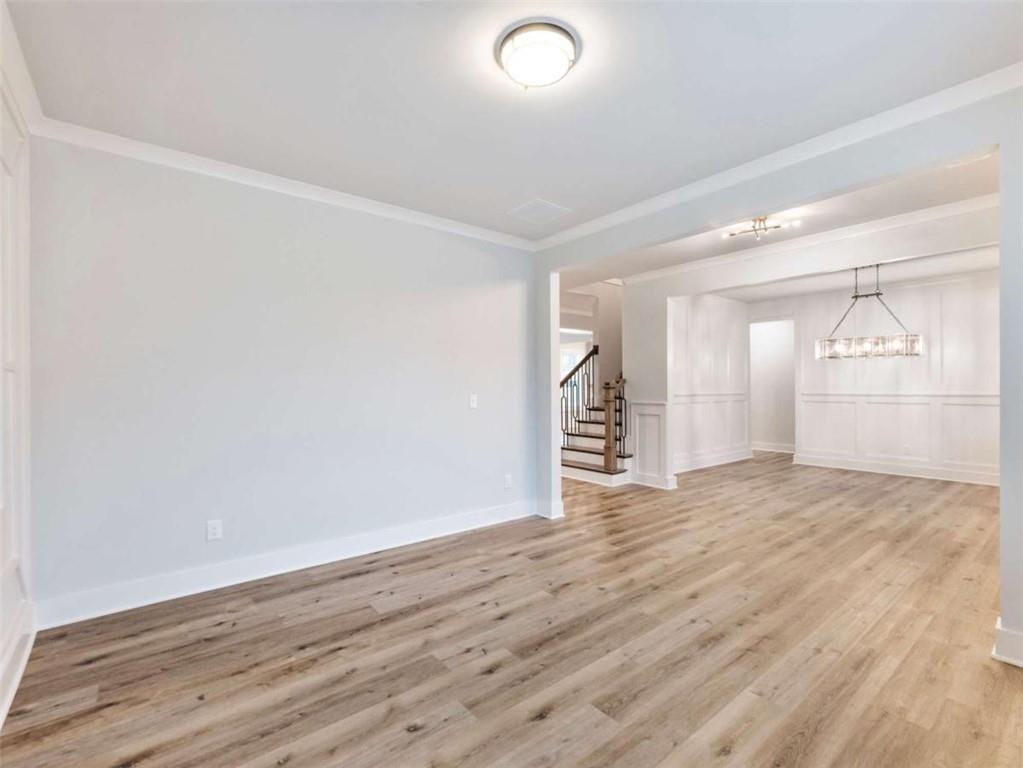
Built by SPI Homes, Homesite 84 Hammond A is an impressive 5-bedroom, 4-bath new construction home currently under construction in Hosch Reserve, with completion expected in December. This thoughtfully designed home features a desirable attached 3rd-car carriage garage, professionally landscaped front, and stunning exterior lighting. Inside, the welcoming foyer opens to a formal dining room and flex room. A main-level guest suite with an upgraded tiled walk-in shower and glass doors offers flexibility for guests or multigenerational living. The open-concept main level showcases a fireside family room and gourmet chef's kitchen featuring upgraded quartz countertops, custom cabinetry, designer lighting, oversized island, stainless steel appliances, gas cooktop, wall oven, and built-in microwave, along with a mud bench just off the kitchen. Upstairs, the owner's suite offers a spa-inspired bath and spacious walk-in closet, while additional bathrooms feature upgraded tiled shower conversions. The second level includes a large recreation room, two secondary bedrooms connected by a Jack-and-Jill bath, and a private guest suite with an en-suite bathroom and walk-in closet. The oversized laundry room includes custom cabinetry with sink. Located in the desirable Seckinger High School district, Hosch Reserve offers resort-style amenities including a swimming pool, cabana, and sports courts in a peaceful setting just off Old Thompson Mill Road. Ask about builder incentives available through preferred lenders for qualified buyers. Secondary stock photos used for illustration purposes.

Save
Ask
Tour
Hide
Share
Listing Snapshot
Price 
$804,900
Days On Site 
0 Days
Bedrooms 
5
Inside Area (SqFt) 
3,473 sqft
Total Baths 
4
Full Baths 
4
Partial Baths 
N/A
Lot Size 
0.18 Acres
Year Built 
2026
MLS® Number 
7839857
Status 
Active
Property Tax 
N/A
HOA/Condo/Coop Fees 
$158.33 monthly
Sq Ft Source 
Builder
Friends & Family
Recent Activity
5 hours agoListing first seen on site
5 hours agoListing updated with changes from the MLS®
General Features
Acres 
0.18
Foundation 
Slab
Garage 
Yes
Garage Spaces 
3
Home Warranty 
Yes
Land Lease 
No
Levels 
Two
Parking 
Electric Vehicle Charging Station(s)GarageGarage Faces RearGarage Faces Side
Parking Spaces 
3
Property Condition 
New Construction
Property Sub Type 
Single Family Residence
Security 
Smoke Detector(s)Carbon Monoxide Detector(s)Fire Alarm
Sewer 
Public Sewer
SqFt Above 
3473
SqFt Total 
3473
Style 
Craftsman
Utilities 
Cable AvailableElectricity AvailableNatural Gas AvailablePhone AvailableSewer AvailableUnderground UtilitiesWater Available
Water Source 
Public
Interior Features
Appliances 
DishwasherDisposalDryerGas CooktopGas Water HeaterMicrowaveRefrigeratorSelf Cleaning OvenWasher
Basement 
None
Cooling 
Ceiling Fan(s)Central AirElectricZoned
Electric 
220 Volts
Fireplace 
Yes
Fireplace Features 
Factory BuiltFamily Room
Fireplaces 
1
Flooring 
Ceramic TileHardwoodLaminateVinyl
Heating 
CentralZoned
Interior 
PantryKitchen IslandBeamed CeilingsCrown MoldingEntrance FoyerHigh CeilingsTray Ceiling(s)Walk-In Closet(s)
Laundry Features 
Laundry RoomSinkUpper Level
Main Level Bedrooms 
1
Window Features 
Double Pane WindowsInsulated Windows
Save
Ask
Tour
Hide
Share
Exterior Features
Construction Details 
ConcreteFiber Cement
Exterior 
Private Yard
Fencing 
None
Frontage 
0
Lot Features 
LandscapedPrivate
Other Structures 
None
Patio And Porch 
Patio
Pool Features 
None
Road Frontage 
Private Road
Roof 
Composition
Spa Features 
None
View 
Trees/Woods
Waterfront Features 
None
Waterview 
Trees/Woods
Windows/Doors 
Double Pane WindowsInsulated Windows
Community Features
Association Fee 
$1900.0
Association Fee Frequency 
Annually
Community Features 
PlaygroundPoolSidewalksStreet Lights
Horse Property 
None
Roads 
Asphalt
Schools
School District
Unknown
Elementary School
Ivy Creek
Middle School
Jones
High School
Seckinger
Listing Courtesy Of: Julie Graybill of Peggy Slappey Properties Inc. Broker: 770-932-3440 Prefer Ph#:jgraybill@psponline.com

Listings identified with the FMLS IDX logo come from FMLS and are held by brokerage firms other than the owner of this website and the listing brokerage is identified in any listing details. Information is deemed reliable but is not guaranteed. If you believe any FMLS listing contains material that infringes your copyrighted work, please click here to review our DMCA policy and learn how to submit a takedown request.



© 2017-2026 First Multiple Listing Service, Inc.

Neighborhood & Commute
Source: Walkscore
Disclosure: Community information and market data powered by Constellation Data Labs. Information is deemed reliable but not guaranteed.
Save
Ask
Tour
Hide
Share