Save
Ask
Tour
Hide
Share
$449,900
New Listing

2970 Waverly Place Drive
Dacula, GA 30019

For Sale|Single Family Residence|Active
5
Beds
4
Total Baths
3
Full Baths
1
Partial Bath
3,850
SqFt
$117
/SqFt
1994
Built
Subdivision:
None
County:
Gwinnett
Listing Courtesy Of: MEETA MODI of First United Realty of Atlanta, LLC. Broker: 770-650-2825 Prefer Ph#:meeta.modi@yahoo.com
2970 Waverly Place Drive2970 Waverly Place Drive2970 Waverly Place Drive2970 Waverly Place Drive
Save
Ask
Tour
Hide
Share

Mortgage Calculator

Monthly Payment (Est.)

$2,053
Calculator powered by Showcase IDX, a Constellation1 Company. Copyright ©2026 Information is deemed reliable but not guaranteed.

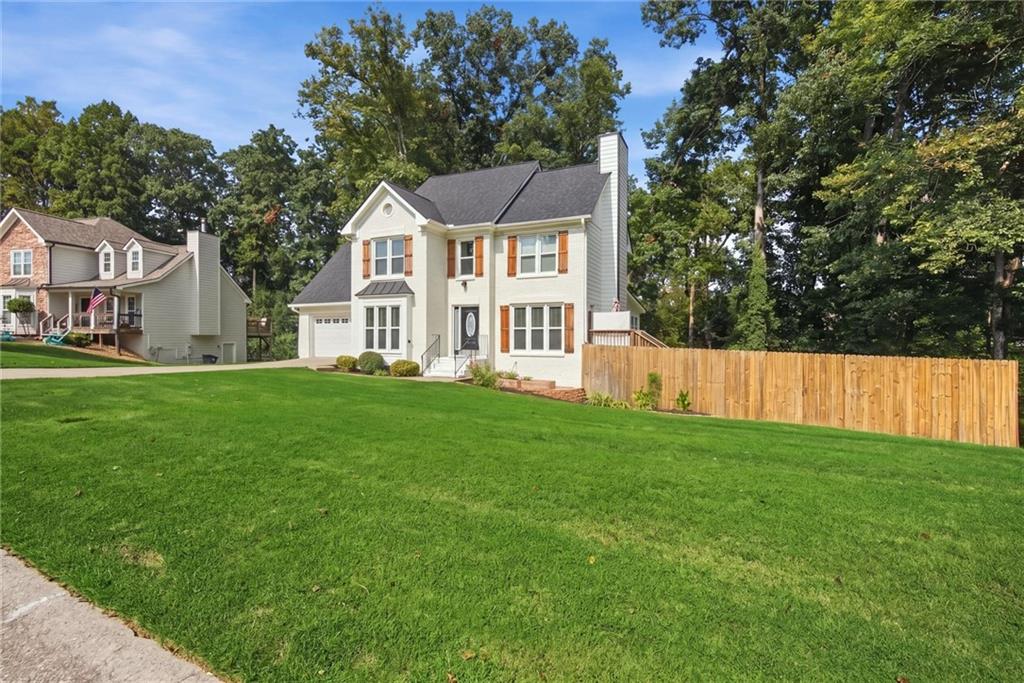
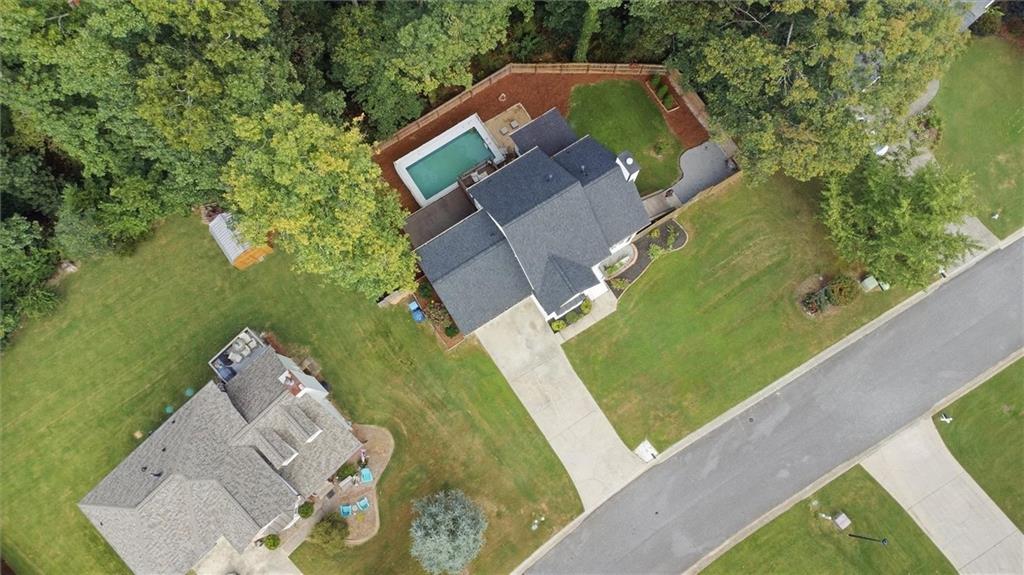
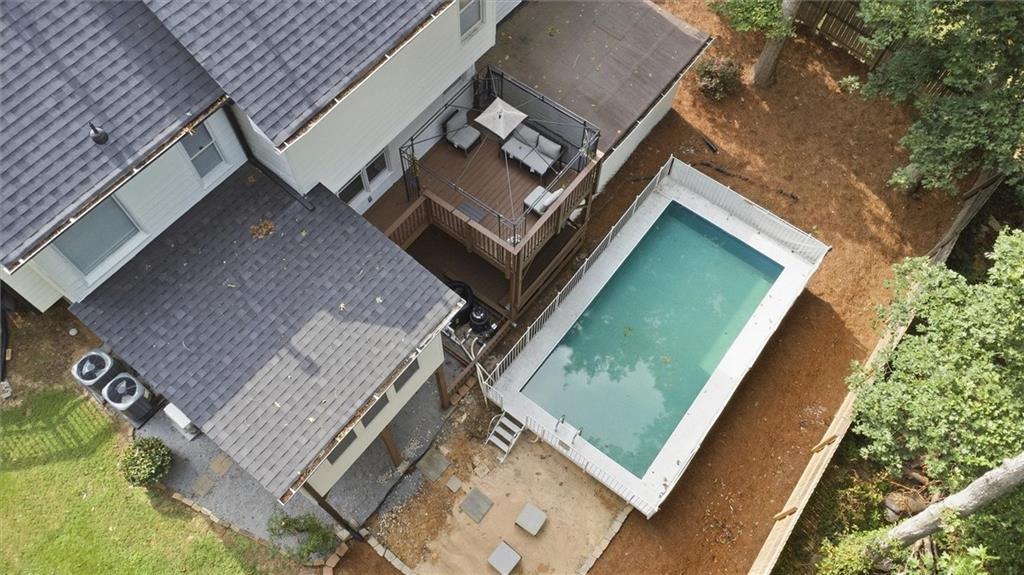
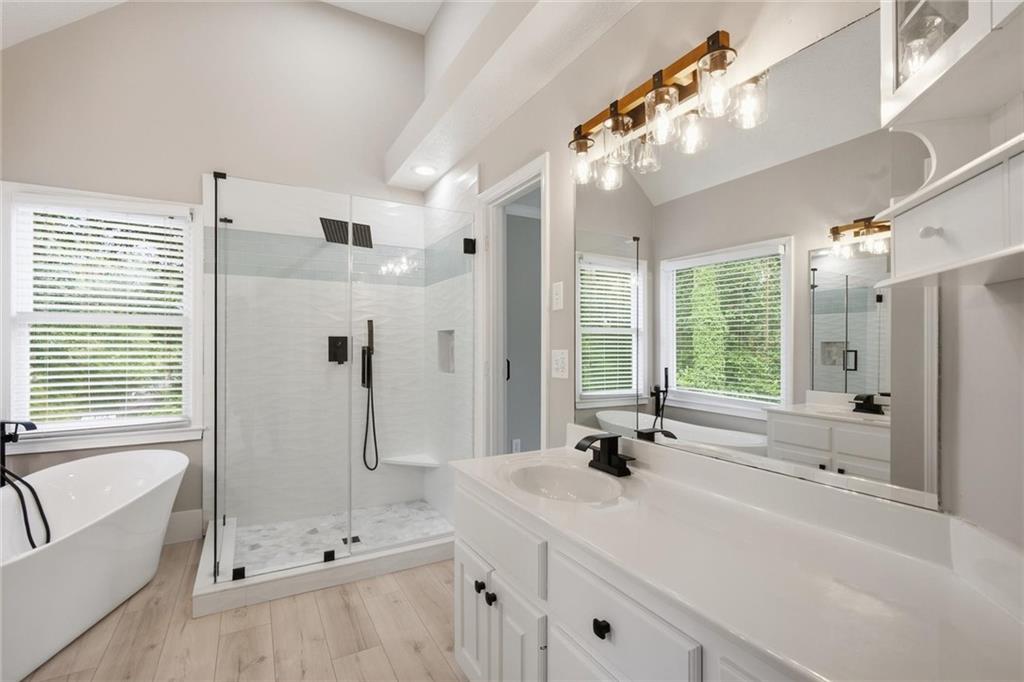
Welcome home to 2970 Waverly Place Dr, Dacula, GA - beautifully updated 5-bedroom, 3.5-bathroom traditional gem located in a prime Dacula neighborhood! Offering a perfect blend of modern upgrades and everyday comfort, this property is completely turn-key. Major high-ticket items have already been handled for you, featuring a **new roof** and **two new Trane HVAC systems with UV light**. Fresh interior & exterior paint, newly painted both decks, and stylish new flooring on all 3 levels. The spacious kitchen boasts upgraded stainless steel appliances, granite countertops, and an open sightline to the cozy family room with a fireplace—making it ideal for everyday living and hosting. Right off the main living space, a massive, sun-drenched **sunroom** provides panoramic views of the private backyard. The lower level features a **fully finished daylight basement** complete with a functional in-law suite, featuring a second kitchen, living area, bedroom, and full bathroom with its own private exterior entry. Outside, your private backyard oasis awaits. Enjoy multi-level entertaining decks, and a sparkling **above-ground pool** (equipped with heating/cooling features) surrounded by a full privacy fence. There is a storage unit/ workshop attached to the house. Situated in the highly coveted **Mill Creek High School district**, this home is just minutes from grocery stores, shopping, dining, the Mall of Georgia, several parks and easy access to I-85. Don't miss out on this incredible lifestyle property—schedule your showing today! Renting is allowed in the neighborhood- investors & homeowners are welcome.

Save
Ask
Tour
Hide
Share
Listing Snapshot
Price 
$449,900
Days On Site 
0 Days
Bedrooms 
5
Inside Area (SqFt) 
3,850 sqft
Total Baths 
4
Full Baths 
3
Partial Baths 
1
Lot Size 
0.59 Acres
Year Built 
1994
MLS® Number 
7839833
Status 
Active
Property Tax 
$5,167
HOA/Condo/Coop Fees 
$12.5 monthly
Sq Ft Source 
Builder
Friends & Family
Recent Activity
5 hours agoListing first seen on site
5 hours agoListing updated with changes from the MLS®
General Features
Acres 
0.59
Attached Garage 
Yes
Foundation 
None
Garage 
Yes
Garage Spaces 
2
Land Lease 
No
Levels 
Three Or More
Parking 
AttachedGarageGarage Door OpenerGarage Faces FrontKitchen LevelDriveway
Property Condition 
Updated/Remodeled
Property Sub Type 
Single Family Residence
Security 
Secured Garage/ParkingSmoke Detector(s)
Sewer 
Septic Tank
SqFt Total 
3850
Style 
Traditional
Utilities 
Cable AvailableElectricity AvailableNatural Gas AvailablePhone AvailableSewer AvailableUnderground UtilitiesWater Available
Water Source 
Public
Interior Features
Appliances 
DishwasherDisposalENERGY STAR Qualified AppliancesGas RangeMicrowaveRefrigerator
Basement 
Exterior EntryFinishedInterior EntryWalk-Out Access
Cooling 
Ceiling Fan(s)Central Air
Fireplace 
Yes
Fireplace Features 
Family Room
Fireplaces 
1
Flooring 
CarpetHardwoodTile
Heating 
Central
Interior 
Eat-in KitchenPantryIn-Law FloorplanBeamed CeilingsDouble VanityEntrance FoyerHigh Speed InternetRecessed LightingTray Ceiling(s)Vaulted Ceiling(s)Walk-In Closet(s)
Laundry Features 
Laundry RoomMain Level
Window Features 
Insulated WindowsWindow Treatments
Save
Ask
Tour
Hide
Share
Exterior Features
Construction Details 
BrickCement Siding
Exterior 
Private EntrancePrivate YardStorage
Fencing 
Back Yard
Frontage 
0
Lot Features 
Back YardFront YardLandscapedLevel
Other Structures 
Workshop
Patio And Porch 
Deck
Pool Features 
Above Ground
Road Frontage 
None
Roof 
CompositionShingle
Spa Features 
None
View 
Neighborhood
Waterfront Features 
None
Waterview 
Neighborhood
Windows/Doors 
Insulated WindowsWindow Treatments
Community Features
Association Fee 
$150.0
Association Fee Frequency 
Annually
Community Features 
None
Horse Property 
None
Financing Terms Available 
1031 ExchangeCashConventionalFHAVA Loan
Roads 
AsphaltConcrete
Schools
School District
Unknown
Elementary School
Puckett's Mill
Middle School
Osborne
High School
Mill Creek
Listing Courtesy Of: MEETA MODI of First United Realty of Atlanta, LLC. Broker: 770-650-2825 Prefer Ph#:meeta.modi@yahoo.com

Listings identified with the FMLS IDX logo come from FMLS and are held by brokerage firms other than the owner of this website and the listing brokerage is identified in any listing details. Information is deemed reliable but is not guaranteed. If you believe any FMLS listing contains material that infringes your copyrighted work, please click here to review our DMCA policy and learn how to submit a takedown request.



© 2017-2026 First Multiple Listing Service, Inc.

Neighborhood & Commute
Source: Walkscore
Disclosure: Community information and market data powered by Constellation Data Labs. Information is deemed reliable but not guaranteed.
Save
Ask
Tour
Hide
Share