Save
Ask
Tour
Hide
Share
$629,900
New Listing

857 Bessie Court
Loganville, GA 30053

For Sale|Single Family Residence|Active
4
Beds
4
Total Baths
3
Full Baths
1
Partial Bath
2,784
SqFt
$226
/SqFt
2026
Built
Subdivision:
Estates at Still Meadows
County:
Gwinnett
Listing Courtesy Of: Elizabeth Bowen of Millard Bowen Realty Group Broker: 770-271-4414 Prefer Ph#:blakebowenrealestate@gmail.com
857 Bessie Court857 Bessie Court857 Bessie Court857 Bessie Court
Save
Ask
Tour
Hide
Share

Mortgage Calculator

Monthly Payment (Est.)

$2,874
Calculator powered by Showcase IDX, a Constellation1 Company. Copyright ©2026 Information is deemed reliable but not guaranteed.

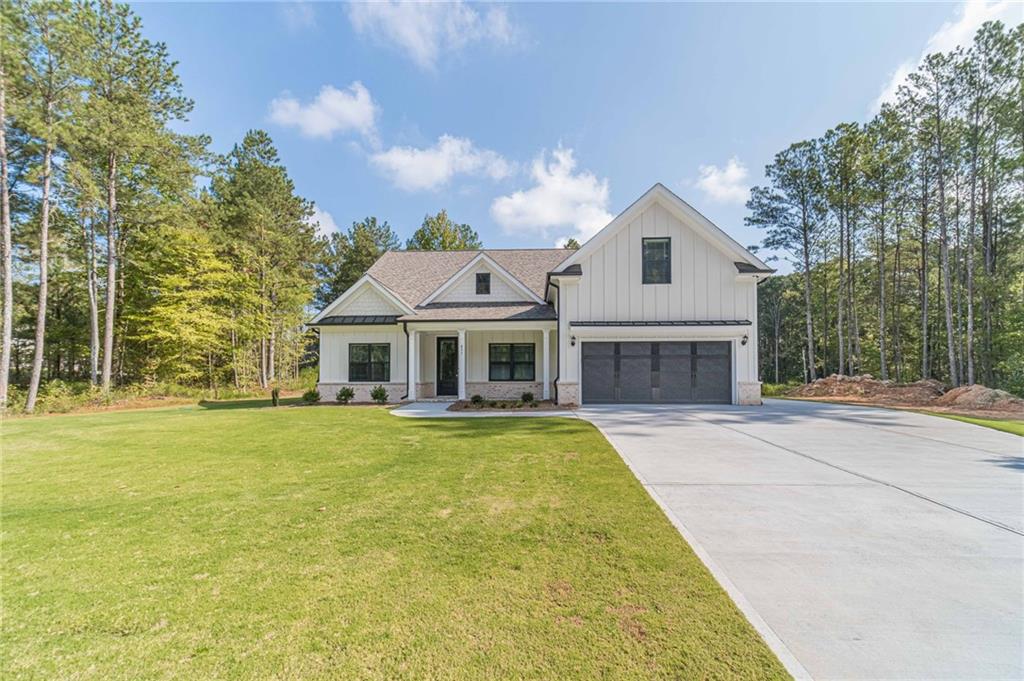
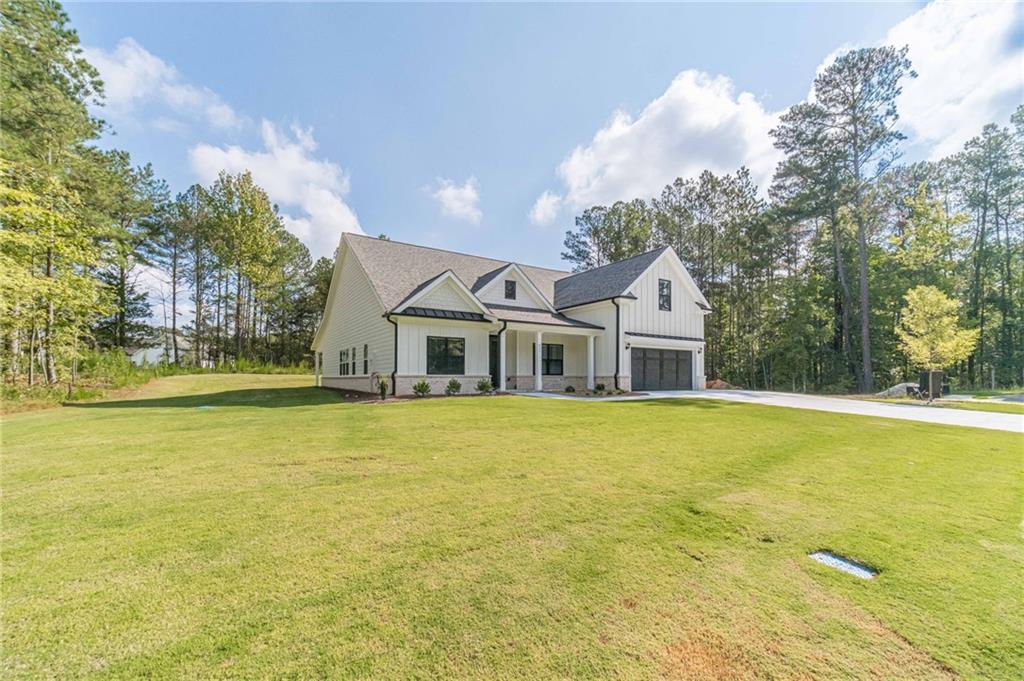
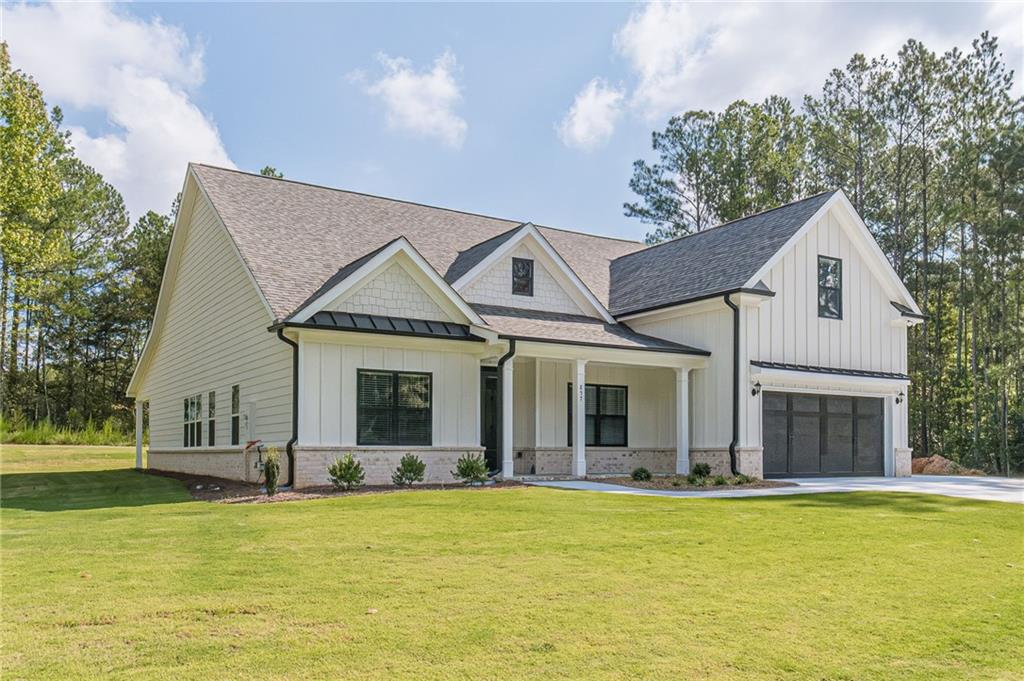
Bowen and Bowen Homebuilders is proud to announce Estates at Still Meadows, their newest community in Loganville . Estates at Still Meadows will offer a collection of newly redesigned Modern American, luxury single family homes. This primary on main house features our newly updated Grandview Plan complete with 3 bedrooms all on the main floor and 2 full bathrooms and a half bath on the main floor. This plan also includes a bonus upstairs bedroom room complete with a full ensuite bath. The open concept kitchen offers a large kitchen island and a large breakfast or dining room area as well as a separate Formal Dining. Glass French doors welcome you to the study where the builder has also included built-in bookshelves. The great room features a fireplaces and a wonderful view to the outdoor living with covered back porch. The large primary bedroom on the main floor features tray ceilings and two separate walk in closets. The newly designed primary bathroom includes a large, double sized, tile walk in shower. Estates at Still Meadows puts everything within reach with top rated schools and parks right down the street. Plus, quick access to Hwy 78, making commuting to Atlanta, Athens, Stone Mountain, and Conyers effortless. Please type in 2880 Ozora Church Road, Loganville, GA to your GPS and it will take you to the new community, Estates at Still Meadows. Up to $45,000 in builder incentives anyway you want it. This includes rates as low as 4.99% ONLY with preferred lender Guaranty Mortgage Services (contact them for all rate and program details) or you can reduce the sales price, or use money towards upgrades like a washer or dryer or a refrigerator or screened in back porch. Contact our agent and mortgage lender now for more details for these incentives. Must close by 10/31/2026. Incentives subject to change at anytime.

Save
Ask
Tour
Hide
Share
Listing Snapshot
Price 
$629,900
Days On Site 
0 Days
Bedrooms 
4
Inside Area (SqFt) 
2,784 sqft
Total Baths 
4
Full Baths 
3
Partial Baths 
1
Lot Size 
0.91 Acres
Year Built 
2026
MLS® Number 
7839814
Status 
Active
Property Tax 
N/A
HOA/Condo/Coop Fees 
$62.5 monthly
Sq Ft Source 
Builder
Friends & Family
Recent Activity
5 hours agoListing first seen on site
5 hours agoListing updated with changes from the MLS®
General Features
Acres 
0.91
Attached Garage 
Yes
Foundation 
Slab
Garage 
Yes
Garage Spaces 
3
Home Warranty 
Yes
Land Lease 
No
Levels 
One and One Half
Parking 
AttachedDrivewayGarageGarage Door OpenerGarage Faces FrontKitchen Level
Property Condition 
New Construction
Property Sub Type 
Single Family Residence
Security 
Carbon Monoxide Detector(s)
Sewer 
Septic Tank
SqFt Above 
2784
SqFt Total 
2784
Style 
Traditional
Utilities 
Cable AvailableElectricity AvailableNatural Gas AvailablePhone AvailableWater Available
Water Source 
Public
Interior Features
Appliances 
DishwasherDisposalGas RangeMicrowave
Basement 
None
Cooling 
Ceiling Fan(s)Central Air
Fireplace 
Yes
Fireplace Features 
Great Room
Fireplaces 
1
Flooring 
CarpetTile
Heating 
CentralForced Air
Interior 
Breakfast BarEat-in KitchenPantryKitchen IslandBookcasesCrown MoldingDouble VanityMaster Downstairs
Laundry Features 
Laundry RoomMain Level
Main Level Bedrooms 
3
Save
Ask
Tour
Hide
Share
Exterior Features
Construction Details 
Cement Siding
Exterior 
Rain Gutters
Fencing 
None
Lot Features 
Back YardFront YardLandscapedLevelWooded
Other Structures 
None
Patio And Porch 
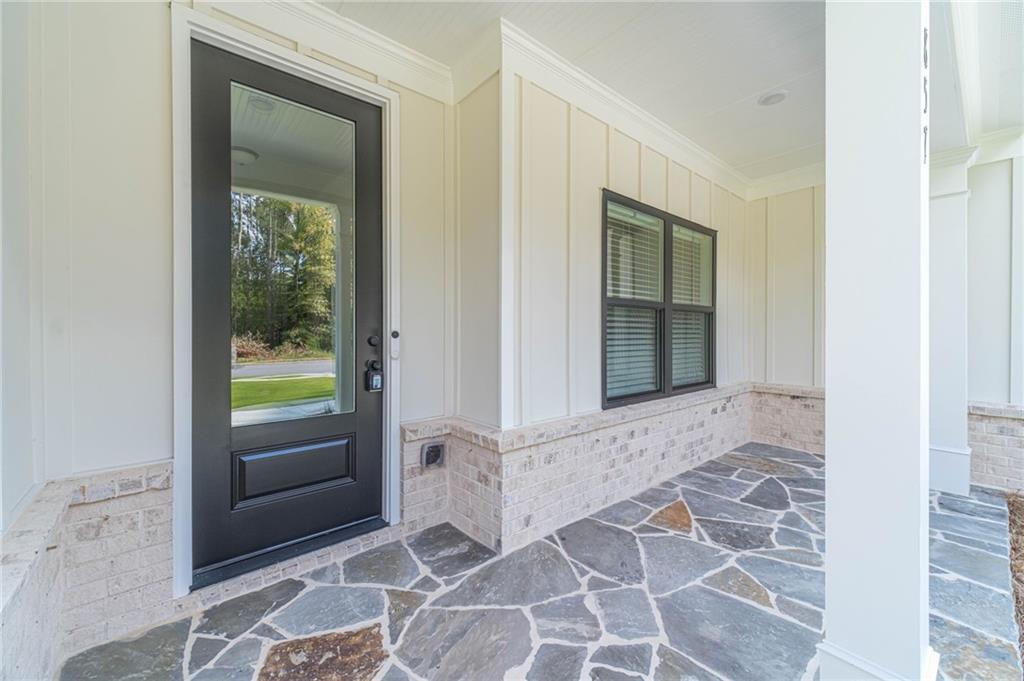
CoveredFront PorchRear Porch
Pool Features 
None
Road Frontage 
Other
Roof 
Composition
Spa Features 
None
View 
Trees/Woods
Waterfront Features 
None
Waterview 
Trees/Woods
Community Features
Association Fee 
$750.0
Association Fee Frequency 
Annually
Horse Property 
None
Financing Terms Available 
CashConventionalFHAVA Loan
Roads 
Asphalt
Schools
School District
Unknown
Elementary School
Cooper
Middle School
McConnell
High School
Archer
Listing Courtesy Of: Elizabeth Bowen of Millard Bowen Realty Group Broker: 770-271-4414 Prefer Ph#:blakebowenrealestate@gmail.com

Listings identified with the FMLS IDX logo come from FMLS and are held by brokerage firms other than the owner of this website and the listing brokerage is identified in any listing details. Information is deemed reliable but is not guaranteed. If you believe any FMLS listing contains material that infringes your copyrighted work, please click here to review our DMCA policy and learn how to submit a takedown request.



© 2017-2026 First Multiple Listing Service, Inc.

Neighborhood & Commute
Source: Walkscore
Disclosure: Community information and market data powered by Constellation Data Labs. Information is deemed reliable but not guaranteed.
Save
Ask
Tour
Hide
Share