

109 Chester Avenue SEAtlanta, GA 30316
Mortgage Calculator
Monthly Payment (Est.)
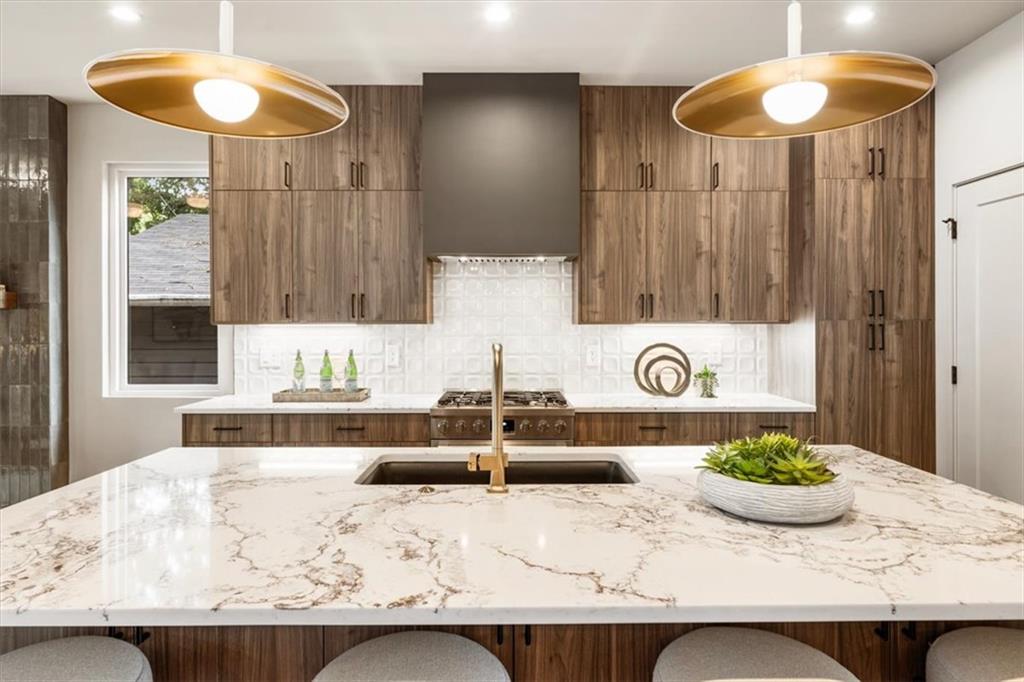
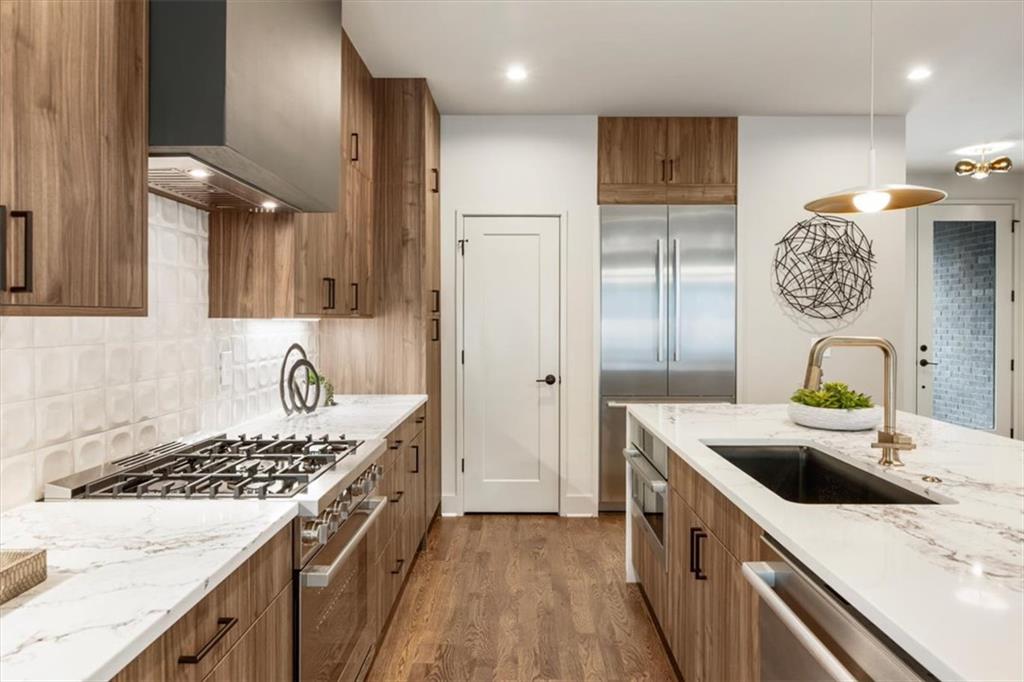
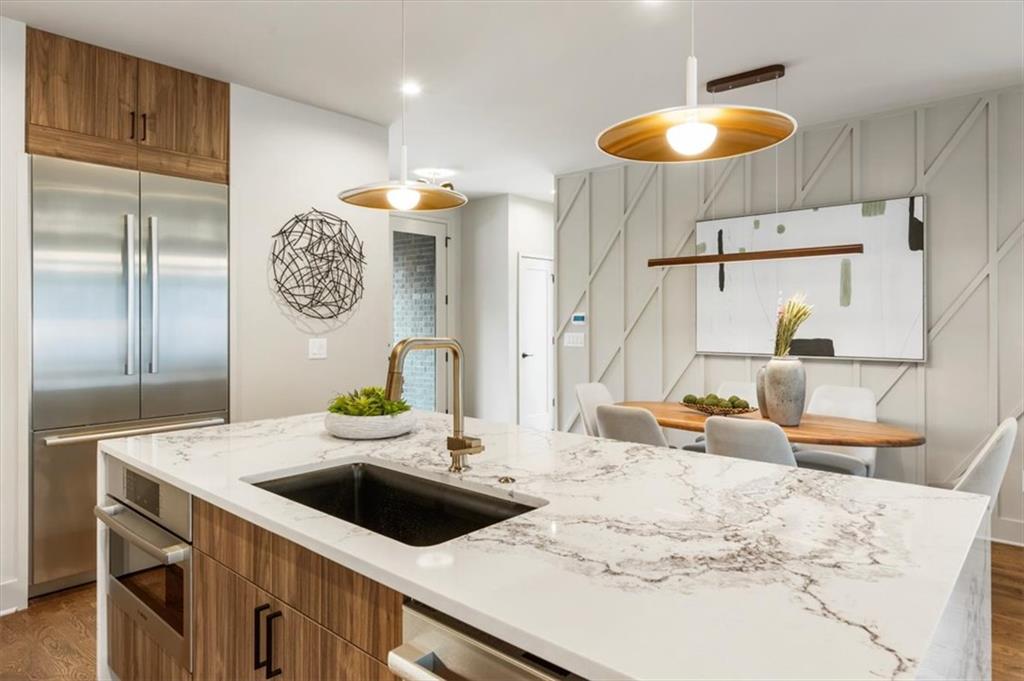
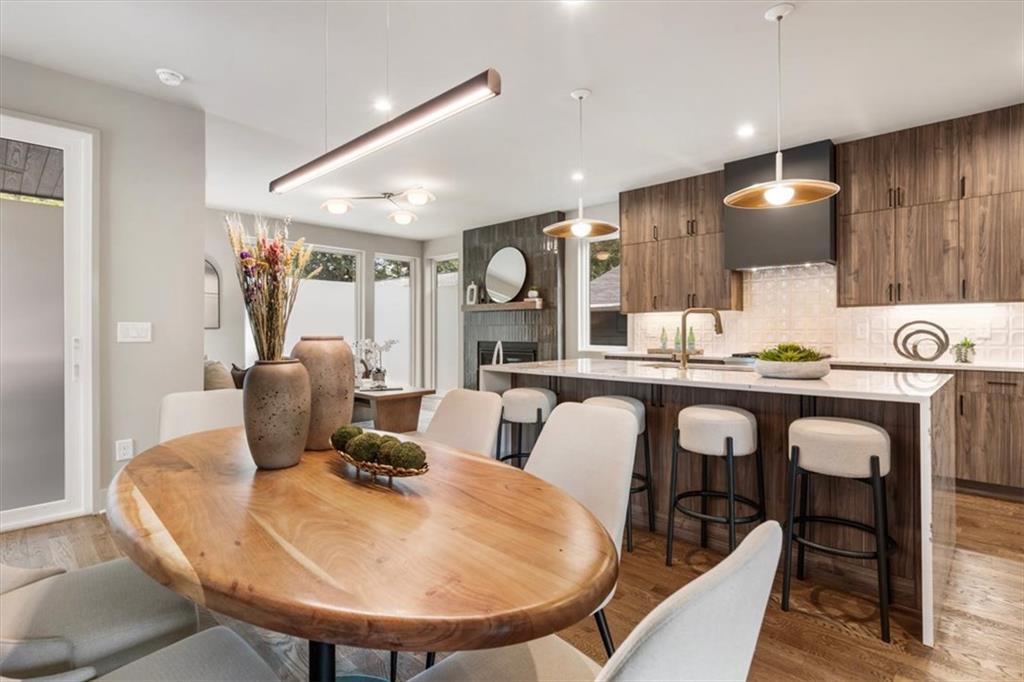
$4,905Introducing 109 Chester Avenue SE, a striking modern residence where exceptional craftsmanship meets the energy of one of Atlanta’s most sought-after intown neighborhoods. Located in the heart of Reynoldstown just moments from the Atlanta BeltLine, this four-bedroom, three-and-a-half-bath home offers a level of construction quality and thoughtful design that becomes apparent the moment you step inside. Designed by Goodman Design and built by Cox Developments, the residence spans approximately 2,372 square feet with clean architectural lines, abundant natural light and an elevated material palette throughout. Every detail feels considered—from the quality of the finishes and millwork to the beautifully executed kitchen, sophisticated living spaces and seamless flow between levels. The open main living level was designed equally well for everyday life and entertaining, while four bedrooms provide exceptional flexibility for family, guests, a private office or fitness space. The primary suite offers a serene retreat with a beautifully appointed bath, where a Delta high-flow shower valve delivers a generous volume of water for an immersive, spa-like experience—another example of the thoughtful upgrades incorporated throughout the home. Above it all, an expansive private rooftop terrace creates an extraordinary extension of the living space. Designed for sunset cocktails, outdoor dining, entertaining friends or simply enjoying a quiet evening above the neighborhood, it is a defining feature of the home and a rare luxury in the heart of the city. And some of the home’s most thoughtful features are the ones you may never see. A hot-water recirculation system provides faster hot-water delivery to fixtures throughout the home. Spray foam insulation enhances the home’s thermal envelope, helping improve energy efficiency, temperature consistency and overall comfort throughout the seasons. The front and rear are hardwired for future security cameras, while the entire residence is pre-wired for internet with a dedicated technology hub discreetly located within the main-level coat closet—integrated infrastructure designed for the way a modern home is actually lived in. Outside your door, Reynoldstown offers one of Atlanta’s most compelling lifestyles, with the BeltLine, neighborhood dining, coffee, shopping and some of the city’s most vibrant intown destinations within easy reach. 109 Chester Avenue is more than modern new construction. It is a thoughtfully designed city home for a buyer who appreciates architecture, craftsmanship and the details—both seen and unseen—that distinguish exceptional construction.
| 6 hours ago | Listing first seen on site | |
| 6 hours ago | Listing updated with changes from the MLS® |
Listings identified with the FMLS IDX logo come from FMLS and are held by brokerage firms other than the owner of this website and the listing brokerage is identified in any listing details. Information is deemed reliable but is not guaranteed. If you believe any FMLS listing contains material that infringes your copyrighted work, please click here to review our DMCA policy and learn how to submit a takedown request.

© 2017-2026 First Multiple Listing Service, Inc.