Save
Ask
Tour
Hide
Share
$750,000
New Listing

4400 Sirrocco Lane SW
Lilburn, GA 30047

For Sale|Single Family Residence|Active
5
Beds
5
Total Baths
4
Full Baths
1
Partial Bath
7,617
SqFt
$98
/SqFt
1993
Built
Subdivision:
Windridge
County:
Gwinnett
Listing Courtesy Of: KATIE ARLT of Katie Arlt & Associates Real Estate Broker: 678-835-8458 Prefer Ph#:Katie@katiearlt.com
4400 Sirrocco Lane SW4400 Sirrocco Lane SW4400 Sirrocco Lane SW4400 Sirrocco Lane SW
Save
Ask
Tour
Hide
Share

Mortgage Calculator

Monthly Payment (Est.)

$3,422
Calculator powered by Showcase IDX, a Constellation1 Company. Copyright ©2026 Information is deemed reliable but not guaranteed.

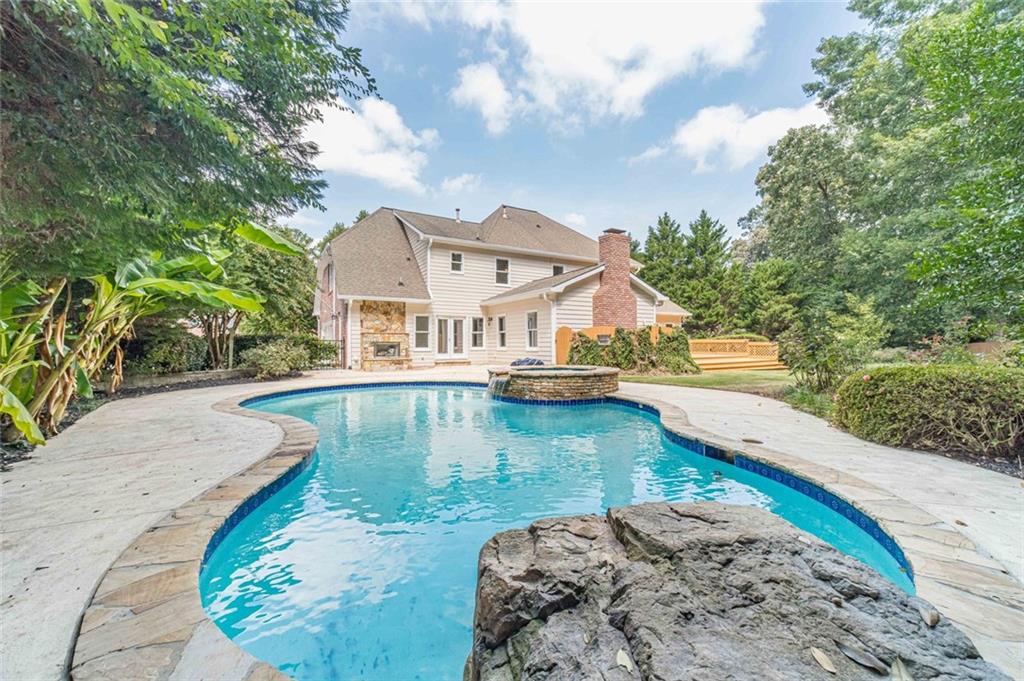
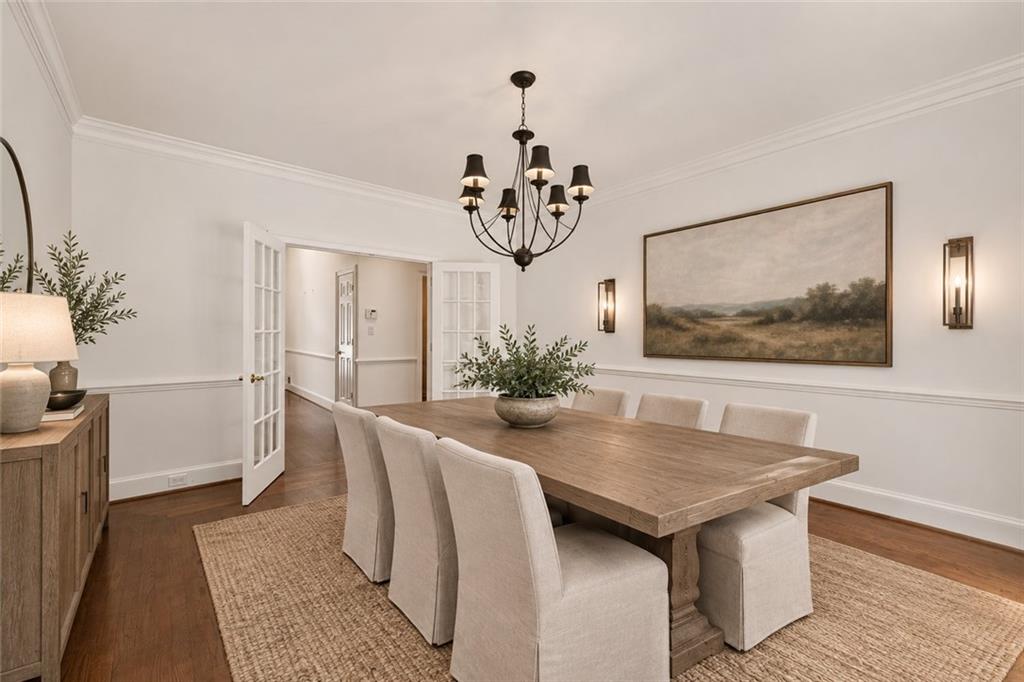
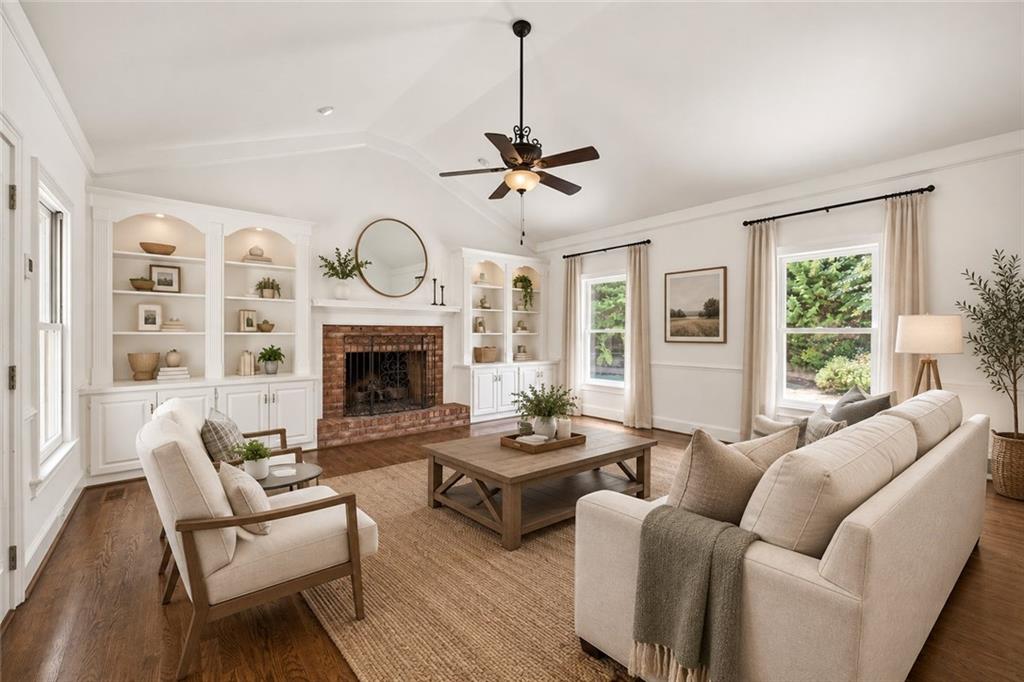
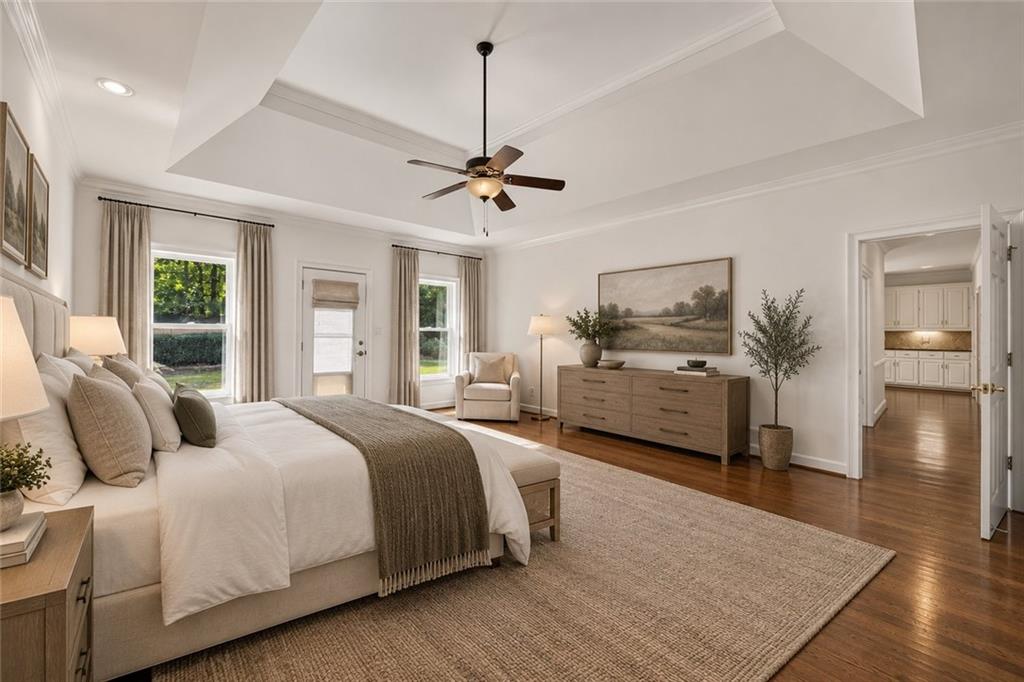
Rare Four-Side-Brick Beauty With Completely Private Fenced Backyard With Sparkling Pool & Spa, Real Hardwood Floors, On A Finished Basement, + Long Driveway & Fenced Backyard On Over a Half Acre Cul-De-Sac Lot, In Award Winning Parkview Schools with NO Mandatory HOA Rules or Regulations! This Incredible Property Features A Spacious Master Suite on The Main Level With Custom Closet, Doors To The Oversized Deck, Pool & Spa Like Jacuzzi, Flagstone Fireplace, Old Putting Green, & Secret Garden Through The Trellis, Perfect For Entertainment! Behind The Fenced Backyard, There Is a Detached Outbuilding Workshop, Great For Extra Storage. The Main Level Also Includes a Half Bathroom, Laundry Room, Double Door Dining Room, Double Door Study, Butlers Pantry, Bright & Open Eat-In-Kitchen with Pool View, Granite Countertops, Travertine Backsplash, Stainless Steel Appliances, Garbage Disposal, Double Oven, Gas Cook-top Island As Well As a Huge Peninsula Bar With A View To The Fireside Keeping Room With Built-in Bookshelves, Cathedral Ceilings & Gleaming Hardwood Floors. Upstairs Features Three Spacious & Bright Secondary Bedrooms With Two Full Bathrooms & Brand New Carpet. The Full Finished Terrace Level Includes a Full Bathroom, Wine Cellar, Huge Built-in Bar, Gym Room, A Fireside Living Room, an In-Law-Suite with Built-ins That Would Also Make A Great Home Theatre, & A HUGE Storage Space With Room To Expand. There Is a Two-Car-Automatic Garage On The Kitchen Level.

Save
Ask
Tour
Hide
Share
Listing Snapshot
Price 
$750,000
Days On Site 
0 Days
Bedrooms 
5
Inside Area (SqFt) 
7,617 sqft
Total Baths 
5
Full Baths 
4
Partial Baths 
1
Lot Size 
0.65 Acres
Year Built 
1993
MLS® Number 
7839773
Status 
Active
Property Tax 
$10,414
HOA/Condo/Coop Fees 
$1.58 monthly
Sq Ft Source 
Owner
Friends & Family
Recent Activity
6 hours agoListing first seen on site
6 hours agoListing updated with changes from the MLS®
General Features
Acres 
0.65
Foundation 
Concrete PerimeterBlock
Garage 
Yes
Garage Spaces 
2
Green Energy Efficient 
InsulationThermostat
Land Lease 
No
Levels 
Three Or More
Parking 
Garage
Parking Spaces 
2
Property Sub Type 
Single Family Residence
Security 
Smoke Detector(s)Carbon Monoxide Detector(s)Fire Alarm
Sewer 
Septic Tank
SqFt Above 
5703
SqFt Below 
1914
SqFt Total 
6258
Style 
Colonial
Utilities 
Cable AvailableElectricity AvailableNatural Gas AvailablePhone AvailableSewer AvailableUnderground UtilitiesWater Available
Water Source 
Public
Interior Features
Appliances 
DishwasherDisposalDouble OvenGas CooktopRefrigerator
Basement 
FinishedFullDaylightInterior Entry
Cooling 
Central Air
Fireplace 
Yes
Fireplace Features 
Family RoomGlass DoorsMasonryOutside
Fireplaces 
1
Flooring 
Ceramic TileConcreteHardwood
Heating 
Natural Gas
Interior 
Breakfast BarEat-in KitchenPantryIn-Law FloorplanKitchen IslandBookcasesDouble VanityEntrance FoyerHigh Speed InternetHis and Hers ClosetsSmart HomeTray Ceiling(s)Walk-In Closet(s)Wet BarMaster Downstairs
Laundry Features 
Laundry RoomMain Level
Main Level Bedrooms 
1
Spa 
Yes
Window Features 
Insulated WindowsPlantation ShuttersStorm Window(s)
Save
Ask
Tour
Hide
Share
Exterior Features
Construction Details 
FrameStone
Exterior 
BalconyCourtyardGardenPrivate YardStorage
Fencing 
Back Yard
Lot Features 
Back YardCul-De-SacFront YardLandscapedLevelPrivate
Other Structures 
Shed(s)Workshop
Patio And Porch 
Deck
Pool Features 
HeatedIn GroundPrivate
Private Pool 
Yes
Road Frontage 
County Road
Roof 
CompositionShingle
Spa 
Yes
Spa Features 
Private
View 
Pool
Waterfront Features 
None
Waterview 
Pool
Windows/Doors 
Insulated WindowsPlantation ShuttersStorm Window(s)
Community Features
Accessibility Features 
Therapeutic WhirlpoolAccessible BedroomAccessible Hallway(s)
Association Fee 
$19.0
Association Fee Frequency 
Annually
Community Features 
Park
Horse Property 
None
Financing Terms Available 
CashConventionalFHAUSDA LoanVA Loan
Roads 
Paved
Schools
School District
Unknown
Elementary School
Camp Creek
Middle School
Trickum
High School
Parkview
Listing Courtesy Of: KATIE ARLT of Katie Arlt & Associates Real Estate Broker: 678-835-8458 Prefer Ph#:Katie@katiearlt.com

Listings identified with the FMLS IDX logo come from FMLS and are held by brokerage firms other than the owner of this website and the listing brokerage is identified in any listing details. Information is deemed reliable but is not guaranteed. If you believe any FMLS listing contains material that infringes your copyrighted work, please click here to review our DMCA policy and learn how to submit a takedown request.



© 2017-2026 First Multiple Listing Service, Inc.

Neighborhood & Commute
Source: Walkscore
Disclosure: Community information and market data powered by Constellation Data Labs. Information is deemed reliable but not guaranteed.
Save
Ask
Tour
Hide
Share