

5112 Whiteoak Terrace SESmyrna, GA 30080
Mortgage Calculator
Monthly Payment (Est.)
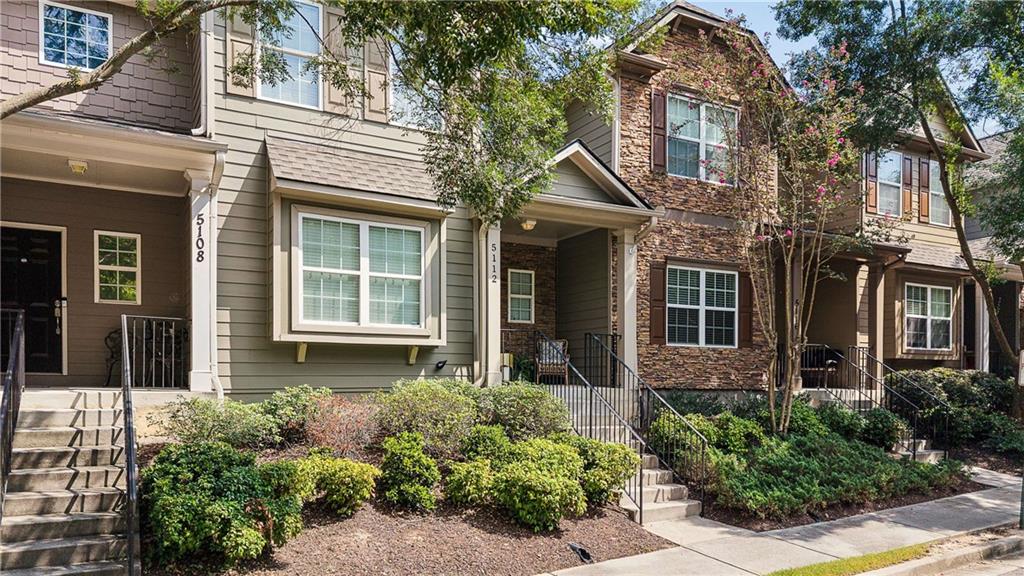
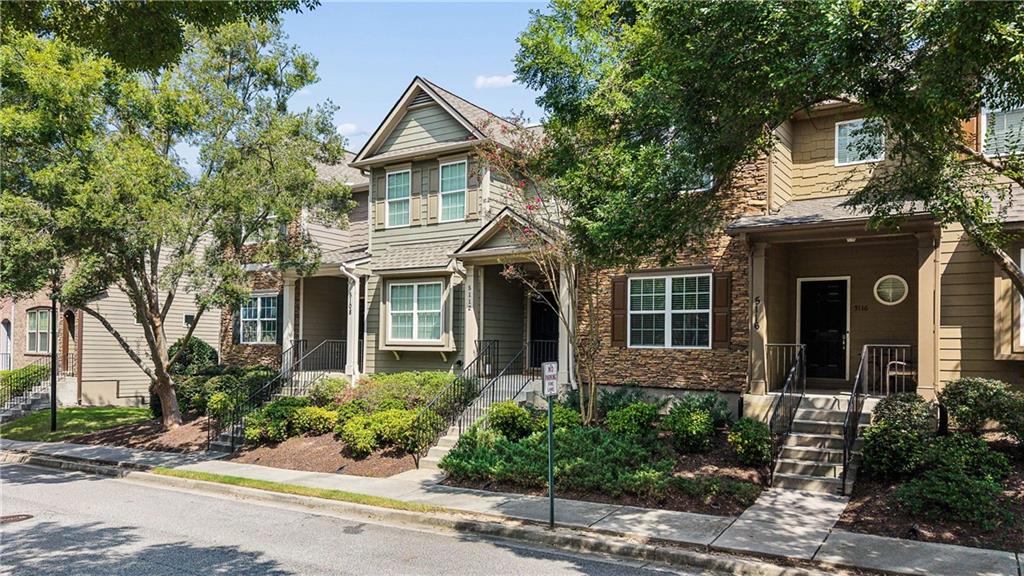
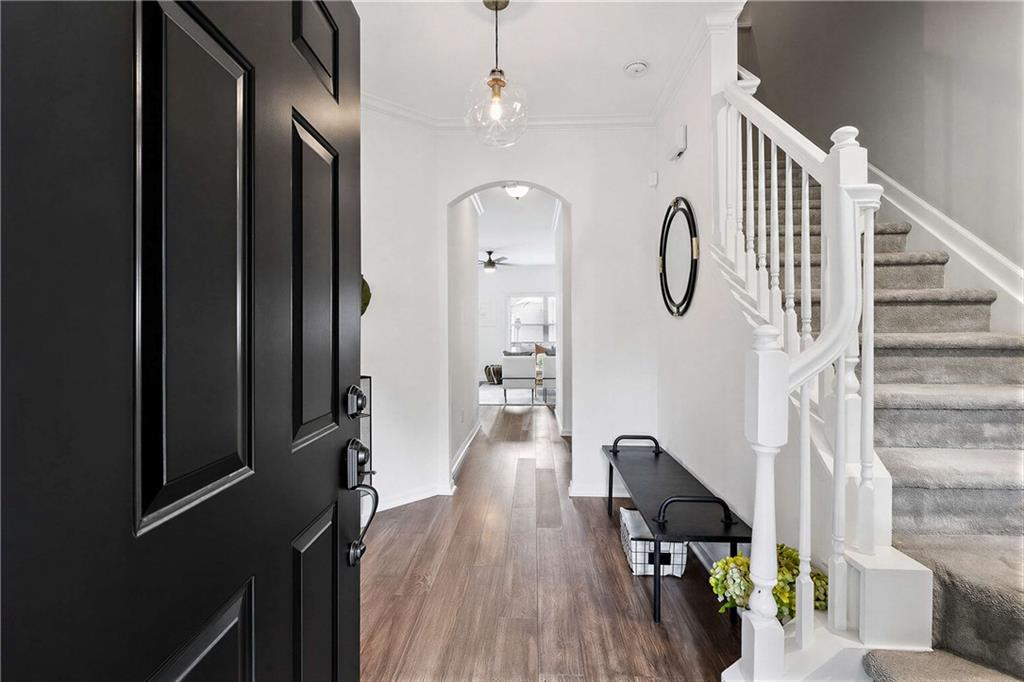
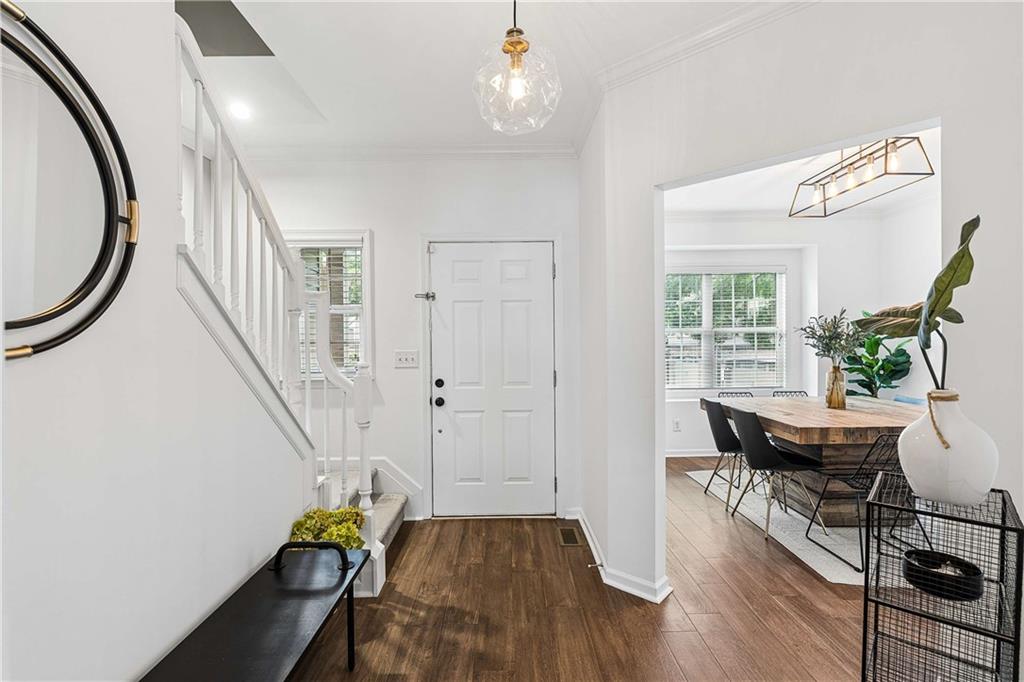
$1,811Beautifully updated townhome in an exceptional Smyrna location, just minutes from Vinings, The Battery, Smyrna Market Village, Buckhead, Midtown, and West Midtown. With I-285 less than a mile away, this home offers easy access to some of Atlanta’s most popular destinations while being tucked away in a community with excellent amenities. The main level features a spacious open living and dining area with beautifully refinished Fawn Brown Birch hardwood floors, a welcoming front porch, and access to a large rear balcony with added privacy fencing on both sides—perfect for relaxing or entertaining. The kitchen offers painted cabinetry, an updated backsplash, granite countertops, and stainless steel appliances. Upstairs, the spacious primary suite features a walk-in closet with a custom closet system and a private bath with a garden tub and separate shower. The secondary bedrooms offer flexible space for family, guests, or a home office, while the guest bathroom has been refreshed with brand-new floor tile. Additional updates include a brand-new roof, newer water heater, fresh interior paint, painted garage, updated laundry area with custom barn doors, and Nest thermostats. The balcony has also been completely replaced. The finished basement provides versatile additional living space that can be used as a media room, home office, gym, or recreation area, along with convenient access to the rear two-car garage. Residents enjoy access to a community pool with bathrooms and showers, as well as multiple green spaces throughout the neighborhood for walking, relaxing, and enjoying time outdoors. Everyday conveniences are just minutes away, including Kroger, Publix, Sprouts, Costco, Target, and The Home Depot. With extensive updates, a finished basement, two-car garage, community amenities, and an unbeatable Smyrna location, this townhome offers the space, convenience, and accessibility that make it an excellent place to call home.
| 4 hours ago | Listing first seen on site | |
| 4 hours ago | Listing updated with changes from the MLS® |
Listings identified with the FMLS IDX logo come from FMLS and are held by brokerage firms other than the owner of this website and the listing brokerage is identified in any listing details. Information is deemed reliable but is not guaranteed. If you believe any FMLS listing contains material that infringes your copyrighted work, please click here to review our DMCA policy and learn how to submit a takedown request.

© 2017-2026 First Multiple Listing Service, Inc.
Did you know? You can invite friends and family to your search. They can join your search, rate and discuss listings with you.