Save
Ask
Tour
Hide
Share
$700,000
New Listing

5202 Forest View Trail SE
Mableton, GA 30126

For Sale|Single Family Residence|Active
5
Beds
4
Total Baths
3
Full Baths
1
Partial Bath
4,327
SqFt
$162
/SqFt
2002
Built
Subdivision:
VININGS ESTATES
County:
Cobb
Listing Courtesy Of: Hunt Home Team of Keller Williams Realty Peachtree Rd. Broker: 404-419-3500 Prefer Ph#:hello@hunthometeam.com
Upcoming Open Houses
Fri, Sep 18, 6:00 PM - 8:00 PM
Sun, Sep 20, 2:00 PM - 4:00 PM
5202 Forest View Trail SE5202 Forest View Trail SE5202 Forest View Trail SE5202 Forest View Trail SE
Save
Ask
Tour
Hide
Share

Mortgage Calculator

Monthly Payment (Est.)

$3,194
Calculator powered by Showcase IDX, a Constellation1 Company. Copyright ©2026 Information is deemed reliable but not guaranteed.

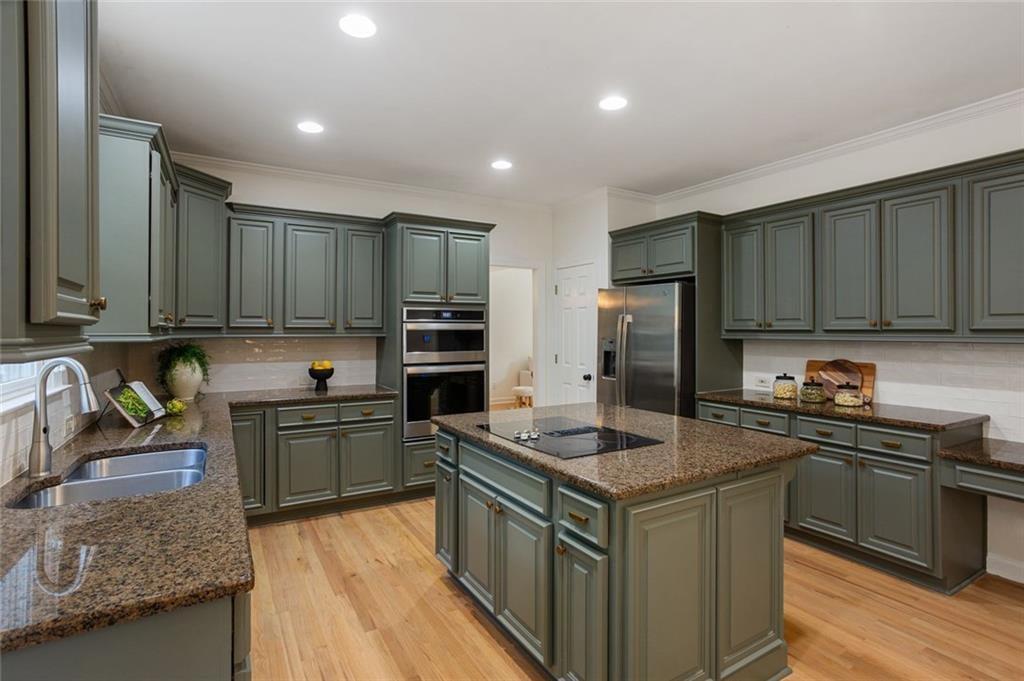
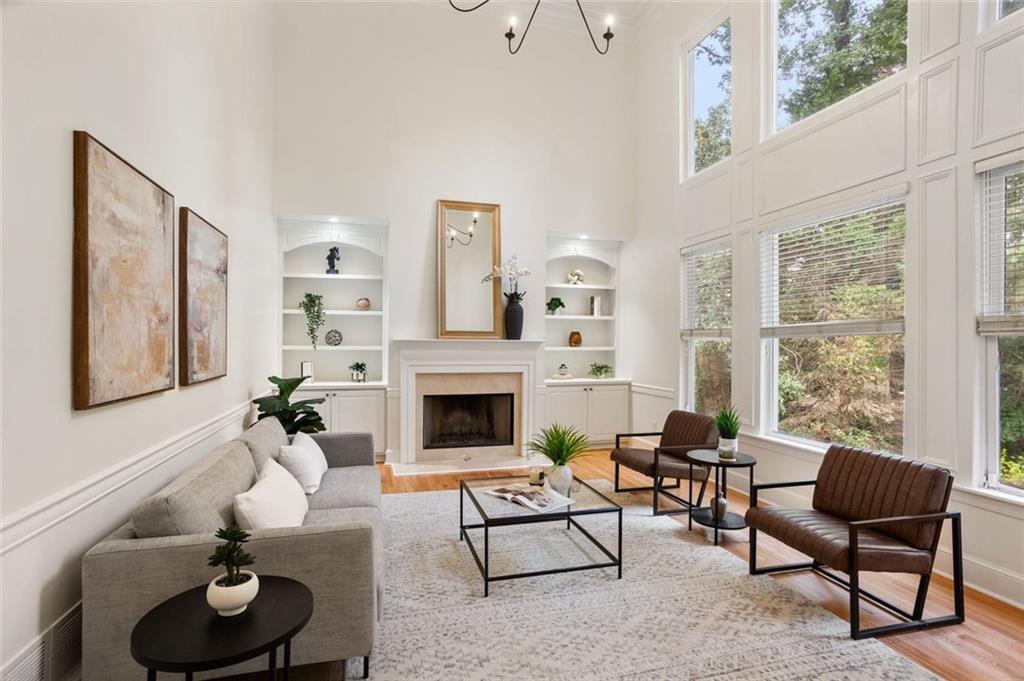
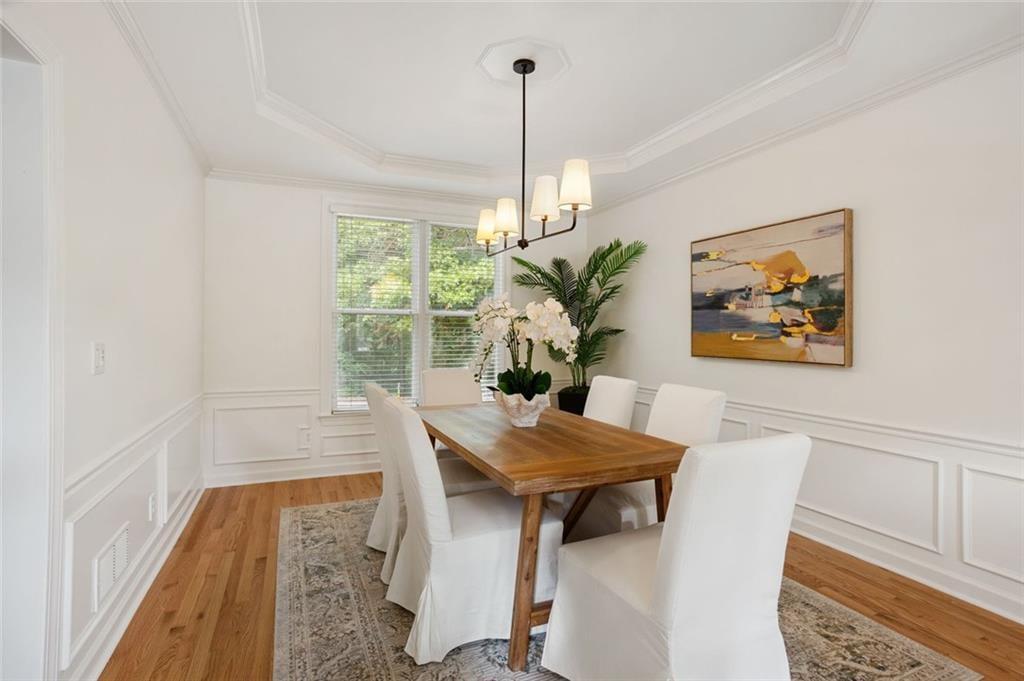
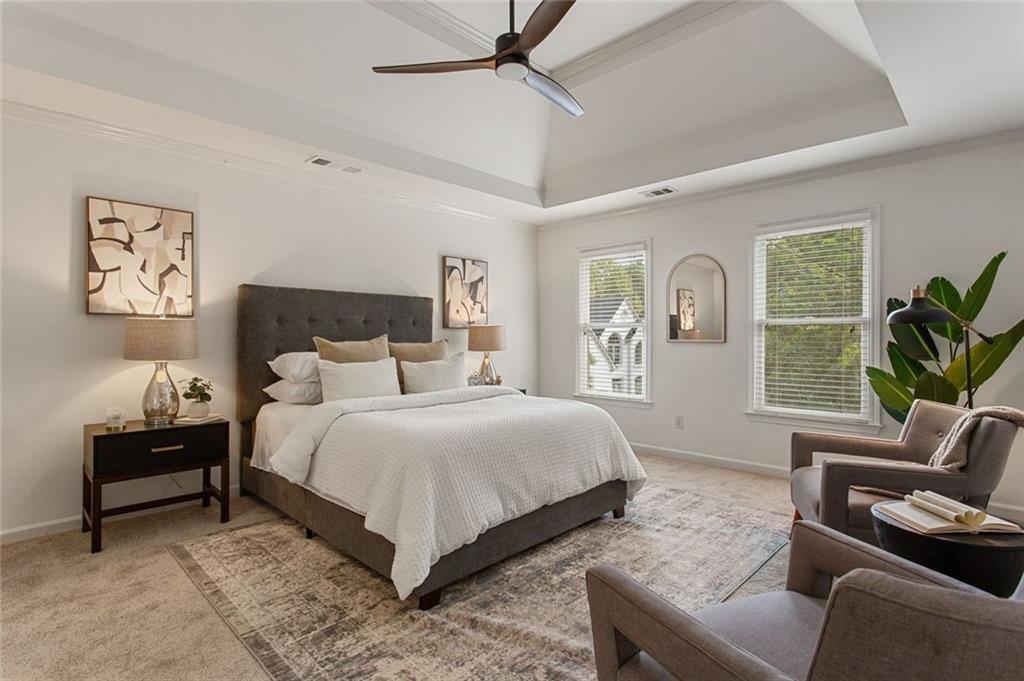
Some homes give you more room. 5202 Forest View Trl SE gives you more ways to enjoy it. Tucked away on a cul-de-sac in Vinings Estates, this spacious 5-bedroom, 3.5-bath home offers approximately 4,327 square feet of living space, including a finished basement that adds even more flexibility to an already generous floor plan. Inside, there's room for everyday life to spread out. Multiple living spaces create options for entertaining, working from home, movie nights, hobbies, guests, or simply having a little extra breathing room. The finished basement expands those possibilities even further, giving you space that can evolve right along with your needs. Step outside to a private, flat backyard that's ready for everything from weekend cookouts and outdoor dining to gardening, games, or simply relaxing at home. And the lifestyle extends well beyond your backyard. Vinings Estates offers an impressive collection of neighborhood amenities, including four community pools, with one featuring a large waterslide that brings a little extra fun to pool days. When it's time to head out, convenient access to the East-West Connector keeps shopping, dining, recreation, and everyday destinations within easy reach. Over 4,000 square feet. A finished basement. A private backyard. Resort-style neighborhood amenities. At 5202 Forest View Trl SE, there's simply more to come home to.

Save
Ask
Tour
Hide
Share
Listing Snapshot
Price 
$700,000
Days On Site 
0 Days
Bedrooms 
5
Inside Area (SqFt) 
4,327 sqft
Total Baths 
4
Full Baths 
3
Partial Baths 
1
Lot Size 
0.62 Acres
Year Built 
2002
MLS® Number 
7839754
Status 
Active
Property Tax 
$6,134
HOA/Condo/Coop Fees 
$91.67 monthly
Sq Ft Source 
Owner
Friends & Family
Recent Activity
6 hours agoListing first seen on site
6 hours agoListing updated with changes from the MLS®
General Features
Acres 
0.62
Attached Garage 
Yes
Foundation 
Concrete PerimeterSlab
Garage 
Yes
Garage Spaces 
2
Land Lease 
No
Levels 
Three Or More
Parking 
AttachedGarage Door OpenerDrivewayGarageGarage Faces FrontKitchen Level
Parking Spaces 
2
Property Sub Type 
Single Family Residence
Security 
Smoke Detector(s)
Sewer 
Public Sewer
SqFt Above 
2765
SqFt Below 
1562
SqFt Total 
4327
Style 
Traditional
Utilities 
Cable AvailableElectricity AvailablePhone AvailableSewer AvailableWater Available
Water Source 
Public
Interior Features
Appliances 
DishwasherRefrigeratorOther
Basement 
DaylightExterior EntryFinishedFullWalk-Out Access
Cooling 
Ceiling Fan(s)Central Air
Fireplace 
Yes
Fireplace Features 
Family RoomGas StarterMasonryRaised Hearth
Fireplaces 
1
Flooring 
HardwoodTileCeramic TileOther
Heating 
CentralForced Air
Interior 
Breakfast BarEat-in KitchenPantryKitchen IslandBookcasesCrown MoldingDouble VanityHigh Speed InternetHis and Hers ClosetsTray Ceiling(s)Walk-In Closet(s)Other
Laundry Features 
Electric Dryer HookupLaundry RoomMain LevelLaundry Closet
Window Features 
Double Pane WindowsWindow Treatments
Save
Ask
Tour
Hide
Share
Exterior Features
Construction Details 
BrickFrameCement Siding
Exterior 
LightingPrivate YardRain GuttersTennis Court(s)
Fencing 
Back YardFencedPrivacyWood
Lot Features 
Back YardCul-De-SacFront YardLandscapedPrivateWooded
Other Structures 
None
Patio And Porch 
CoveredDeckFront PorchPatio
Pool Features 
In GroundPrivate
Private Pool 
Yes
Road Frontage 
City Street
Roof 
CompositionShingleOther
Spa Features 
None
View 
NeighborhoodTrees/Woods
Waterfront Features 
None
Waterview 
NeighborhoodTrees/Woods
Windows/Doors 
Double Pane WindowsWindow Treatments
Community Features
Association Fee 
$1100.0
Association Fee Frequency 
Annually
Community Features 
PoolStreet LightsTennis Court(s)
Horse Property 
None
Roads 
AsphaltPaved
Schools
School District
Unknown
Elementary School
Nickajack
Middle School
Griffin
High School
Campbell
Listing Courtesy Of: Hunt Home Team of Keller Williams Realty Peachtree Rd. Broker: 404-419-3500 Prefer Ph#:hello@hunthometeam.com

Listings identified with the FMLS IDX logo come from FMLS and are held by brokerage firms other than the owner of this website and the listing brokerage is identified in any listing details. Information is deemed reliable but is not guaranteed. If you believe any FMLS listing contains material that infringes your copyrighted work, please click here to review our DMCA policy and learn how to submit a takedown request.



© 2017-2026 First Multiple Listing Service, Inc.

Neighborhood & Commute
Source: Walkscore
Disclosure: Community information and market data powered by Constellation Data Labs. Information is deemed reliable but not guaranteed.
Save
Ask
Tour
Hide
Share